

15225 FAIRVIEW ROADCLEAR SPRING, MD21722
Mortgage Calculator
Monthly Payment (Est.)
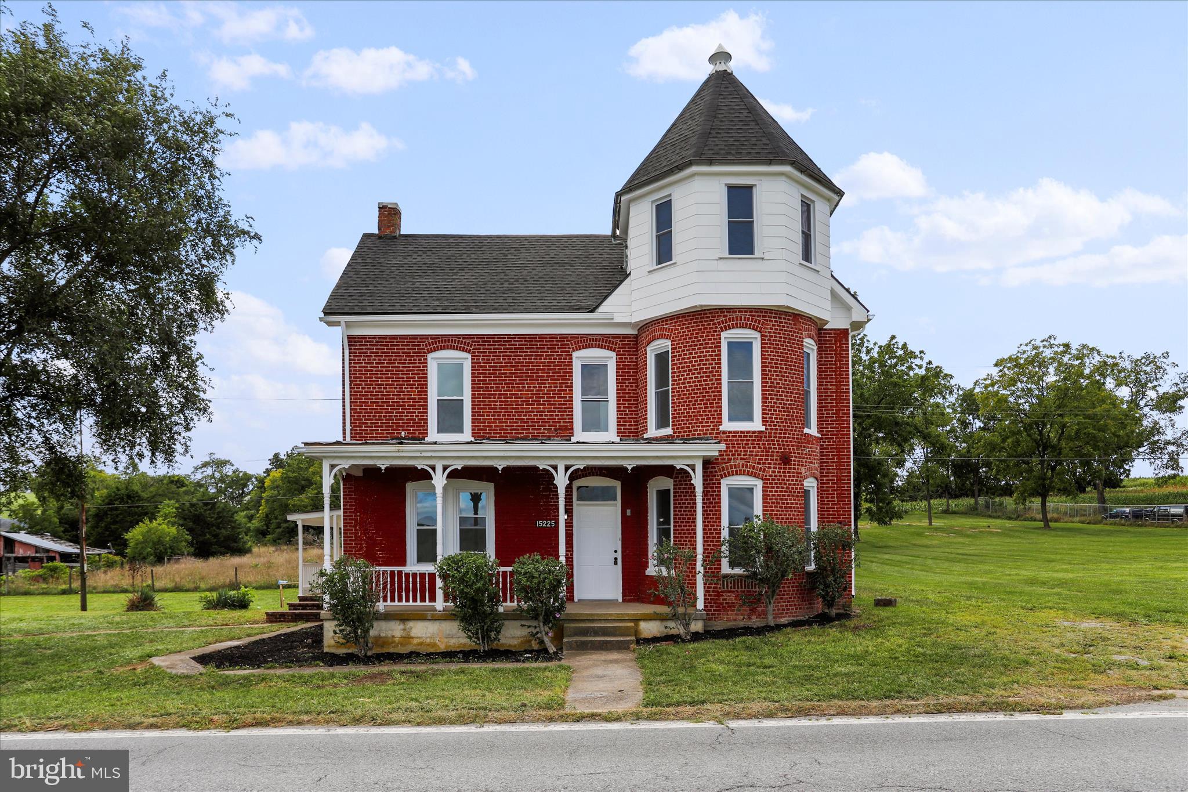
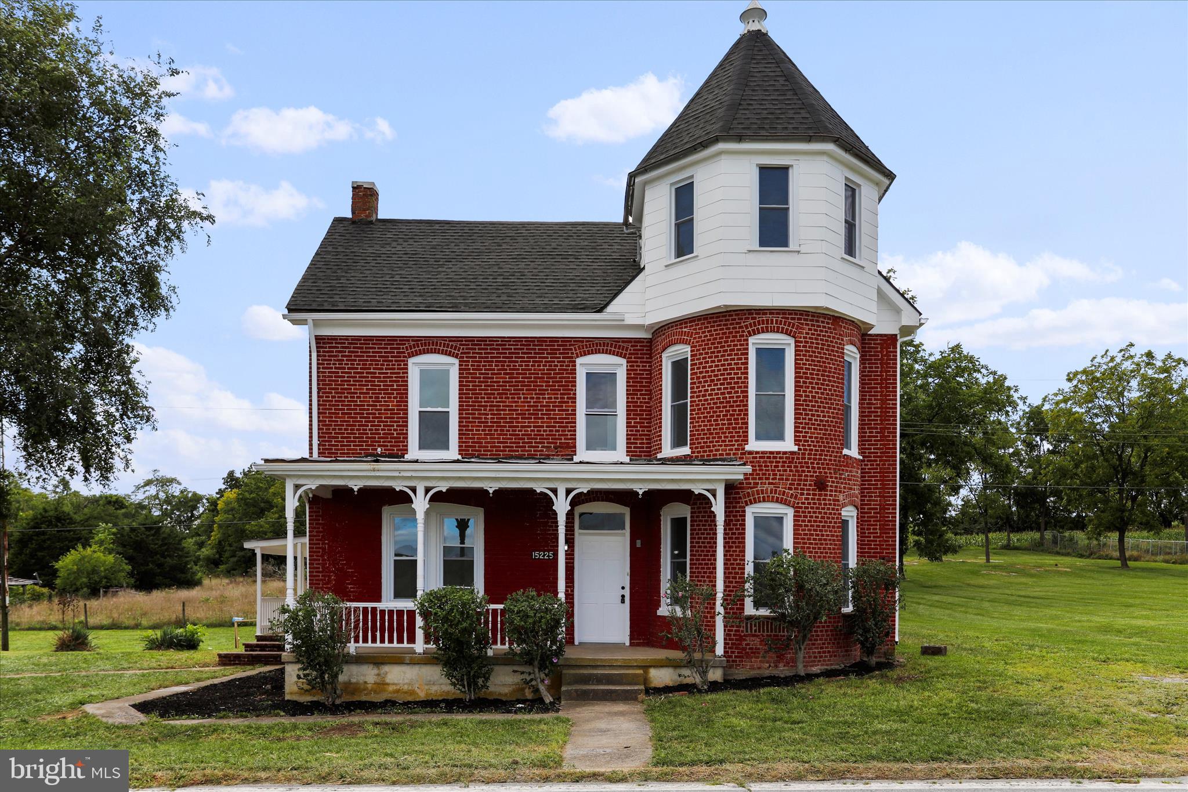
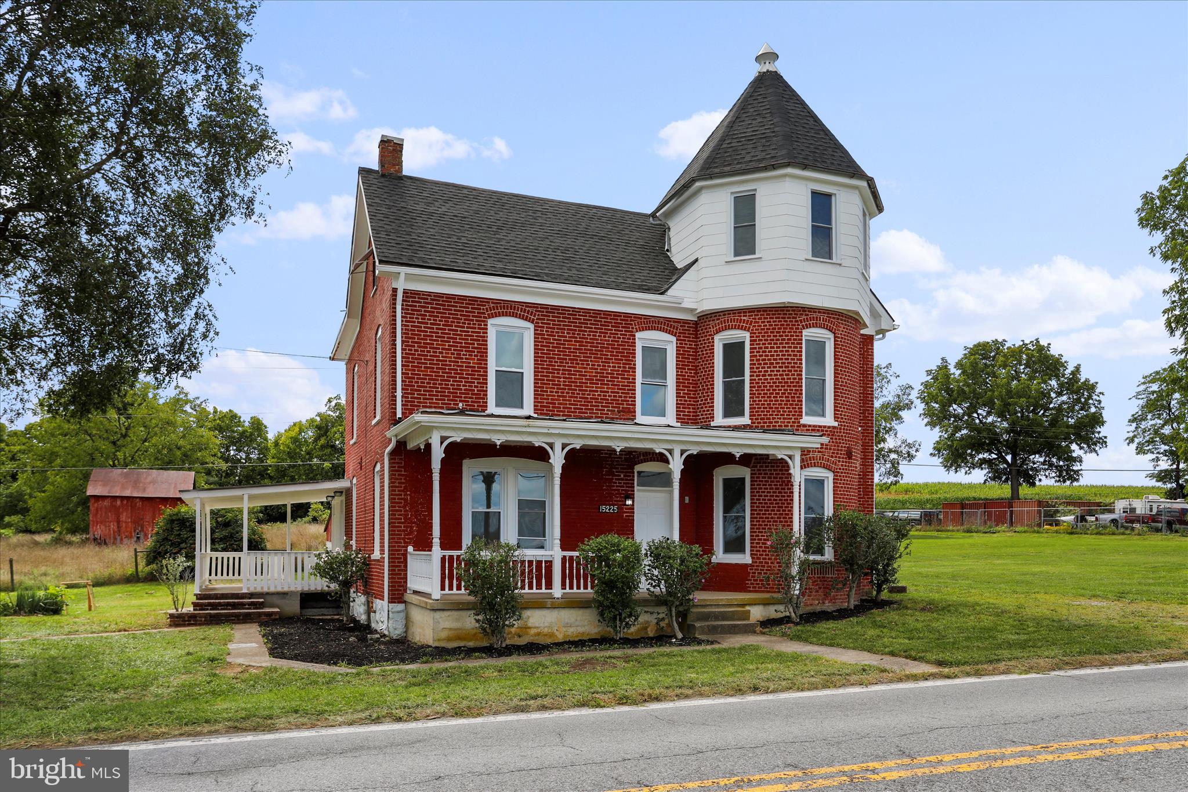
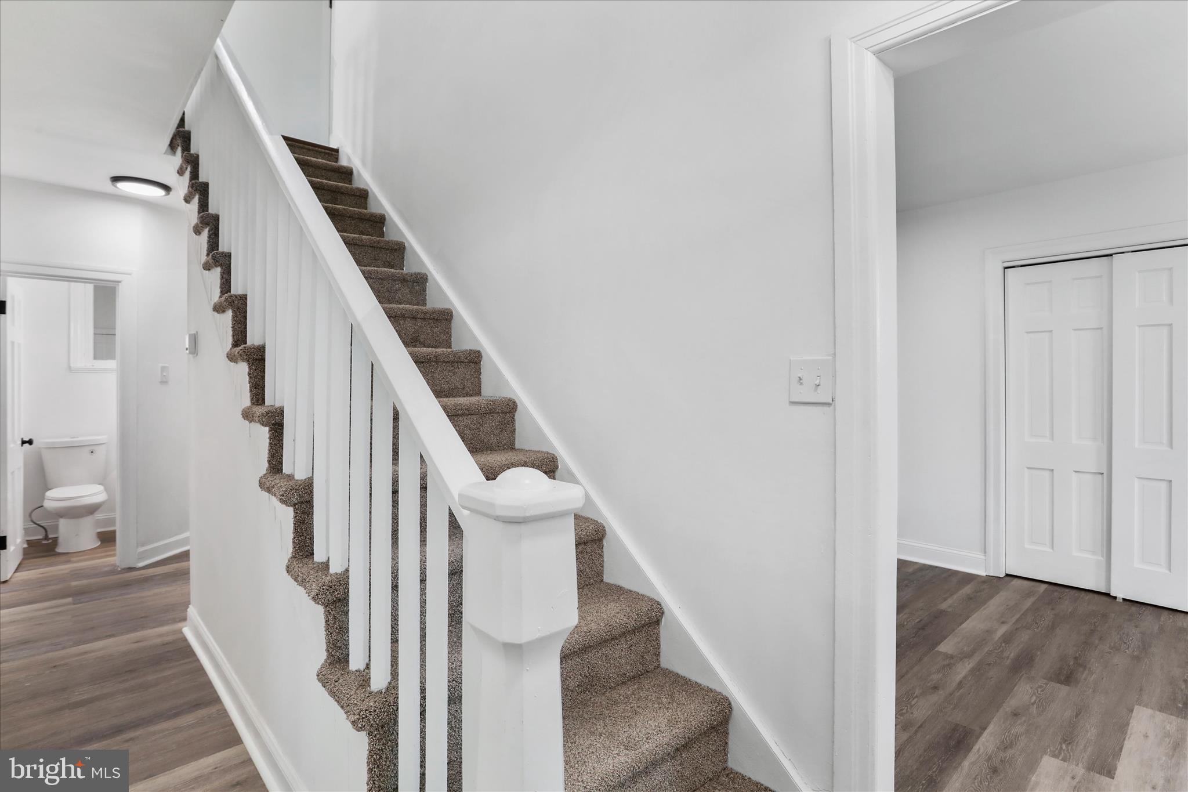
Enter an interest rate to see your estimated monthly payment.Welcome home to 15225 Fairview Rd in Clear Spring, where timeless farmhouse charm meets modern peace of mind. This updated 5-bedroom, 2.5-bath home has been thoughtfully renovated throughout, featuring major system upgrades including a new roof, HVAC system, and windows, all installed in 2024. Inside, you’ll find a warm and inviting layout with durable LVP flooring and plush new carpeting throughout. The fully redesigned kitchen serves as the centerpiece of the home, showcasing quartz countertops, stainless steel appliances, and abundant cabinetry, perfect for both everyday living and entertaining. The spacious primary bedroom offers a true retreat, highlighted by a luxurious soaking tub in the en-suite bath—ideal for relaxing at the end of the day. Set on a generous lot, the property provides the space and privacy of country living while still being convenient to nearby amenities. A detached 2-car garage adds valuable storage and functionality. Move-in ready and packed with upgrades, this home delivers the perfect blend of character, comfort, and modern convenience.
| 8 hours ago | Price changed to $379,900 | |
| 8 hours ago | Listing updated with changes from the MLS® | |
| 4 weeks ago | Status changed to Active | |
| 5 months ago | Listing first seen on site |

The real estate listing information is provided by Bright MLS is for the consumer's personal, non-commercial use and may not be used for any purpose other than to identify prospective properties consumer may be interested in purchasing. Any information relating to real estate for sale or lease referenced on this web site comes from the Internet Data Exchange (IDX) program of the Bright MLS. This web site references real estate listing(s) held by a brokerage firm other than the broker and/or agent who owns this web site. The accuracy of all information is deemed reliable but not guaranteed and should be personally verified through personal inspection by and/or with the appropriate professionals. Properties in listings may have been sold or may no longer be available. The data contained herein is copyrighted by Bright MLS and is protected by all applicable copyright laws. Any unauthorized collection or dissemination of this information is in violation of copyright laws and is strictly prohibited. Copyright © 2020 Bright MLS. All rights reserved.