

114 SENTRY RIDGESMITHSBURG, MD21783
Mortgage Calculator
Monthly Payment (Est.)
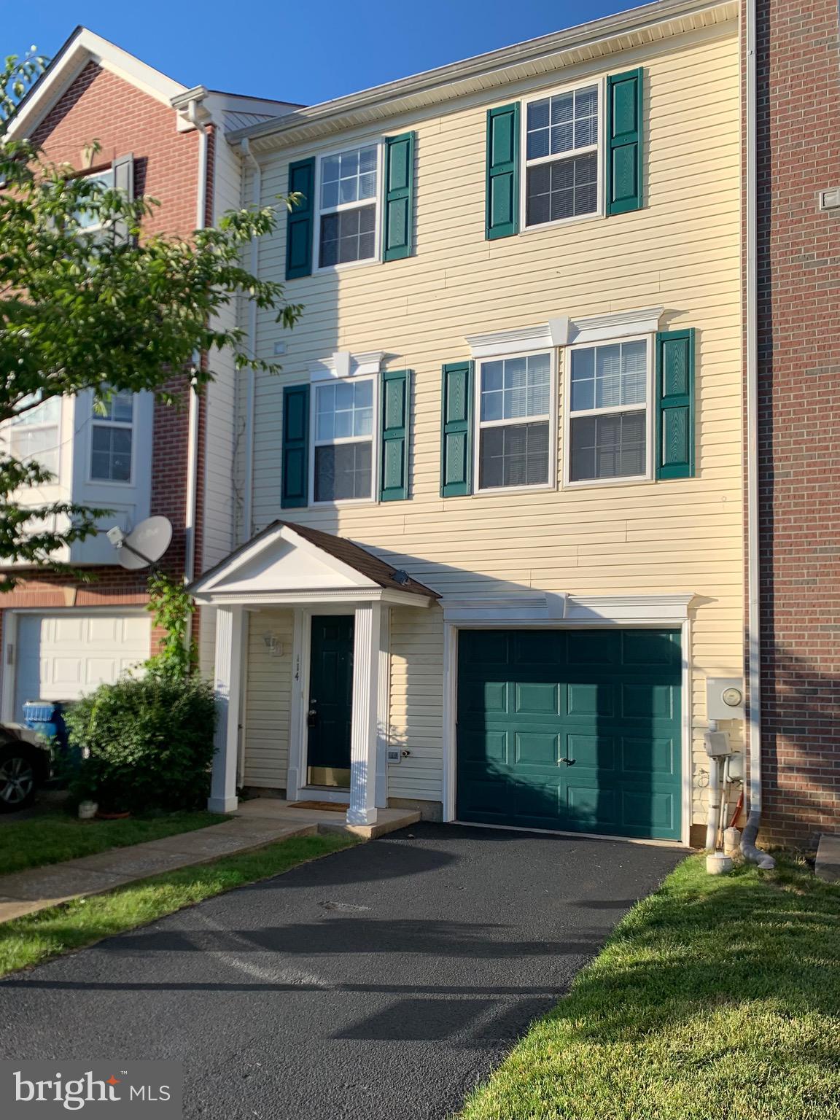
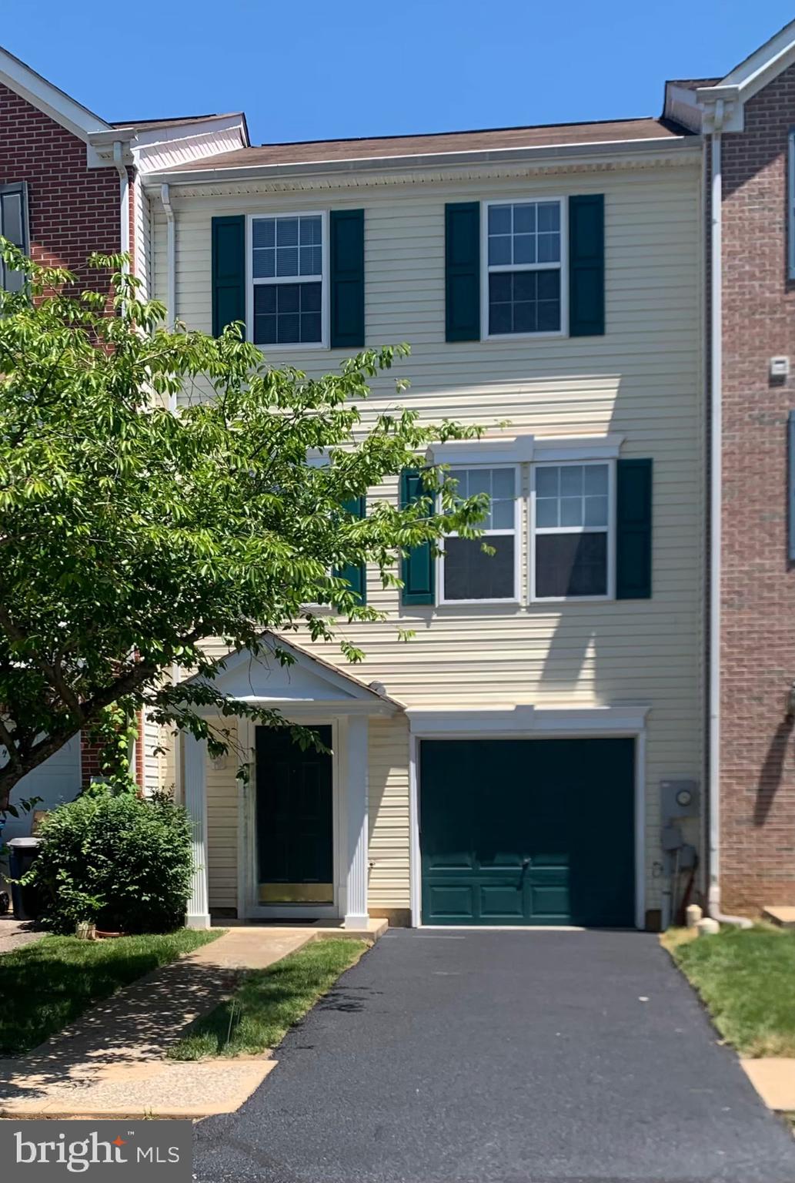
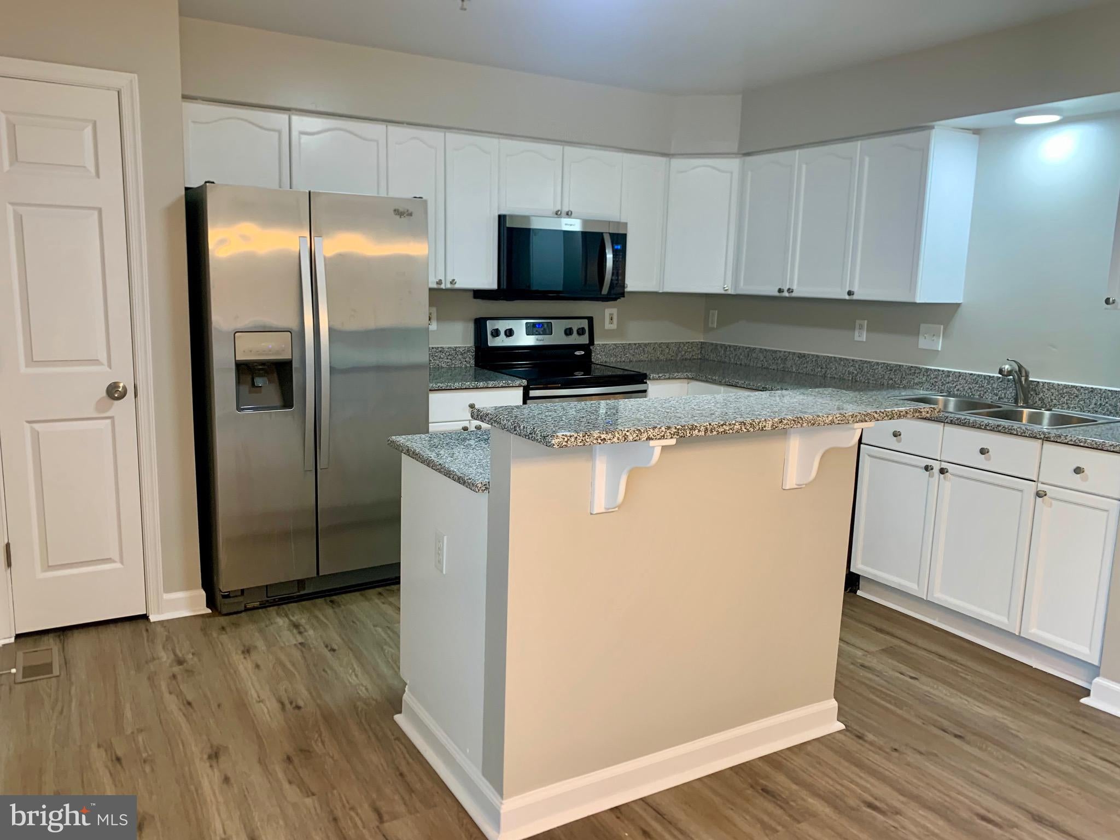
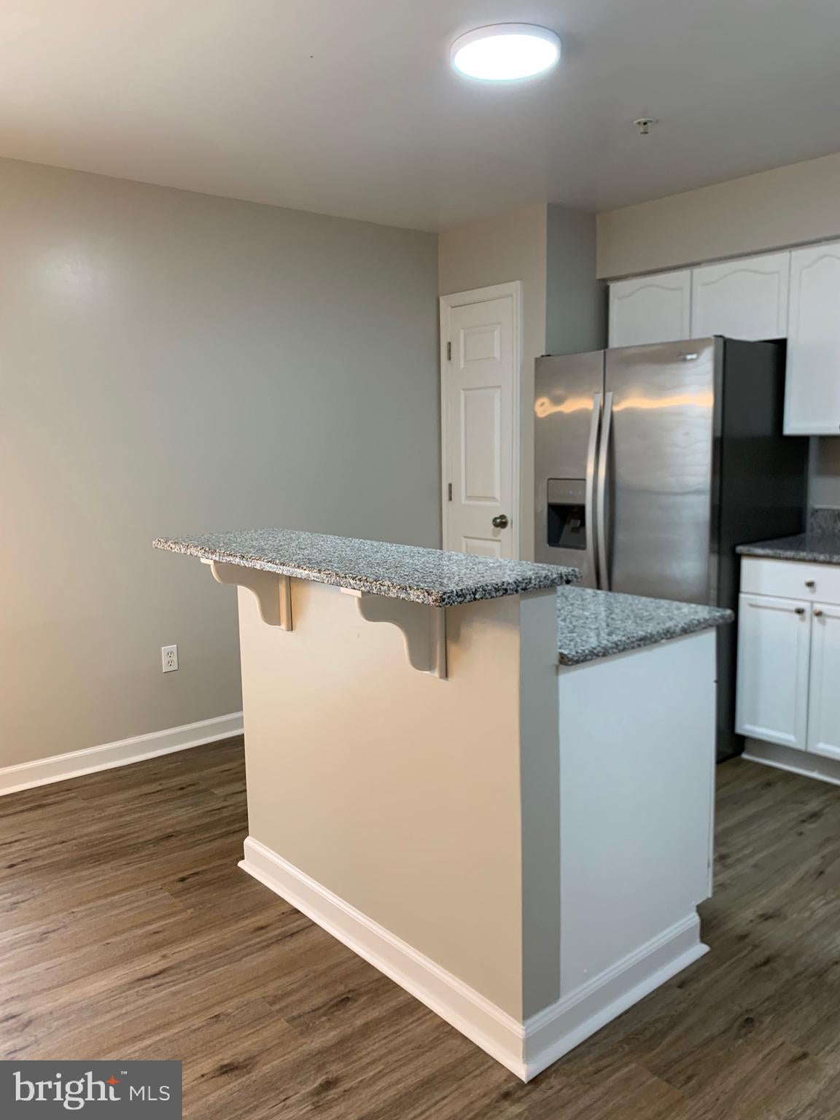
$1,391Open House this Sunday, 8/2, 1-3 PM. Like new, 3 level garage townhouse with fresh paint, new LVP flooring on main level, lower level and primary bath, new carpet on stairs and the upper level. Kitchen offers white cabinets, SS appliances and granite counter tops & granite top island w/ snack bar. brand new microwave. Breakfast area with glass slider to large deck. Large Living Room/Dining Room combo. Family Room & Laundry area w/ full size washer & dryer. Family Room offers a built-in countertop to use as a multi-purpose area for a bar, a snack bar, desk or for folding laundry on. There's a glass slider to backyard w/ patio & storage shed. Backyard is fenced (via neighbors' fences on sides and a rear portable black metal fence). Primary Bedroom w/ vaulted ceiling and walk-in closet and Primary Bath w/ soaking tub, separate stall shower w/ new base and double bowl vanity. All Bathrooms have new toilets. New 10 yr tamper resistant smoke & carbon monoxide detectors throughout, new lighting fixtures. One car attached garage w/ new garage door opener. Driveway for 1 car parking and there is a parking lot with limited additional parking spaces. Driveway freshly top sealed. Smithsburg Schools are National Blue-Ribbon award-winning schools. 10k price reduction from list. Floor plans are uploaded into the pictures.
| 5 days ago | Listing updated with changes from the MLS® | |
| 6 days ago | Price changed to $304,900 | |
| 2 months ago | Status changed to Active | |
| 4 months ago | Listing first seen on site |

The real estate listing information is provided by Bright MLS is for the consumer's personal, non-commercial use and may not be used for any purpose other than to identify prospective properties consumer may be interested in purchasing. Any information relating to real estate for sale or lease referenced on this web site comes from the Internet Data Exchange (IDX) program of the Bright MLS. This web site references real estate listing(s) held by a brokerage firm other than the broker and/or agent who owns this web site. The accuracy of all information is deemed reliable but not guaranteed and should be personally verified through personal inspection by and/or with the appropriate professionals. Properties in listings may have been sold or may no longer be available. The data contained herein is copyrighted by Bright MLS and is protected by all applicable copyright laws. Any unauthorized collection or dissemination of this information is in violation of copyright laws and is strictly prohibited. Copyright © 2020 Bright MLS. All rights reserved.
Did you know? You can invite friends and family to your search. They can join your search, rate and discuss listings with you.