Save
Ask
Tour
Hide
Share
$518,000
1 Day On Site

7084 REDWOOD COURT
EASTON, MD21601

For Sale|Single Family Residence|Active
5
Beds
4
Total Baths
3
Full Baths
1
Partial Bath
3,546
SqFt
$146
/SqFt
2005
Built
Subdivision:
THE WOODS AT STONEY RIDG
County:
TALBOT
Listing courtesy of Newport Bay Realty
Call Now: 443.632.3000
Is this the listing for you? We can help make it yours.
443.632.3000
7084 REDWOOD COURT7084 REDWOOD COURT7084 REDWOOD COURT7084 REDWOOD COURT
Save
Ask
Tour
Hide
Share

Mortgage Calculator

Monthly Payment (Est.)

Enter an interest rate to see your estimated monthly payment.
Calculator powered by Showcase IDX, a Constellation1 Company. Copyright ©2026 Information is deemed reliable but not guaranteed.

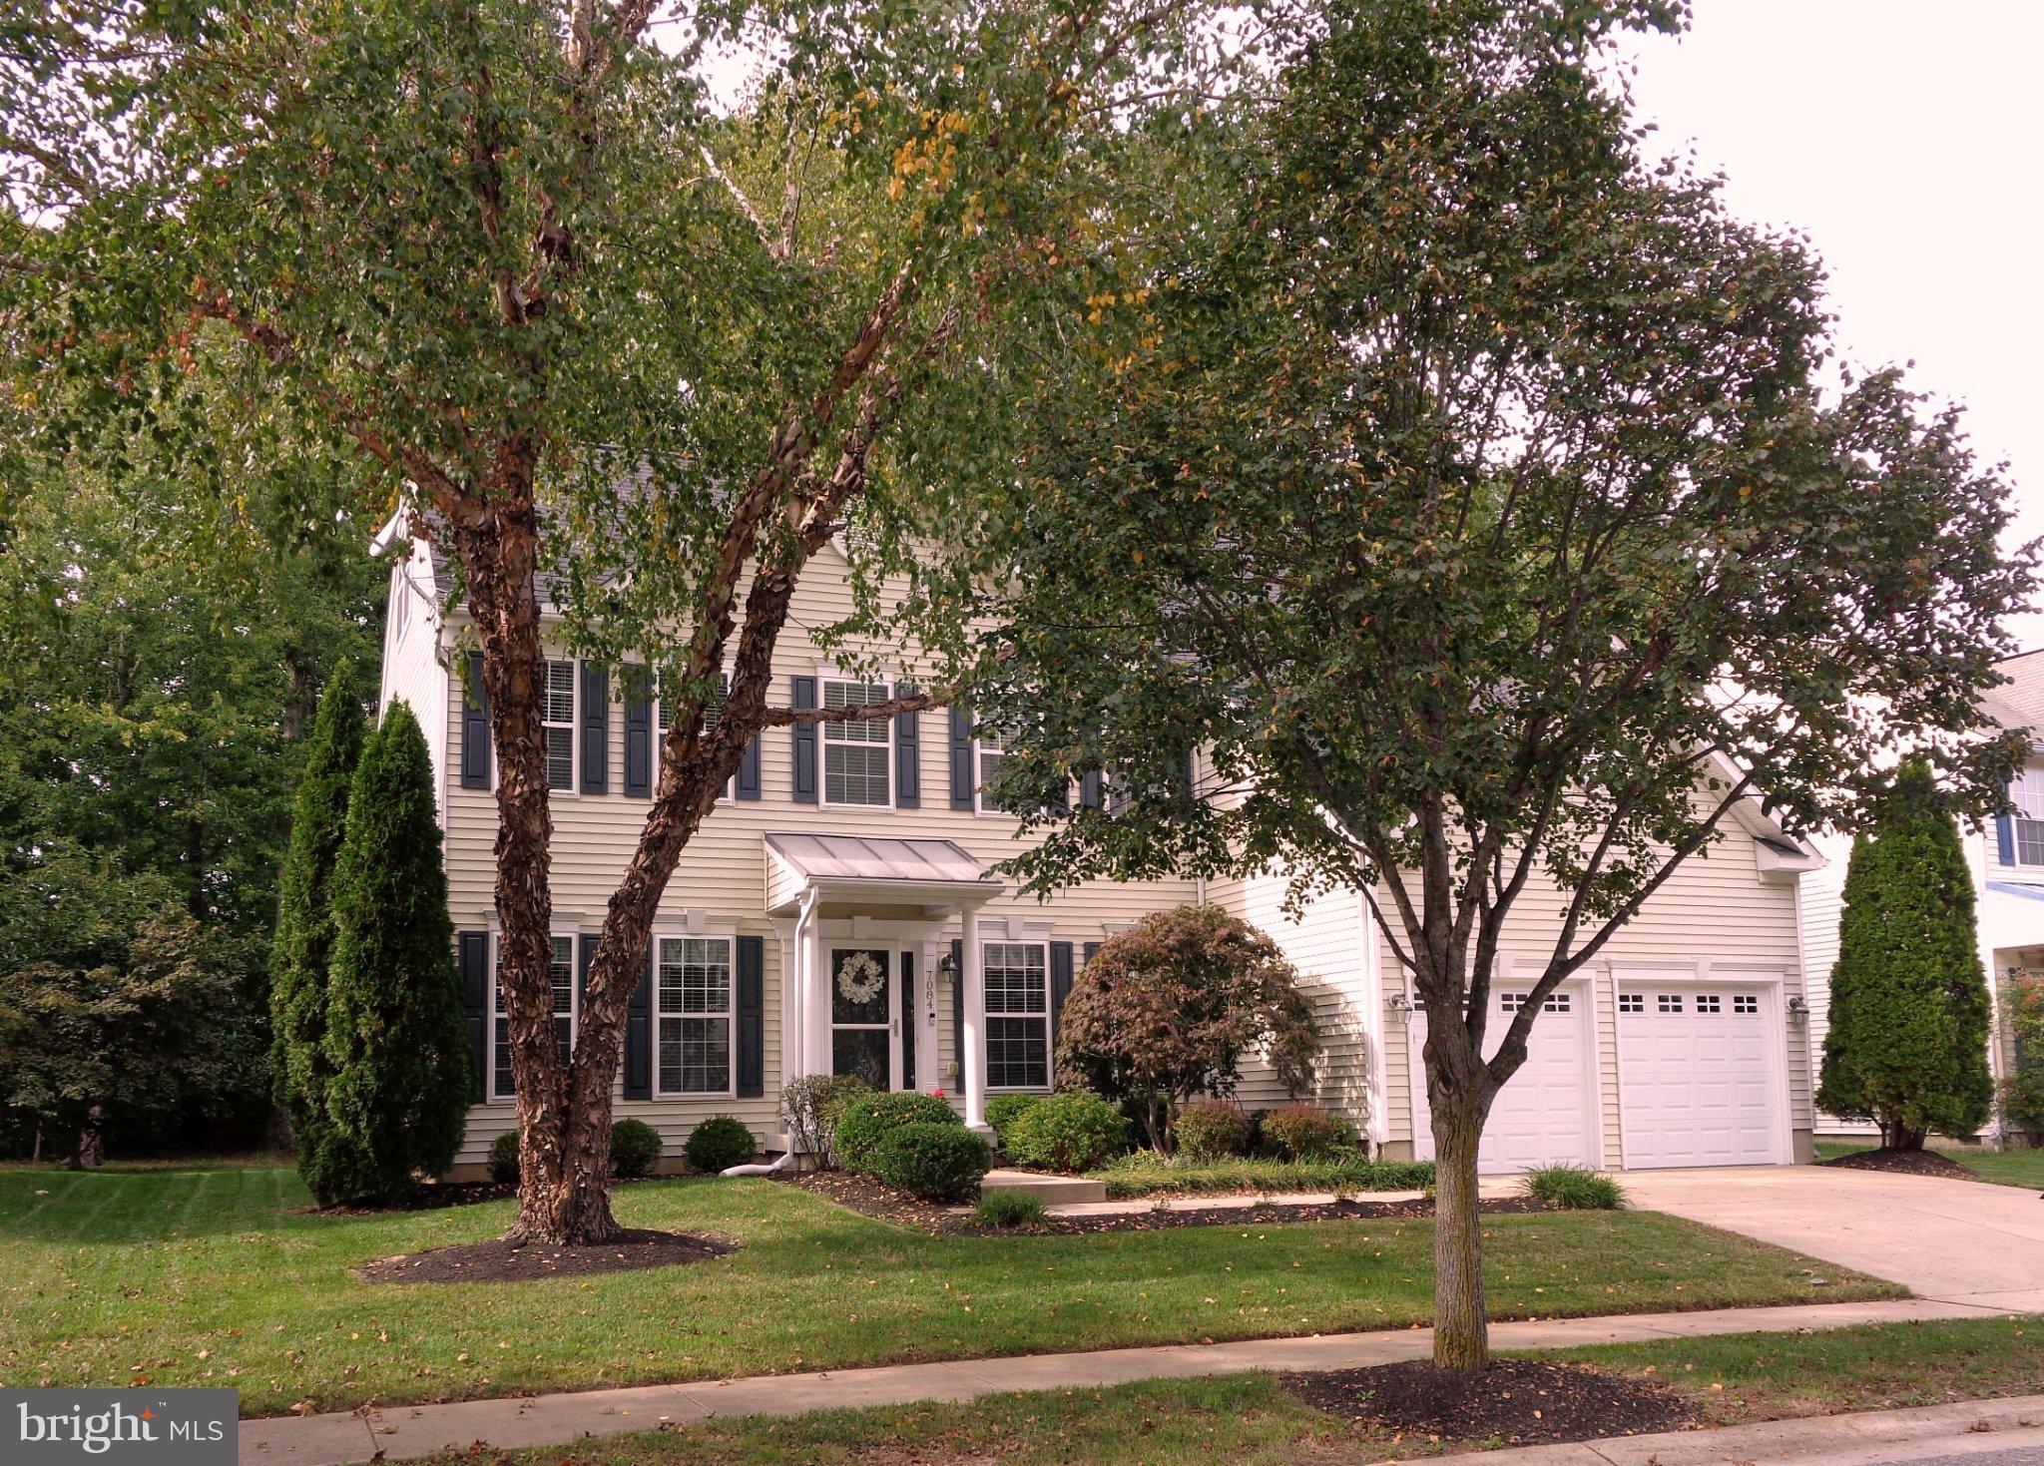
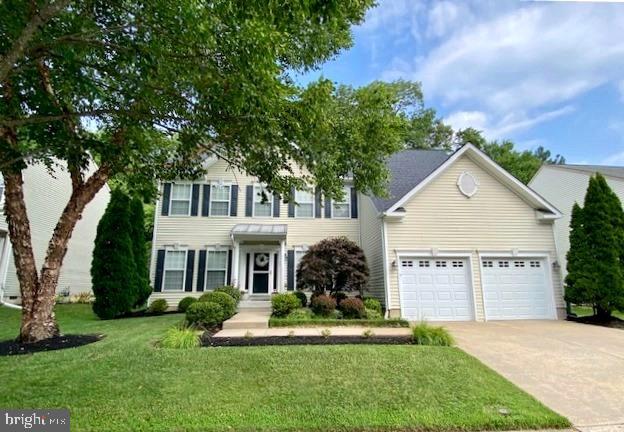
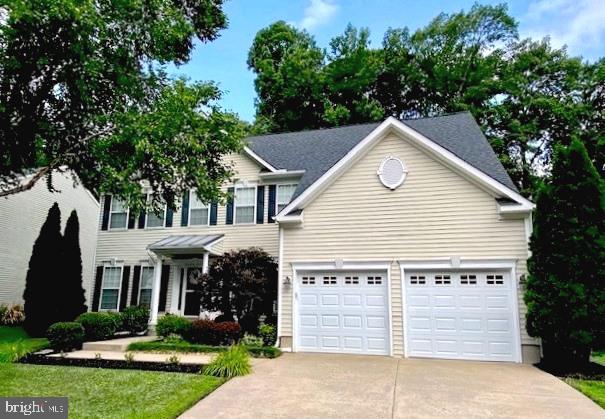
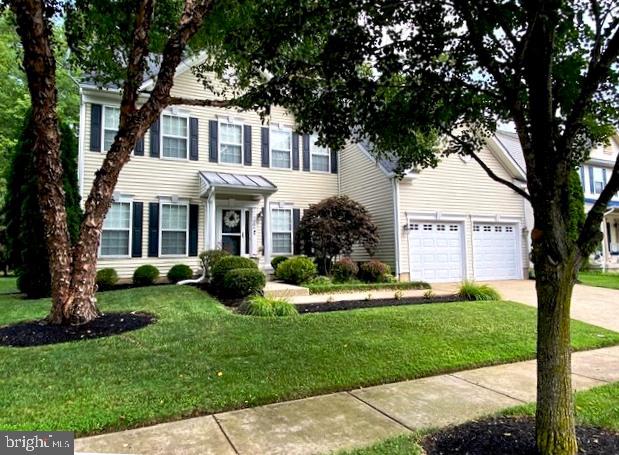
The Woods at Stoney Ridge - Original owners. Dutchman model in excellent turn-key condition. The owners have meticulously maintained the home. 3,546+ SF. Immediate occupancy. *The tax records do not reflect the finished 3rd floor with a bedroom/fitness/storage room, living/media room, and ensuite bathroom. This is the only homes in the community with a finished 3rd floor living space, more square footage. Ideal floor plan for multi-generational living. 5 total bedrooms, 3-1/2 baths, 2 story great room with 17' vaulted ceiling, formal living room, formal dining, office/library (this is one room). Spacious Primary with ensuite bathroom > double vanity, Jacuzzi tub, and water closet. Full laundry room off the kitchen, deck access off the breakfast/kitchen/great room areas. Bright natural light in all rooms Rear storage shed for lawn equipment. The back area of the lot is wooded, all other areas have mature landscaping. All window treatments, mirror and sconces over the fireplace, and extra garage refrigerator convey. The Woods at Stoney Ridge is conveniently located near the RT 50 corridor, close to schools, medical, shopping, and eateries.

Save
Ask
Tour
Hide
Share
Listing Snapshot
Price 
$518,000
Days On Site 
1 Day
Bedrooms 
5
Inside Area (SqFt) 
3,546 sqft
Total Baths 
4
Full Baths 
3
Partial Baths 
1
Lot Size 
0.24 Acres
Year Built 
2005
MLS Number 
MDTA2015552
Status 
Active
Property Tax 
$5,959
HOA/Condo/Coop Fees 
N/A
Sq Ft Source 
Assessor
Friends & Family
Recent Activity
17 minutes agoListing updated with changes from the MLS
yesterdayStatus changed to Active
yesterdayListing first seen on site
General Features
Acres 
0.24
Attached Garage 
Yes
Cross Street 
Dutchmans Lane
Foundation 
Block
Garage 
Yes
Garage Spaces 
2
Levels 
Three Or More
Parking 
Garage Door OpenerConcreteOff StreetGarageDrivewayInside EntranceAttached
Parking Spaces 
4
Pets 
Dogs OKCats OKYes
Property Sub Type 
Single Family Residence
Security 
Smoke Detector(s)Carbon Monoxide Detector(s)
Sewer 
Public Sewer
Special Circumstances 
Standard
SqFt Above 
3546
SqFt Total 
3546
Style 
TraditionalTransitional
Utilities 
Cable AvailableWater AvailableSewer AvailablePropanePhone AvailableElectricity Available
Water Source 
Public
Zoning 
R
Interior Features
Appliances 
OvenGas RangeGas OvenCooktopWasherDishwasherDisposalDryerExhaust FanIce MakerRange HoodRefrigeratorStainless Steel Appliance(s)MicrowaveENERGY STAR Qualified AppliancesTankless Water Heater
Basement 
Crawl Space
Cooling 
Central AirCeiling Fan(s)Multi UnitsElectric
Fireplace 
Yes
Fireplaces 
1
Flooring 
CarpetHardwoodWoodCeramic Tile
Furnished 
Unfurnished
Heating 
Exhaust FanCentralElectricNatural GasHeat Pump
Interior 
Ceiling Fan(s)Kitchen IslandPantryRecessed LightingWalk-In Closet(s)OtherVaulted Ceiling(s)Cathedral Ceiling(s)High CeilingsCrown MoldingOpen FloorplanSoaking Tub
Laundry Features 
Main Level
Window Features 
Window CoveringsInsulated WindowsScreensDouble Pane WindowsLow Emissivity WindowsWindow Treatments
Bathroom 2 
Bathroom 3 
Bedroom 2 
Bedroom 3 
Features - Walk-In Closet(s), Ceiling Fan(s)
Bedroom 4 
Bedroom 5 
Breakfast Room 
Level - Main
Dining Room 
Level - MainFeatures - Crown Molding
Great Room 
Level - MainFeatures - Ceiling Fan(s)
Half Bath 
Level - Main
Kitchen 
Level - MainFeatures - Ceiling Fan(s), Pantry
Library 
Level - MainFeatures - Ceiling Fan(s)
Living Room 
Level - MainFeatures - Crown Molding
Office 
Level - MainFeatures - Ceiling Fan(s)
Primary Bathroom 
Primary Bedroom 
Features - Ceiling Fan(s), Walk-In Closet(s)
Save
Ask
Tour
Hide
Share
Exterior Features
Construction Details 
Vinyl SidingFrame
Exterior 
LightingRain Gutters
Lot Features 
ClearedFront YardBack Yard
Other Structures 
OutbuildingBarn(s)Storage
Patio And Porch 
DeckPorch
Pool Features 
None
Roof 
Shingle
View 
Trees/WoodsStreetOtherGarden
Waterview 
Trees/WoodsStreetOtherGarden
Windows/Doors 
Window CoveringsInsulated WindowsScreensDouble Pane WindowsLow Emissivity WindowsWindow Treatments
Community Features
Association Amenities 
None
Community Features 
SidewalksStreet Lights
School District 
TALBOT COUNTY PUBLIC SCHOOLS
Roads 
Paved
Schools
School District
TALBOT COUNTY PUBLIC SCHOOLS
Elementary School
Unknown
Middle School
EASTON
High School
EASTON
Listing courtesy of Newport Bay Realty


The real estate listing information is provided by Bright MLS is for the consumer's personal, non-commercial use and may not be used for any purpose other than to identify prospective properties consumer may be interested in purchasing. Any information relating to real estate for sale or lease referenced on this web site comes from the Internet Data Exchange (IDX) program of the Bright MLS. This web site references real estate listing(s) held by a brokerage firm other than the broker and/or agent who owns this web site. The accuracy of all information is deemed reliable but not guaranteed and should be personally verified through personal inspection by and/or with the appropriate professionals. Properties in listings may have been sold or may no longer be available. The data contained herein is copyrighted by Bright MLS and is protected by all applicable copyright laws. Any unauthorized collection or dissemination of this information is in violation of copyright laws and is strictly prohibited. Copyright © 2020 Bright MLS. All rights reserved.

Neighborhood & Commute
Source: Walkscore
Save
Ask
Tour
Hide
Share