

5718 PIRATES COVE ROADOXFORD, MD21654
Mortgage Calculator
Monthly Payment (Est.)
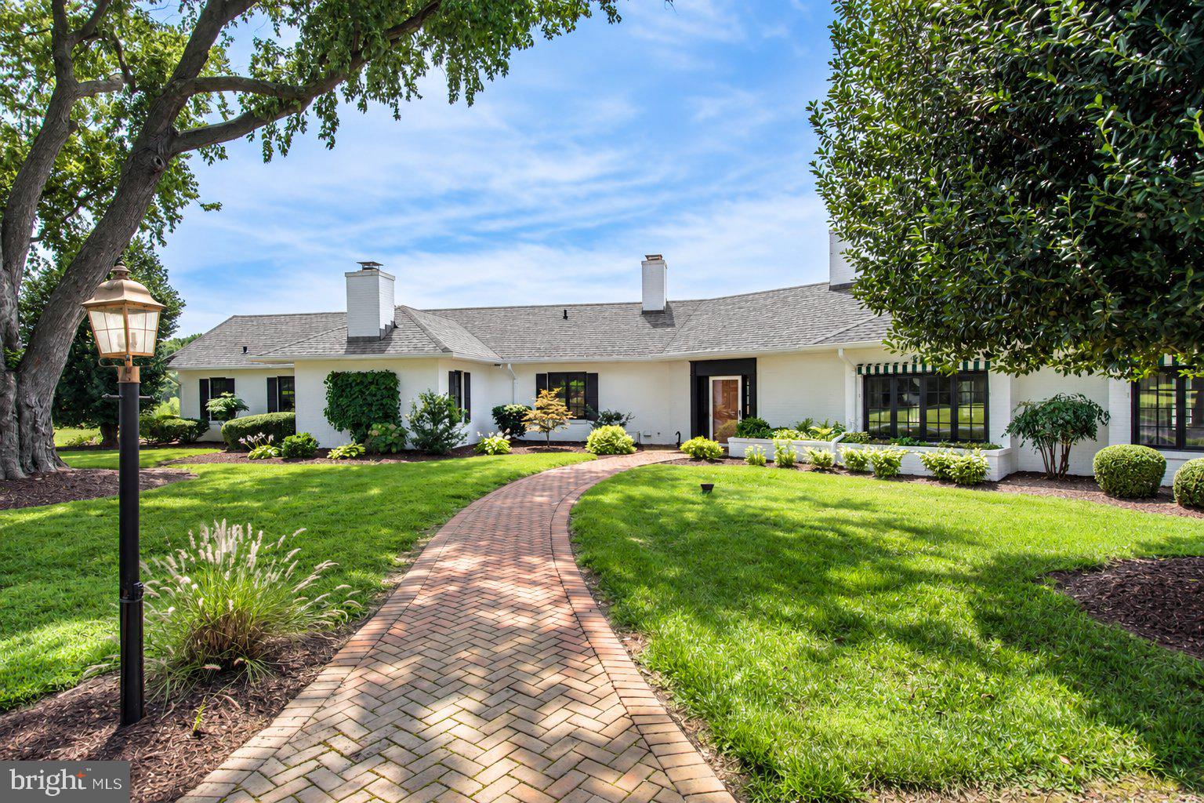
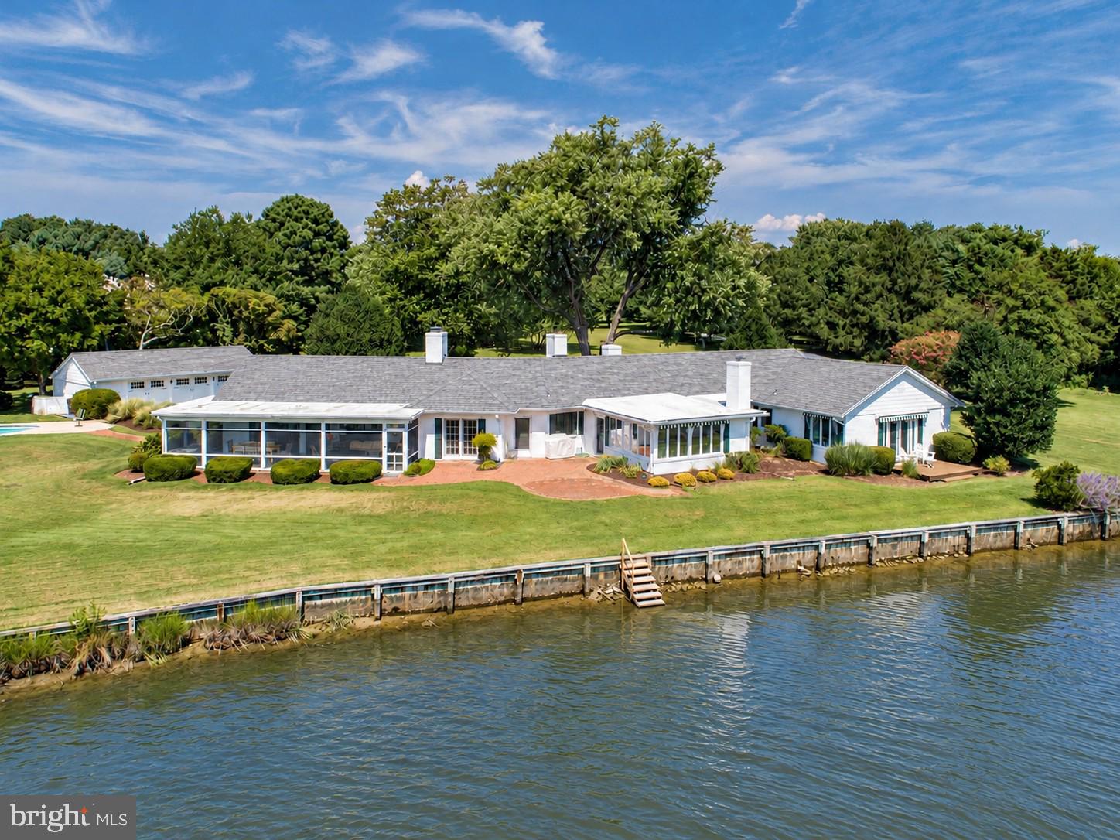
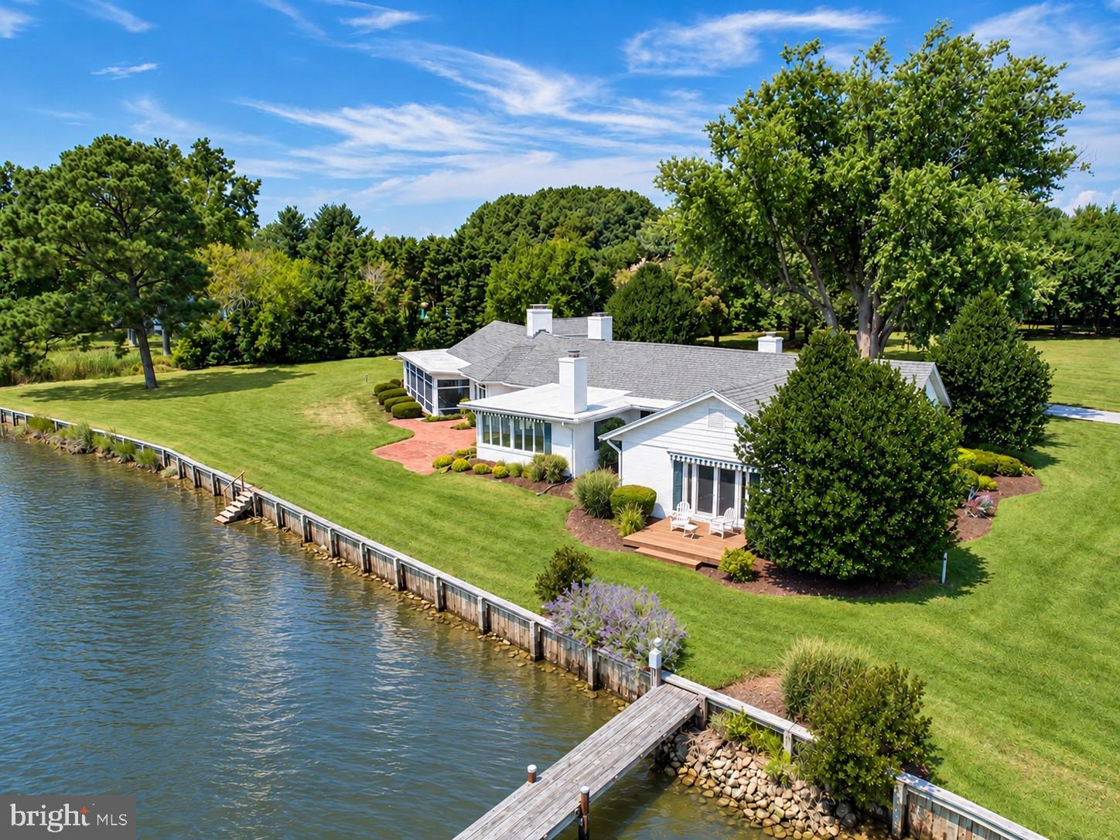
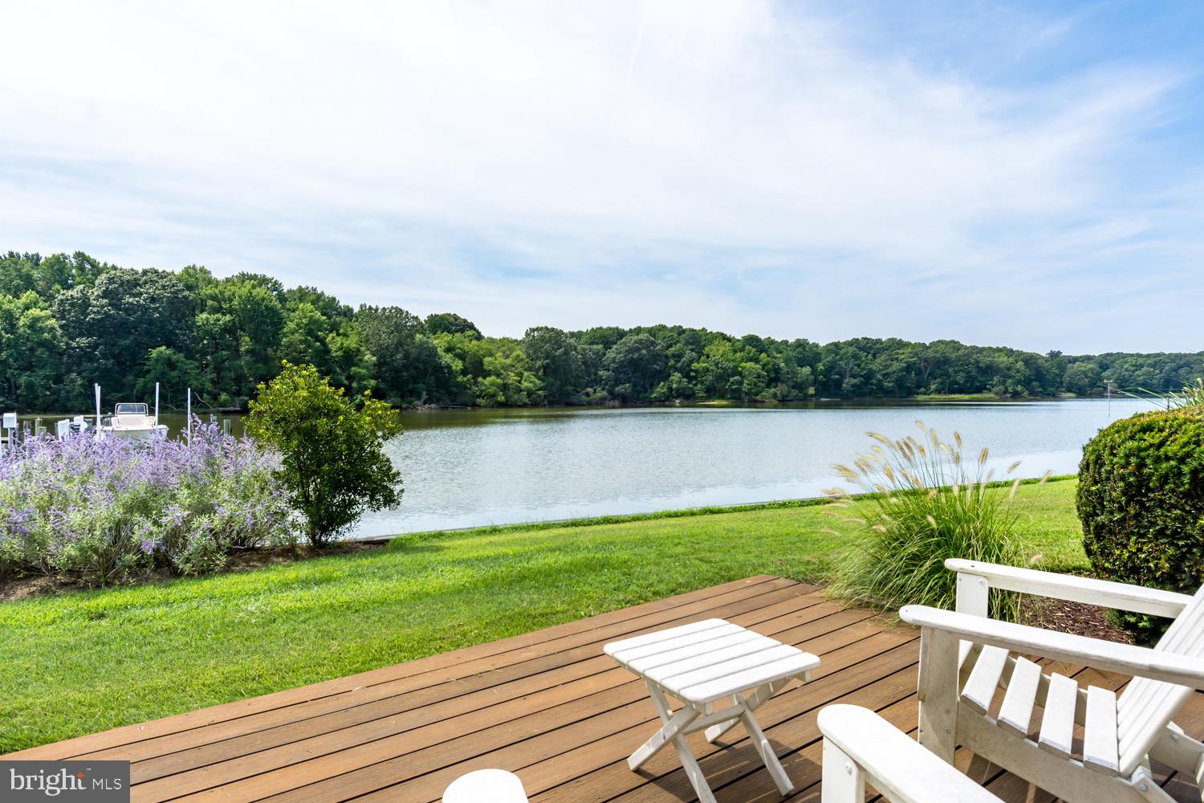
Enter an interest rate to see your estimated monthly payment.Experience the best of waterfront living on picturesque Trippe Creek, where breathtaking sunsets and sweeping views of the neighboring nature conservancy create an idyllic setting. Nestled in the private Pirates Cove community of Oxford, Maryland, this peaceful retreat offers exceptional privacy, tranquility, and abundant wildlife. Designed for effortless one-level living, this inviting 4-bedroom home features beautiful hardwood and brick flooring, 3 fireplaces (one double sided so feels like 4), and expansive water views. A waterside screened porch provides the perfect setting to relax and enjoy the natural surroundings, while the saltwater pool overlooking the creek offers a wonderful space for outdoor entertaining. Capital improvements to the property 2019 - installed new septic system, enclosed 1-bay of the garage and converted into a finished office/studio. 2020 - installed a new driveway, reset the patio bricks on the back porch. 2021 - completed substantial pool renovation, including both the pool and surround improvements, reset the front walkway/patio brickwork, upgraded the HVAC system. 2023 - new refrigerator. 2024 - new wine refrigerator, constructed a new walkway. 2025 - installed brand new roof, replaced all toilets throughout the home. Through the years of ownership continuously invested in extensive landscaping and site improvements. Boating enthusiasts will appreciate the private pier with approximately 3 feet of mean low water (MLW), providing convenient access to the beautiful waterways of the Eastern Shore. A two-car garage plus a workspace for a studio adds everyday convenience. Offered turnkey with most furnishings included, this exceptional waterfront property also could convey with a 17-foot Scout center console boat with acceptable offer—allowing you to begin enjoying the Eastern Shore lifestyle from day one. Whether you're seeking a full-time residence or a relaxing weekend escape, this special property offers the perfect combination of waterfront recreation, natural beauty, and peaceful coastal living.
| 5 days ago | Listing updated with changes from the MLS | |
| 2 weeks ago | Status changed to Coming Soon | |
| a month ago | Listing first seen on site |

The real estate listing information is provided by Bright MLS is for the consumer's personal, non-commercial use and may not be used for any purpose other than to identify prospective properties consumer may be interested in purchasing. Any information relating to real estate for sale or lease referenced on this web site comes from the Internet Data Exchange (IDX) program of the Bright MLS. This web site references real estate listing(s) held by a brokerage firm other than the broker and/or agent who owns this web site. The accuracy of all information is deemed reliable but not guaranteed and should be personally verified through personal inspection by and/or with the appropriate professionals. Properties in listings may have been sold or may no longer be available. The data contained herein is copyrighted by Bright MLS and is protected by all applicable copyright laws. Any unauthorized collection or dissemination of this information is in violation of copyright laws and is strictly prohibited. Copyright © 2020 Bright MLS. All rights reserved.
Did you know? You can invite friends and family to your search. They can join your search, rate and discuss listings with you.