

5734 POPLAR LANEROYAL OAK, MD21662
Mortgage Calculator
Monthly Payment (Est.)
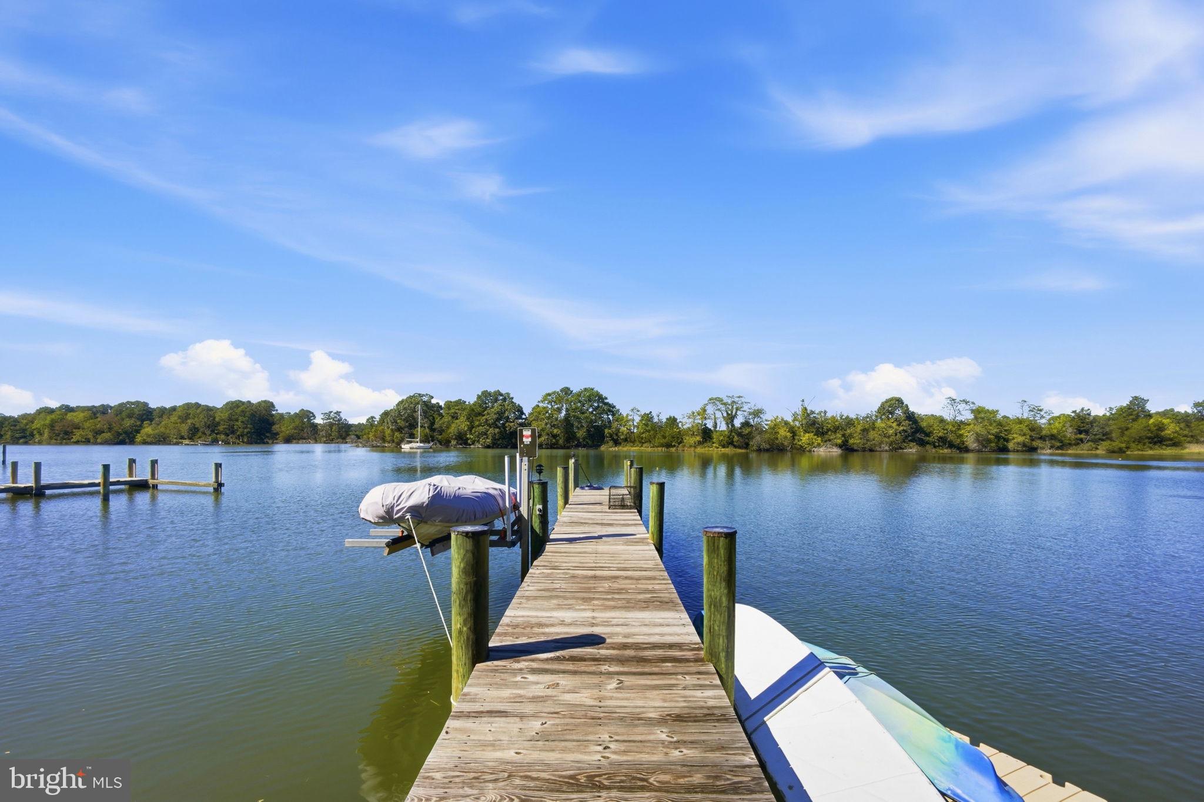
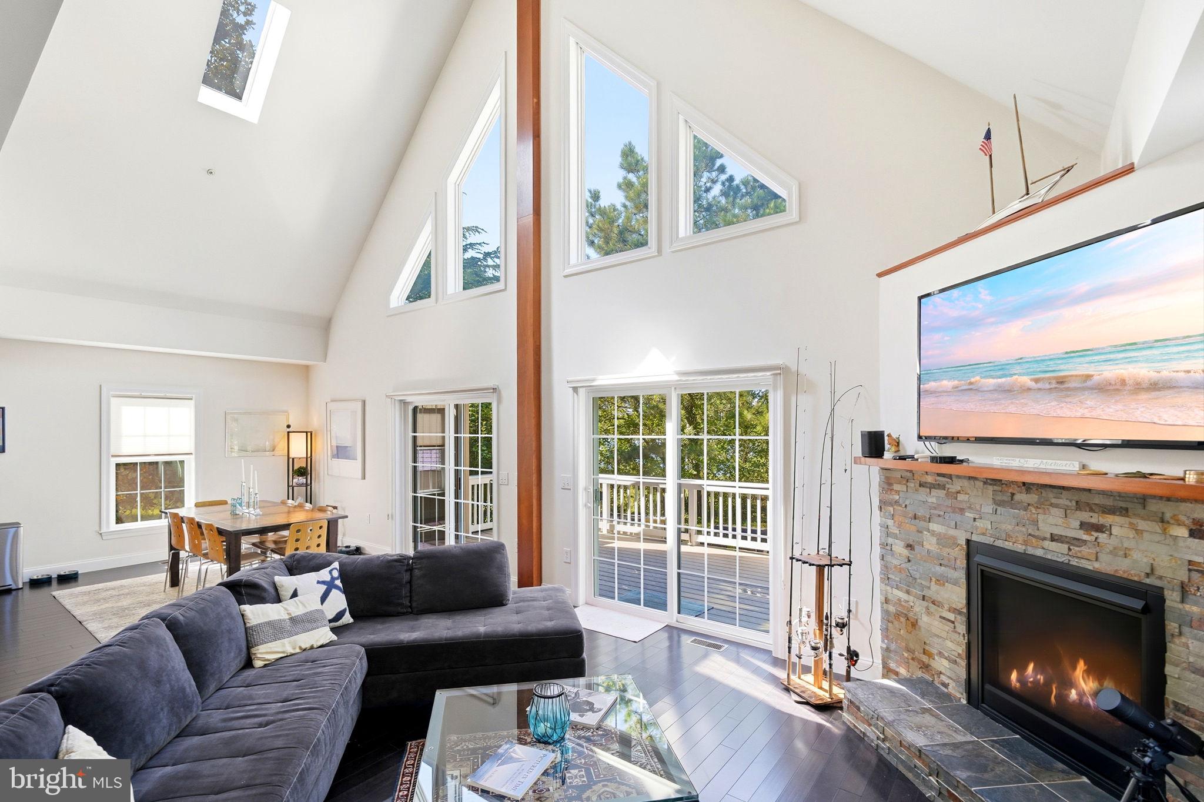
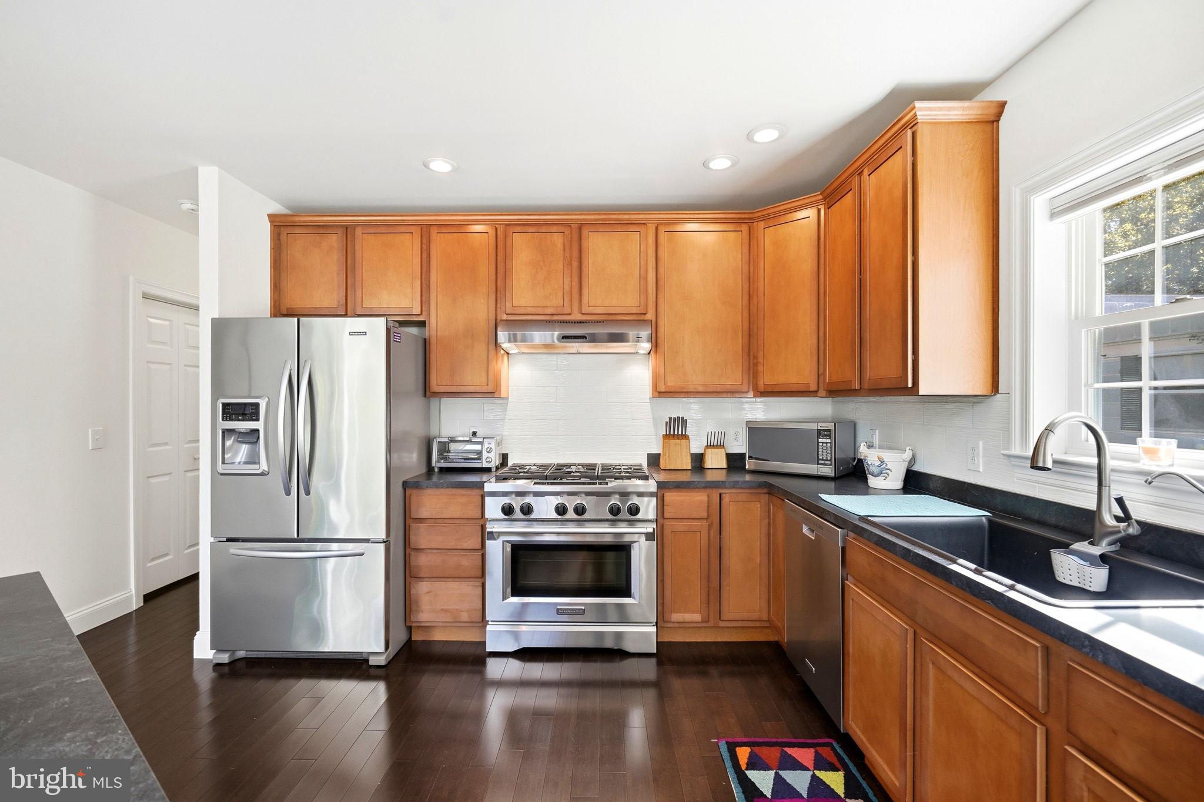
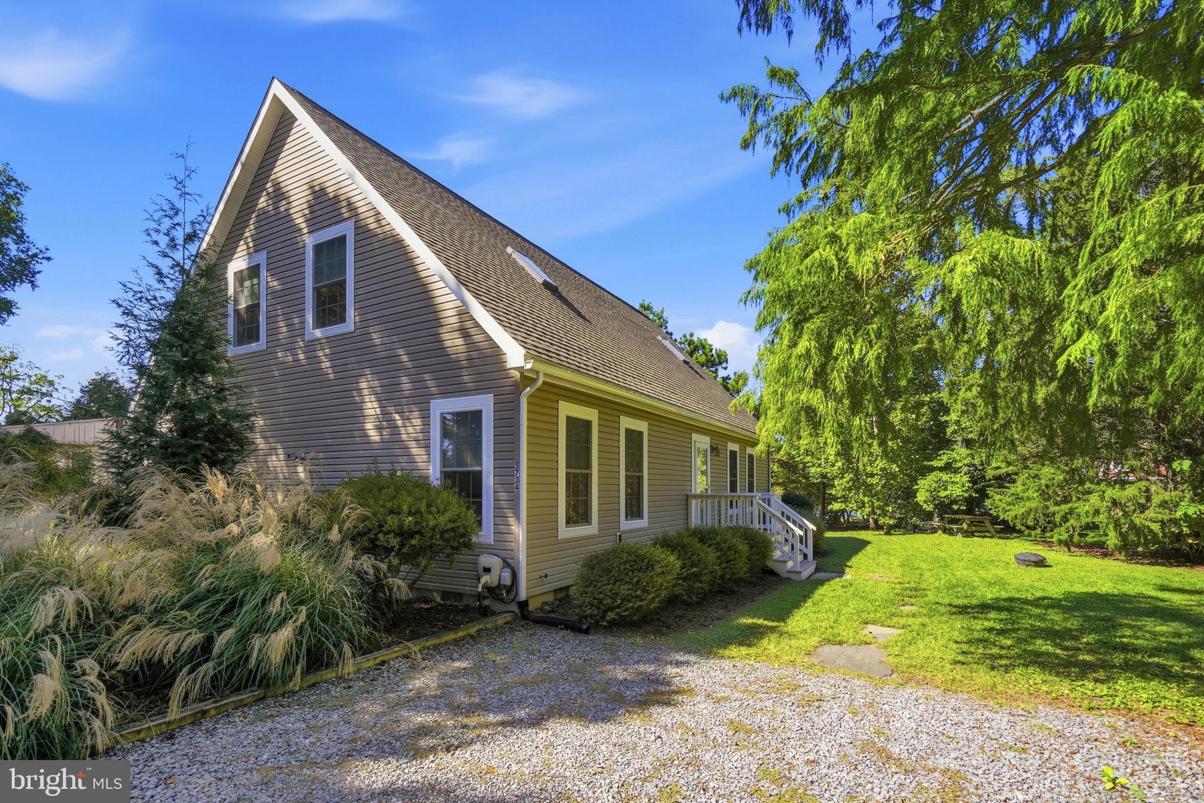
Enter an interest rate to see your estimated monthly payment.Boat-ready waterfront on Tar Creek, with minutes-by-water access to the Tred Avon! Welcome to a turn-key Eastern Shore weekend retreat, quietly tucked at the end of a private lane in the historic village of Bellevue, ideally positioned between St. Michaels and Oxford. This custom 2013 Cape Cod-style home sits gracefully on a tree-framed third of an acre, offering 55 feet of prime shoreline protected by an engineered bulkhead. Designed for water enthusiasts, a private 60-foot pier extends into the creek, complete with an electric lift for jet skis or small tenders, plus dockside power and water. Inside, light-filled living spaces flow across espresso-toned plank floors. Soaring cathedral ceilings, gable windows, and skylights crown the great room, where a stacked-stone gas fireplace anchors the open floor plan. The kitchen features a six-burner gas range, maple Shaker cabinetry, and a center island, adjoining a dining area that easily seats eight or more. Two sets of sliding glass doors open to the backyard deck, leading out to a stone patio, firepit, and outdoor shower. The main level includes two comfortable bedrooms, a full bath, and a laundry room. Upstairs, a skylit loft framed by cherry wood and stainless cable rails overlooks the great room. The vaulted primary suite offers dual closets, barn doors, and an en-suite bath complete with a walk-in tile shower and soapstone trough vanity. Built for low-maintenance, lock-and-leave ownership, the home features a tankless water heater, fire sprinklers, heat pump with central A/C, phone-managed Nest controls, county sewer, and a clean cement crawlspace equipped with a sump pump. Located steps from the Oxford-Bellevue Ferry. About two hours from Washington, D.C., Northern Virginia, Montgomery County, and Wilmington, with Route 301 through Delaware allowing you to bypass Bay Bridge traffic. Leave Friday, be on the water by sunset. Bring your boat!
| 7 hours ago | Listing updated with changes from the MLS | |
| 4 days ago | Status changed to Active | |
| 5 days ago | Listing first seen on site |

The real estate listing information is provided by Bright MLS is for the consumer's personal, non-commercial use and may not be used for any purpose other than to identify prospective properties consumer may be interested in purchasing. Any information relating to real estate for sale or lease referenced on this web site comes from the Internet Data Exchange (IDX) program of the Bright MLS. This web site references real estate listing(s) held by a brokerage firm other than the broker and/or agent who owns this web site. The accuracy of all information is deemed reliable but not guaranteed and should be personally verified through personal inspection by and/or with the appropriate professionals. Properties in listings may have been sold or may no longer be available. The data contained herein is copyrighted by Bright MLS and is protected by all applicable copyright laws. Any unauthorized collection or dissemination of this information is in violation of copyright laws and is strictly prohibited. Copyright © 2020 Bright MLS. All rights reserved.
Did you know? You can invite friends and family to your search. They can join your search, rate and discuss listings with you.