

7582 LEADENHAM COVE ROADBOZMAN, MD21612
Mortgage Calculator
Monthly Payment (Est.)
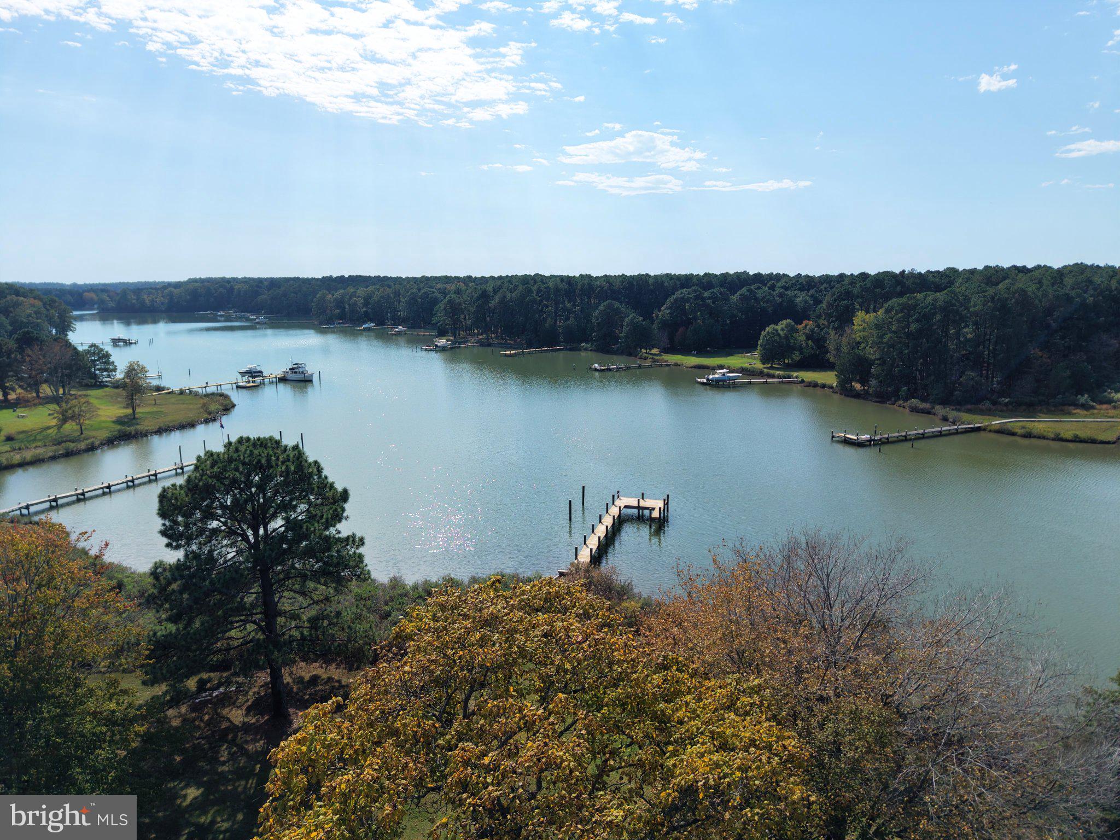
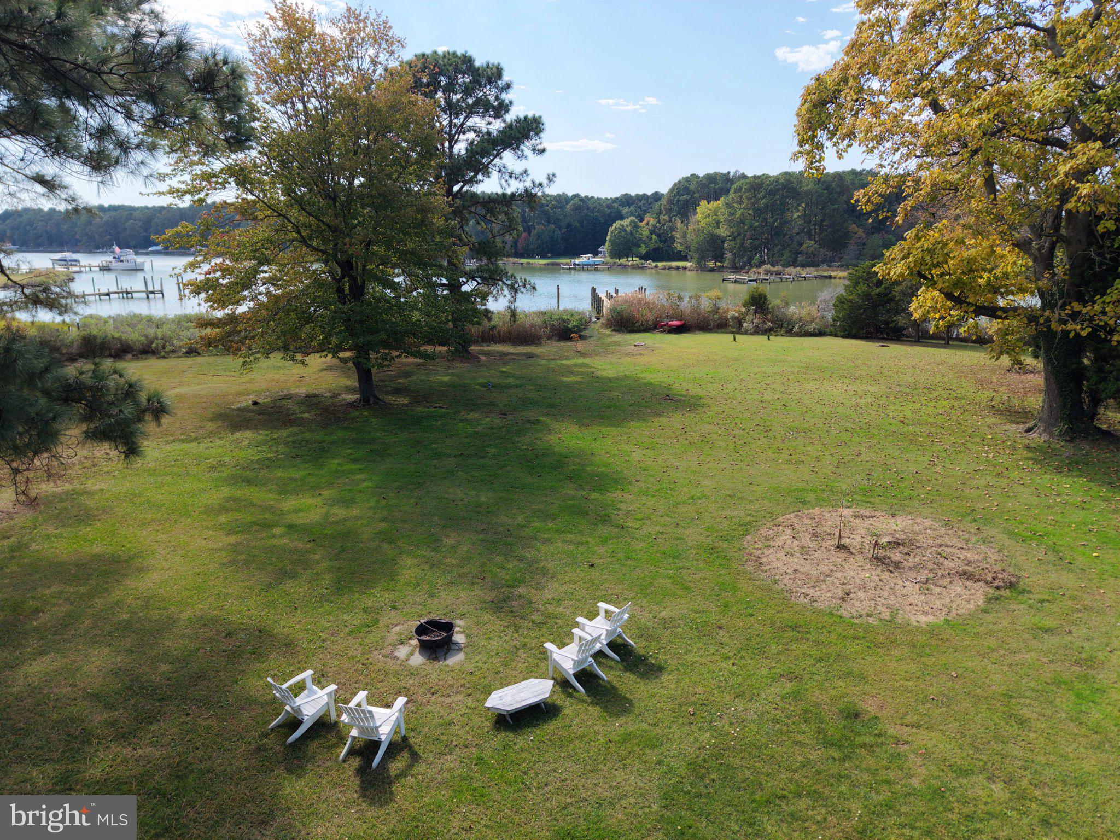
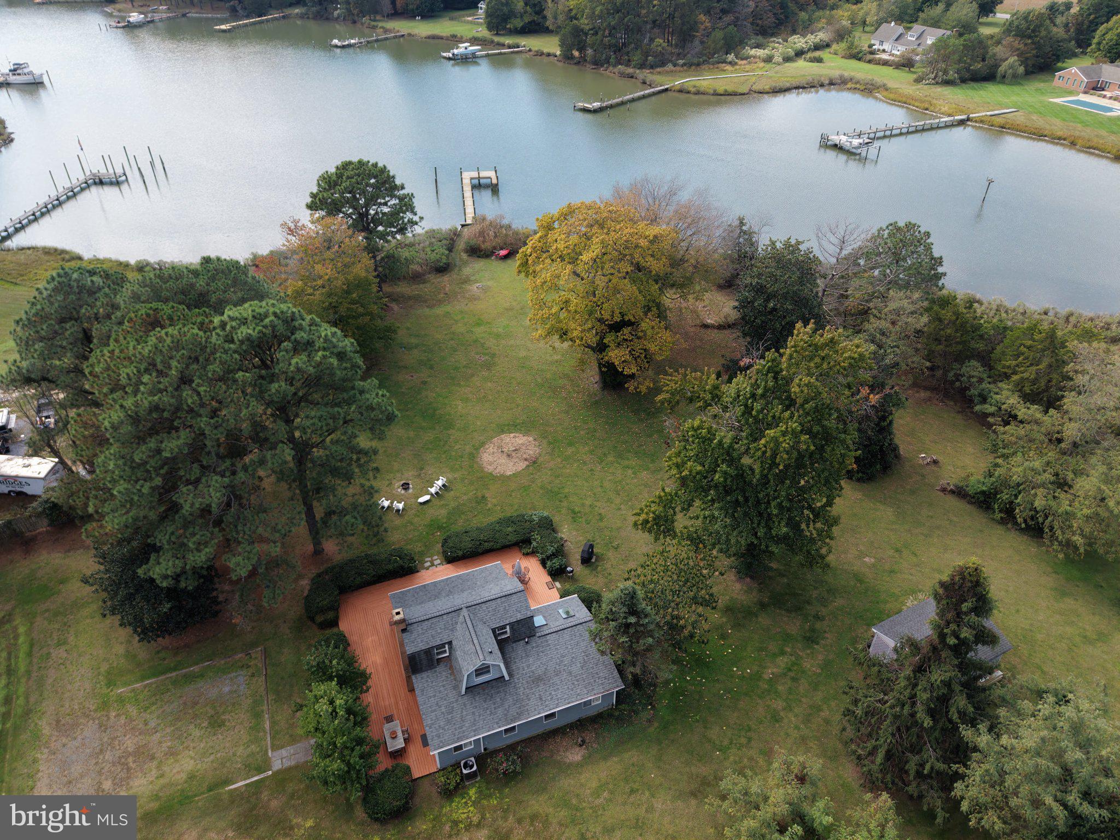
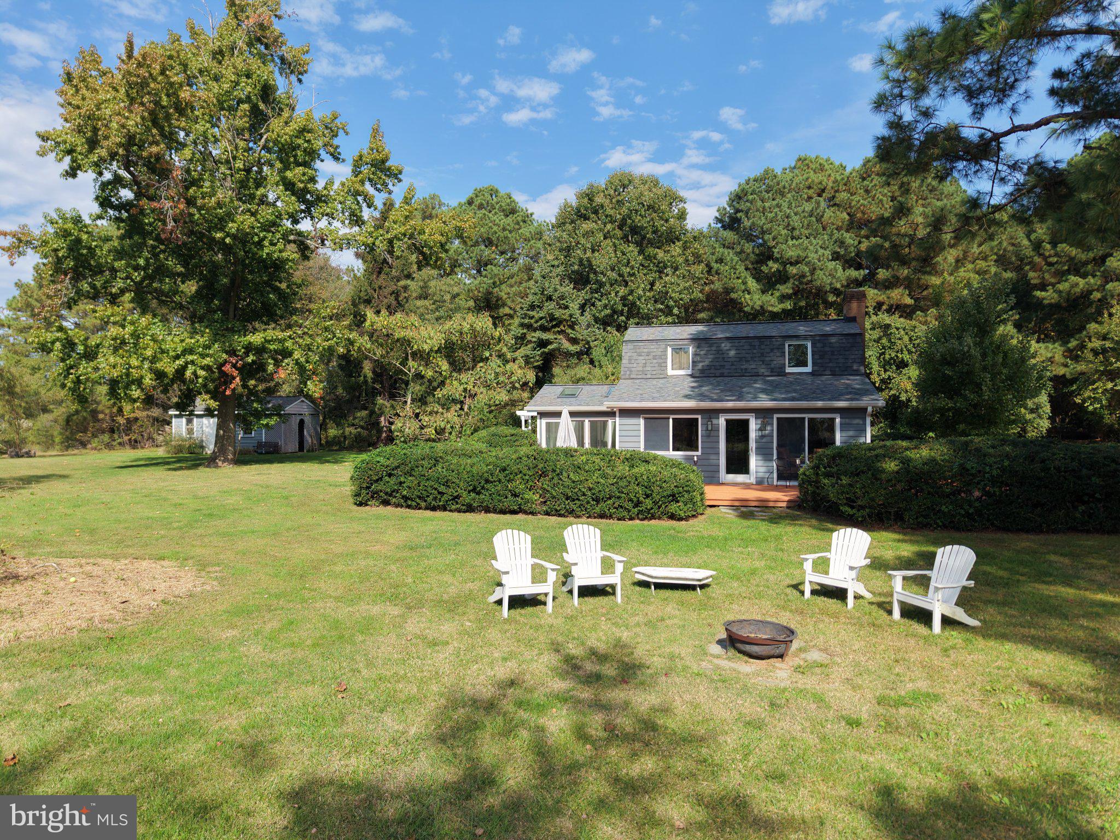
Enter an interest rate to see your estimated monthly payment.Waterfront coastal cottage living at its finest. Come see what makes this 3-bedroom, 2.5-bathroom retreat feel like a secluded getaway, approximately 10 minutes from downtown St. Michaels and two hours from the DC, and Baltimore areas. Set on 16.45 peaceful acres on Leadenham Creek, this property offers southwestern exposure and over 900 feet of shoreline. Sit back and enjoy evening sunset views from the newly installed dock (2025). Two sheds on the property, provide additional storage capability. Step inside to find a cozy, open-concept layout. The kitchen flows directly into a breakfast nook/dining area with built-in seating and an adjoining living room with a wood-burning fireplace, all with waterfront views. On the main level, you’ll find a primary bedroom suite with a full bathroom and access to a bright, private sunroom. A spiral staircase leads to two additional bedrooms. Additional updates include a new HVAC system (2022) and a new roof (2021). Privacy, waterfront, and acreage, all within a short drive of the restaurants, shops, museums, and activities St. Michaels has to offer.
| yesterday | Listing updated with changes from the MLS® | |
| yesterday | Listing first seen on site |

The real estate listing information is provided by Bright MLS is for the consumer's personal, non-commercial use and may not be used for any purpose other than to identify prospective properties consumer may be interested in purchasing. Any information relating to real estate for sale or lease referenced on this web site comes from the Internet Data Exchange (IDX) program of the Bright MLS. This web site references real estate listing(s) held by a brokerage firm other than the broker and/or agent who owns this web site. The accuracy of all information is deemed reliable but not guaranteed and should be personally verified through personal inspection by and/or with the appropriate professionals. Properties in listings may have been sold or may no longer be available. The data contained herein is copyrighted by Bright MLS and is protected by all applicable copyright laws. Any unauthorized collection or dissemination of this information is in violation of copyright laws and is strictly prohibited. Copyright © 2020 Bright MLS. All rights reserved.
Did you know? You can invite friends and family to your search. They can join your search, rate and discuss listings with you.