

14 CURZON COURTEASTON, MD21601
Mortgage Calculator
Monthly Payment (Est.)
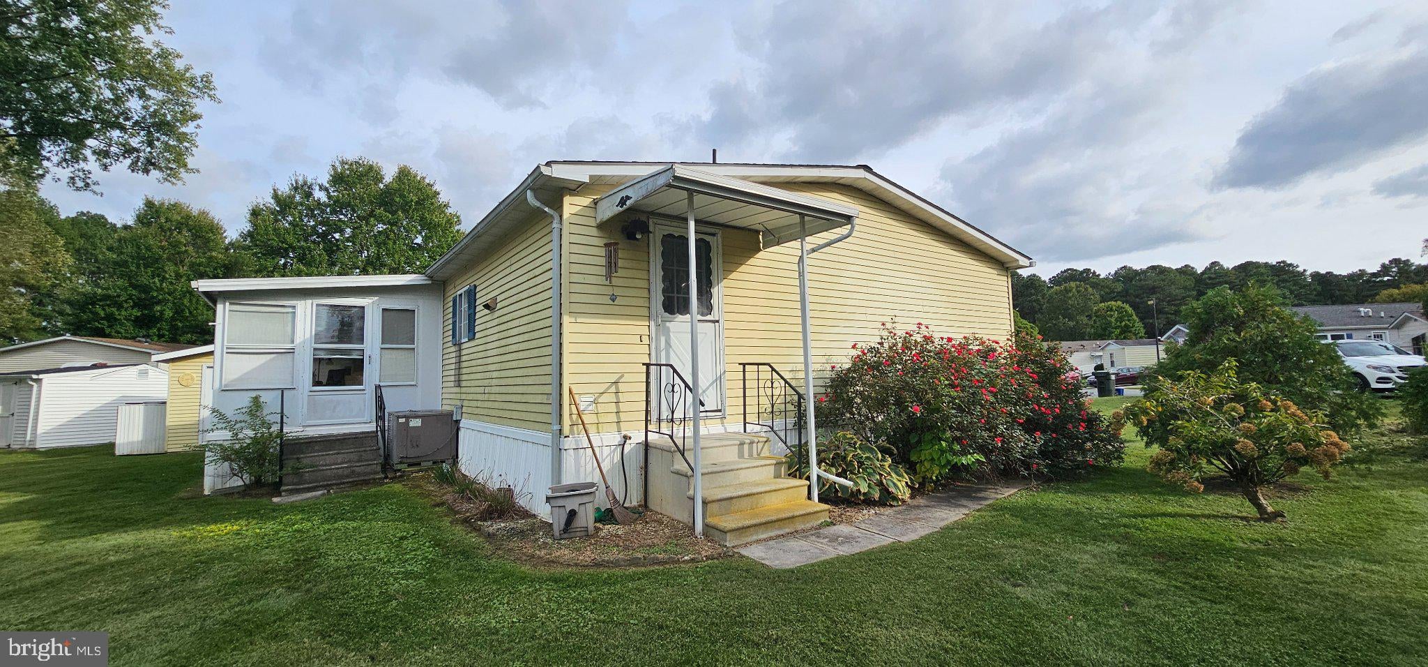
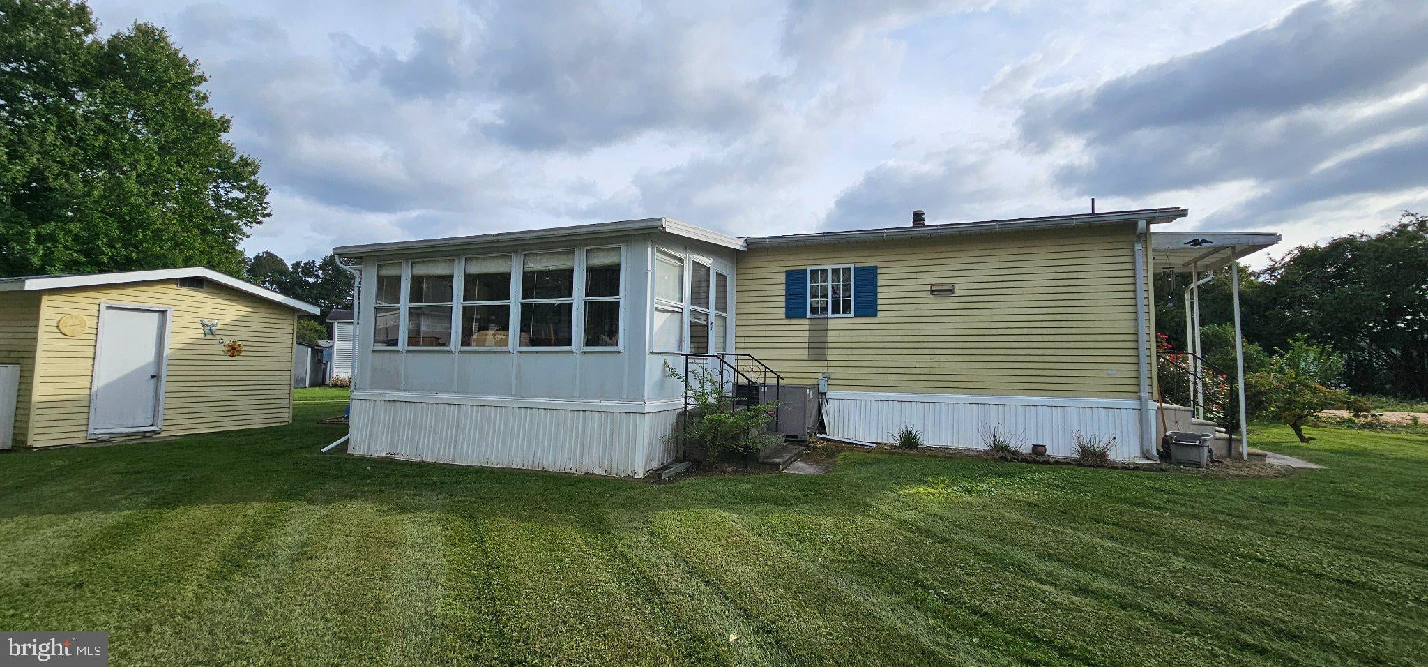
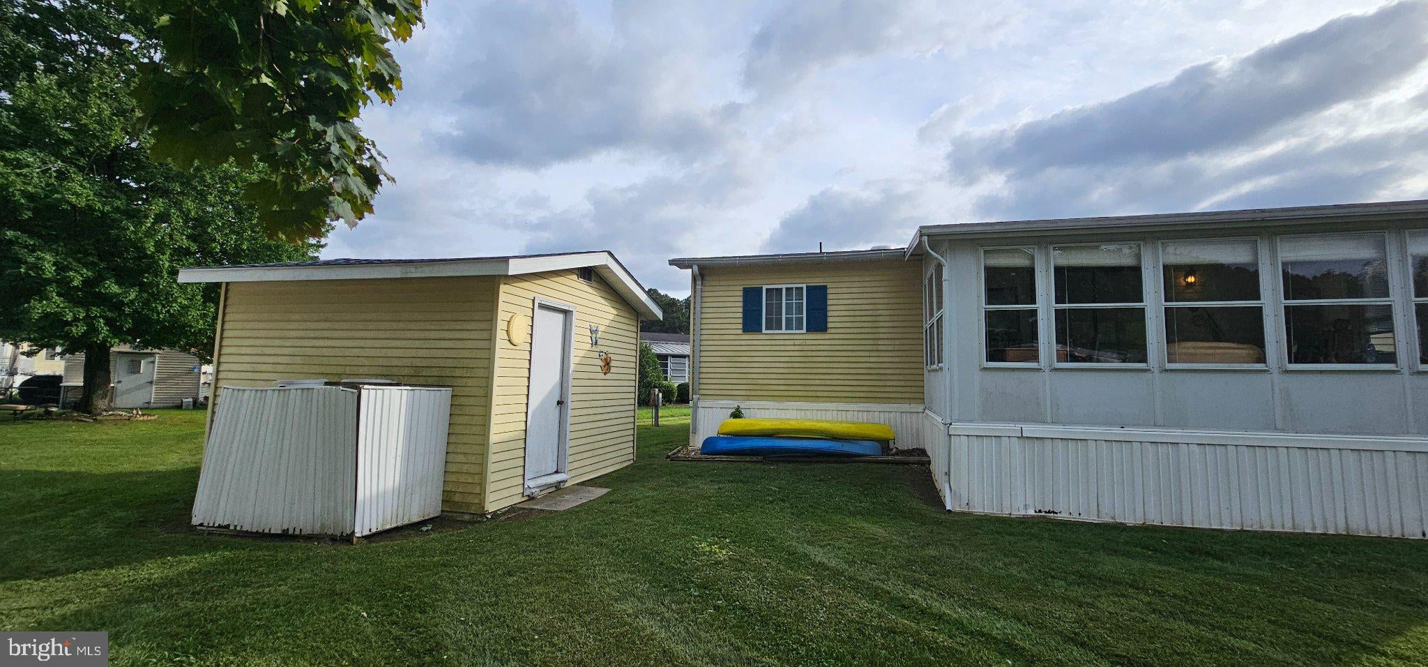
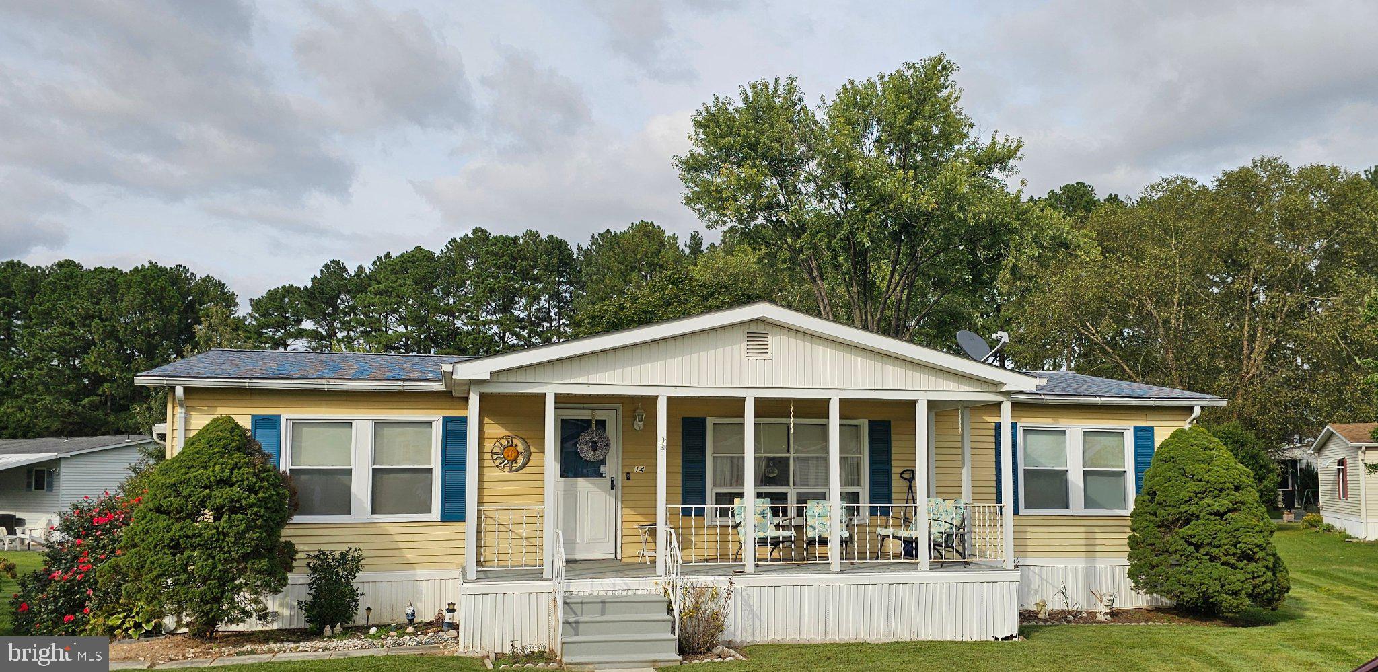
Enter an interest rate to see your estimated monthly payment.Opportunity Awaits in Sun Communities Hyde Park! This spacious 2-bedroom, 2-bath home features a welcoming front porch, a bright sunroom, and plenty of potential to make it your own. Located in the desirable Hyde Park 55+ community, this home is ready for someone with vision and a little TLC to bring it back to life. Looking for an affordable opportunity to create a space that reflects your style? Picture yourself here in this thriving and active 55+ community! Pool, clubhouse, new dog park, covered shuffle boards and horseshoe pits and there's even a pond for fishing; you'll never be bored! Convenient to everything you need, an unbeatable value for all this home and location have to offer. Priced for a quick sale—don't miss this opportunity!
| 2 days ago | Listing updated with changes from the MLS® | |
| 3 days ago | Status changed to Active | |
| 5 days ago | Listing first seen on site |

The real estate listing information is provided by Bright MLS is for the consumer's personal, non-commercial use and may not be used for any purpose other than to identify prospective properties consumer may be interested in purchasing. Any information relating to real estate for sale or lease referenced on this web site comes from the Internet Data Exchange (IDX) program of the Bright MLS. This web site references real estate listing(s) held by a brokerage firm other than the broker and/or agent who owns this web site. The accuracy of all information is deemed reliable but not guaranteed and should be personally verified through personal inspection by and/or with the appropriate professionals. Properties in listings may have been sold or may no longer be available. The data contained herein is copyrighted by Bright MLS and is protected by all applicable copyright laws. Any unauthorized collection or dissemination of this information is in violation of copyright laws and is strictly prohibited. Copyright © 2020 Bright MLS. All rights reserved.