

903 S WASHINGTON STREETEASTON, MD21601
Mortgage Calculator
Monthly Payment (Est.)
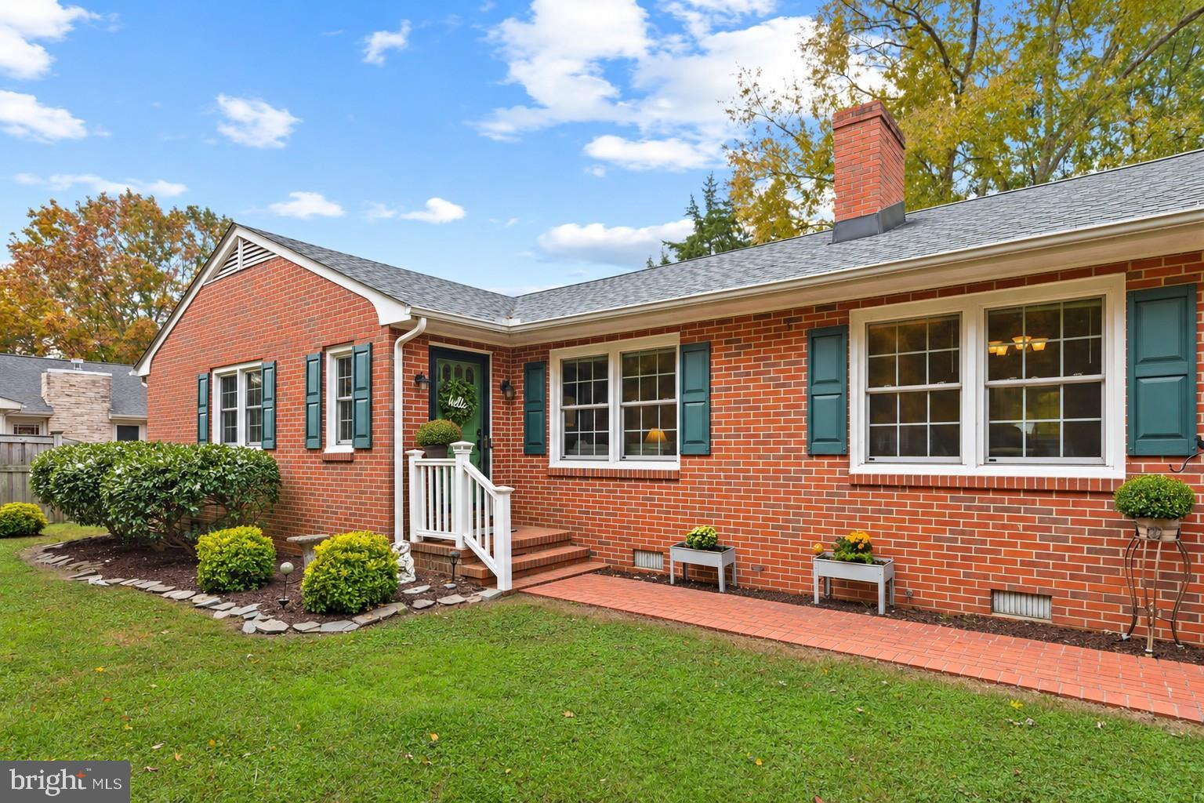
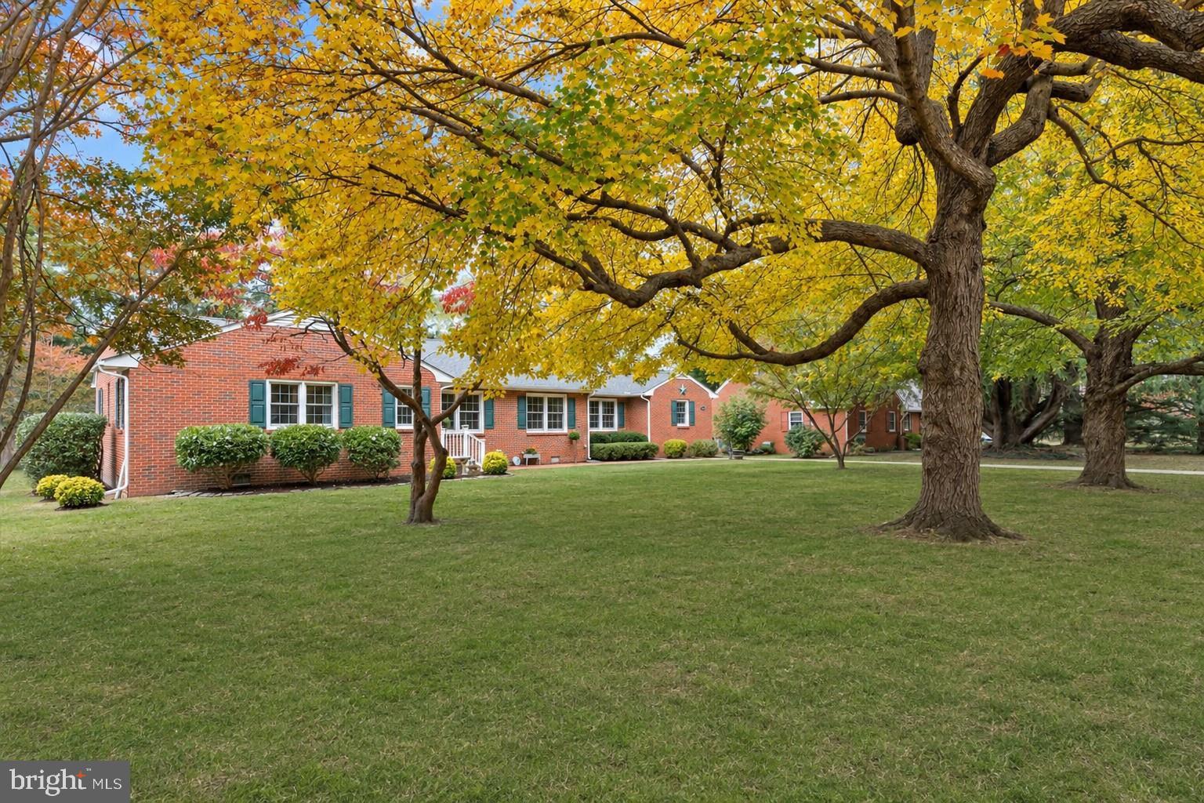
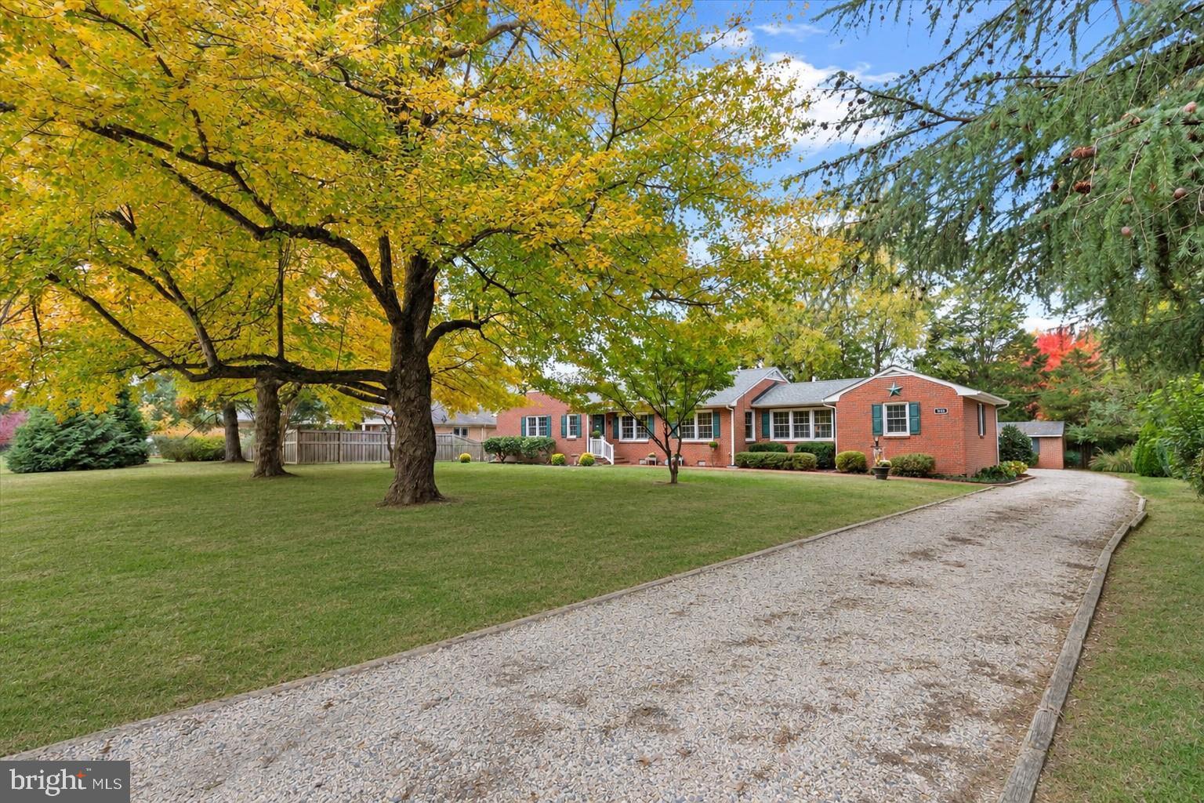
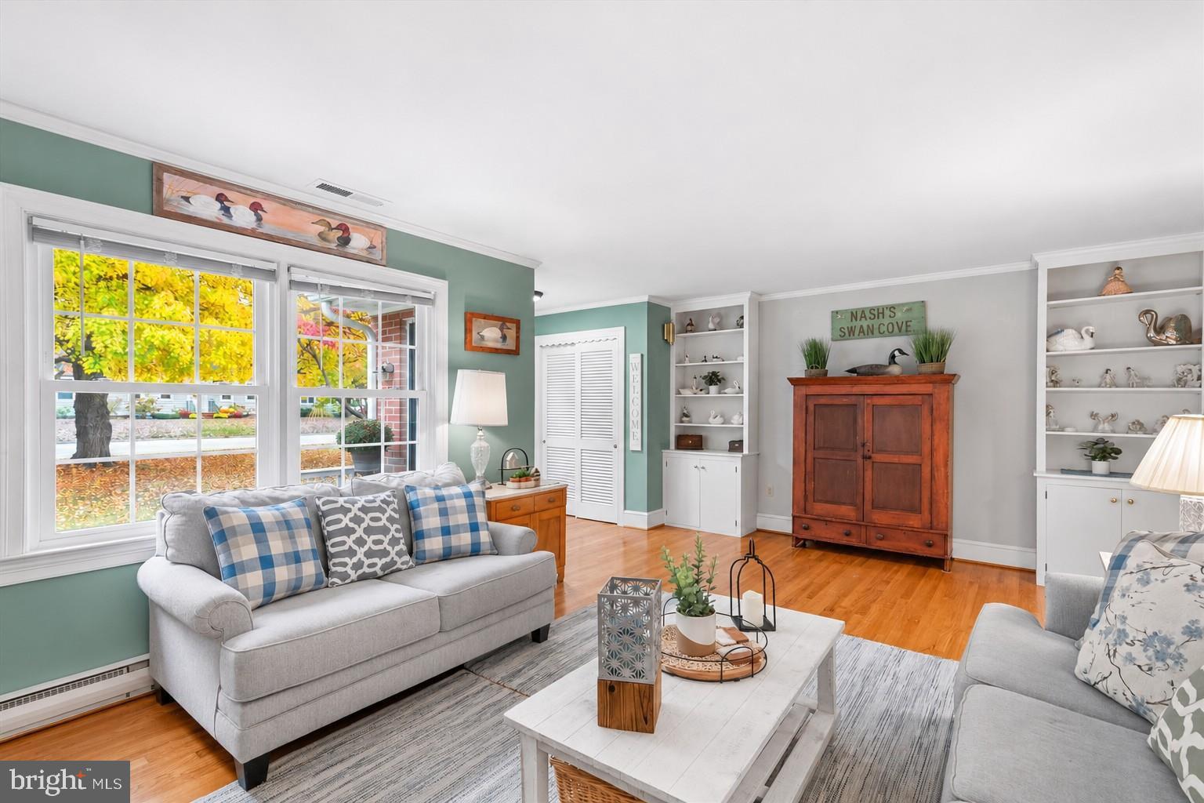
Enter an interest rate to see your estimated monthly payment.Brimming with traditional character, architectural details, and the enduring appeal of solid brick construction, this charming three-bedroom, two-bath rambler offers exceptional one-level living in the sought-after town of Easton, Maryland. Beautifully situated on a generously sized lot along South Washington Street, the home is set well back from the road, surrounded by magnificent trees and mature landscaping. A welcoming brick walkway leads to the front entrance, where the home's delightful character continues throughout its bright, beautifully maintained interior. Gorgeous hardwood flooring, elegant crown molding, custom built-ins, and distinctive architectural details showcase the craftsmanship and timeless appeal of this classic home. Abundant windows fill the spacious living room with natural light, while a traditional wood-burning fireplace and custom built-in shelving create an inviting gathering space. A generously sized formal dining room overlooks the beautiful grounds, and the updated kitchen features granite countertops, stainless steel appliances, a separate pantry, and charming built-in shelving. Just beyond the kitchen, a versatile family room offers additional living or recreation space. Three comfortable bedrooms feature hardwood flooring and attractive recessed lighting, while two full baths include a beautifully renovated bathroom with shiplap accents, a double-sink vanity, LVP flooring, and an expansive tiled walk-in shower. Meticulously maintained, the home benefits from significant recent improvements, including a new roof with 50-year shingles, replacement windows, and gutter guards installed in 2022, along with stainless steel kitchen appliances purchased within the past five years. Outside, the picturesque backyard features magnificent shade trees, and a spacious deck for outdoor entertaining. A charming brick outbuilding with electricity, rear-entry garage, and generous off-street parking add convenience and functionality. Completing this exceptional offering is its premier location in historic Easton, approximately a mile from downtown's acclaimed restaurants, boutiques, art galleries, and cultural attractions. Nearby Idlewild Park, shopping, healthcare, and everyday conveniences further enhance the appeal of this wonderful Eastern Shore setting. Combining timeless architectural charm, thoughtful updates, beautiful grounds, and an outstanding location, this captivating brick home is truly something special. Upcoming Open Houses: Friday 11/13 (2:00-4:00), Saturday 11/14 (10:00-1:00), Sunday 11/15 (10:00-1:00)
| 2 days ago | Listing updated with changes from the MLS | |
| 4 days ago | Status changed to Coming Soon | |
| a month ago | Listing first seen on site |

The real estate listing information is provided by Bright MLS is for the consumer's personal, non-commercial use and may not be used for any purpose other than to identify prospective properties consumer may be interested in purchasing. Any information relating to real estate for sale or lease referenced on this web site comes from the Internet Data Exchange (IDX) program of the Bright MLS. This web site references real estate listing(s) held by a brokerage firm other than the broker and/or agent who owns this web site. The accuracy of all information is deemed reliable but not guaranteed and should be personally verified through personal inspection by and/or with the appropriate professionals. Properties in listings may have been sold or may no longer be available. The data contained herein is copyrighted by Bright MLS and is protected by all applicable copyright laws. Any unauthorized collection or dissemination of this information is in violation of copyright laws and is strictly prohibited. Copyright © 2020 Bright MLS. All rights reserved.
Did you know? You can invite friends and family to your search. They can join your search, rate and discuss listings with you.