Save
Ask
Tour
Hide
Share
$2,375,000
9 Days On Site

25705 EDGEVIEW ROAD
ROYAL OAK, MD21662

For Sale|Single Family Residence|Active
5
Beds
5
Total Baths
4
Full Baths
1
Partial Bath
3,670
SqFt
$647
/SqFt
1988
Built
Subdivision:
ROYAL OAK
County:
TALBOT
Listing courtesy of Benson & Mangold, LLC
Call Now: 443.632.3000
Is this the listing for you? We can help make it yours.
443.632.3000
25705 EDGEVIEW ROAD25705 EDGEVIEW ROAD25705 EDGEVIEW ROAD25705 EDGEVIEW ROAD
Save
Ask
Tour
Hide
Share

Mortgage Calculator

Monthly Payment (Est.)

Enter an interest rate to see your estimated monthly payment.
Calculator powered by Showcase IDX, a Constellation1 Company. Copyright ©2026 Information is deemed reliable but not guaranteed.

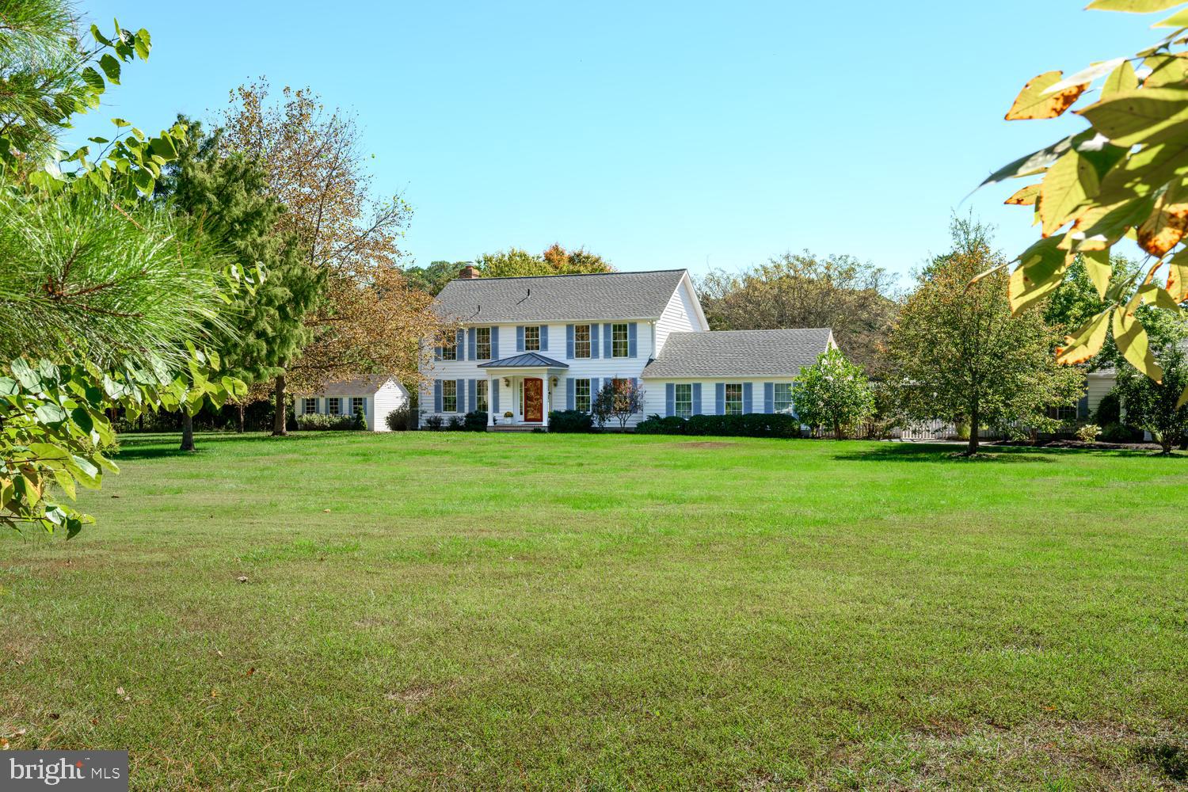
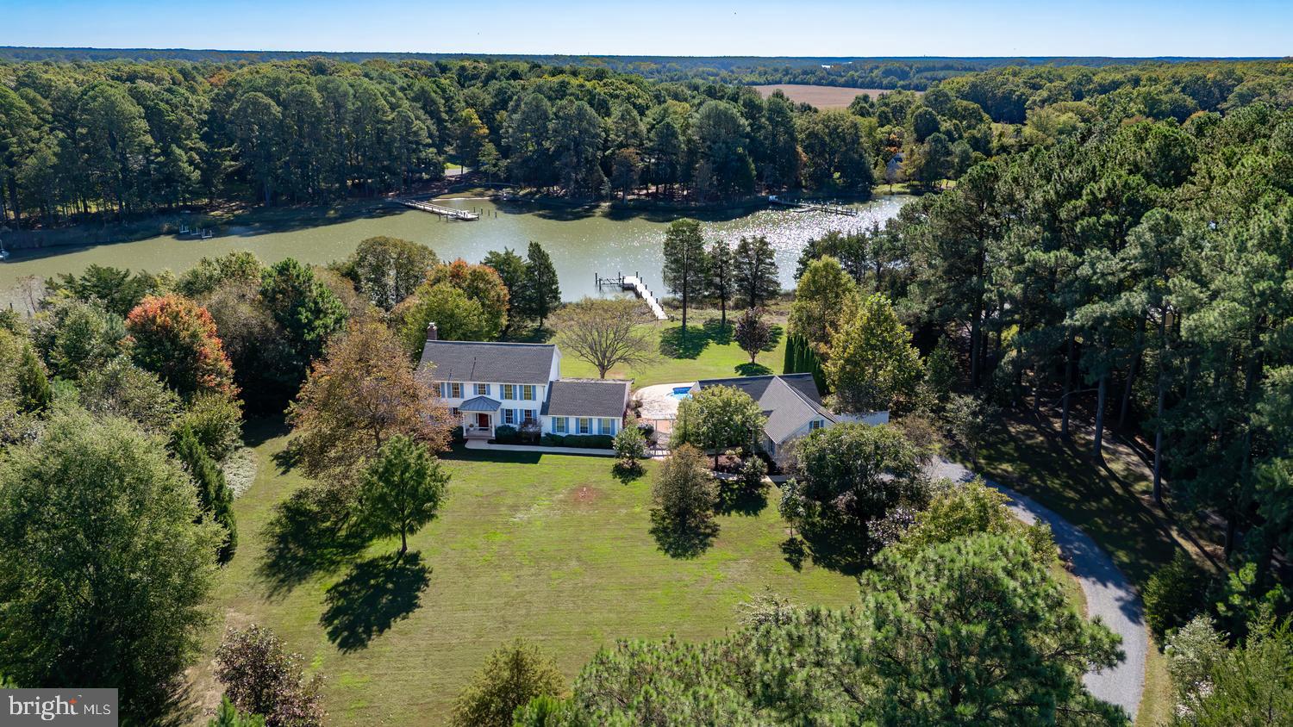
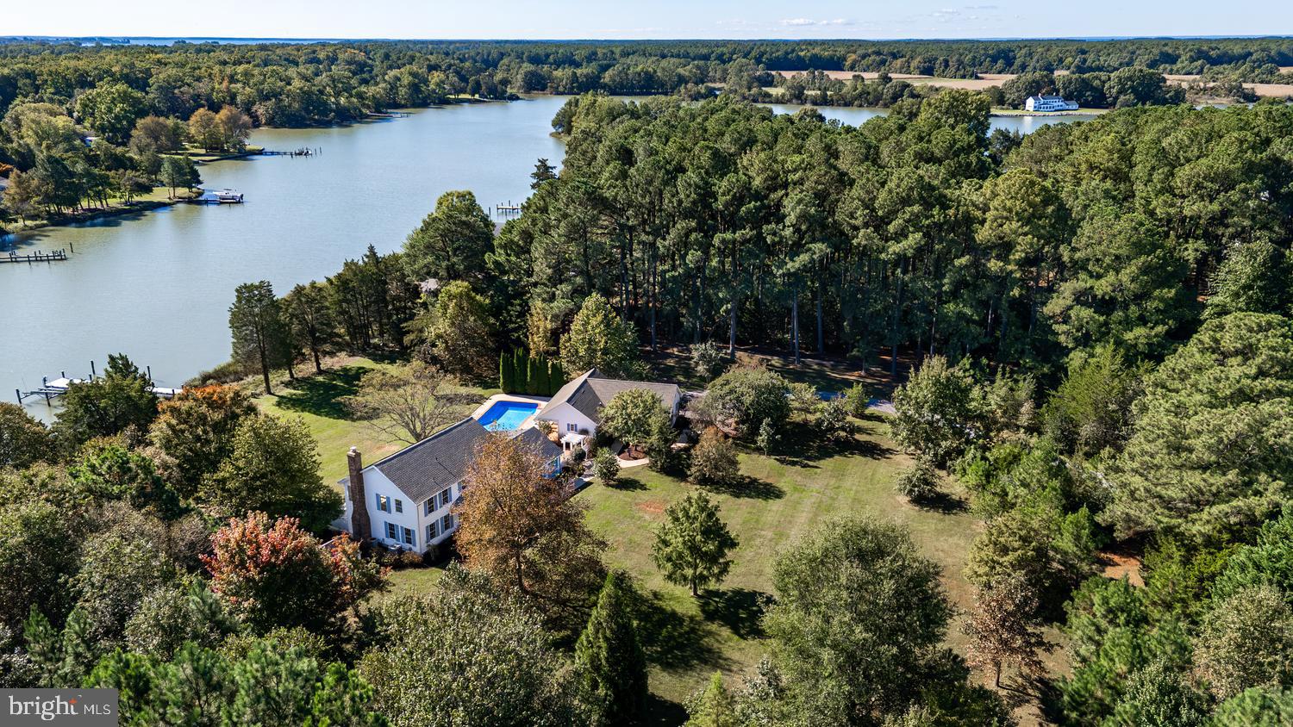
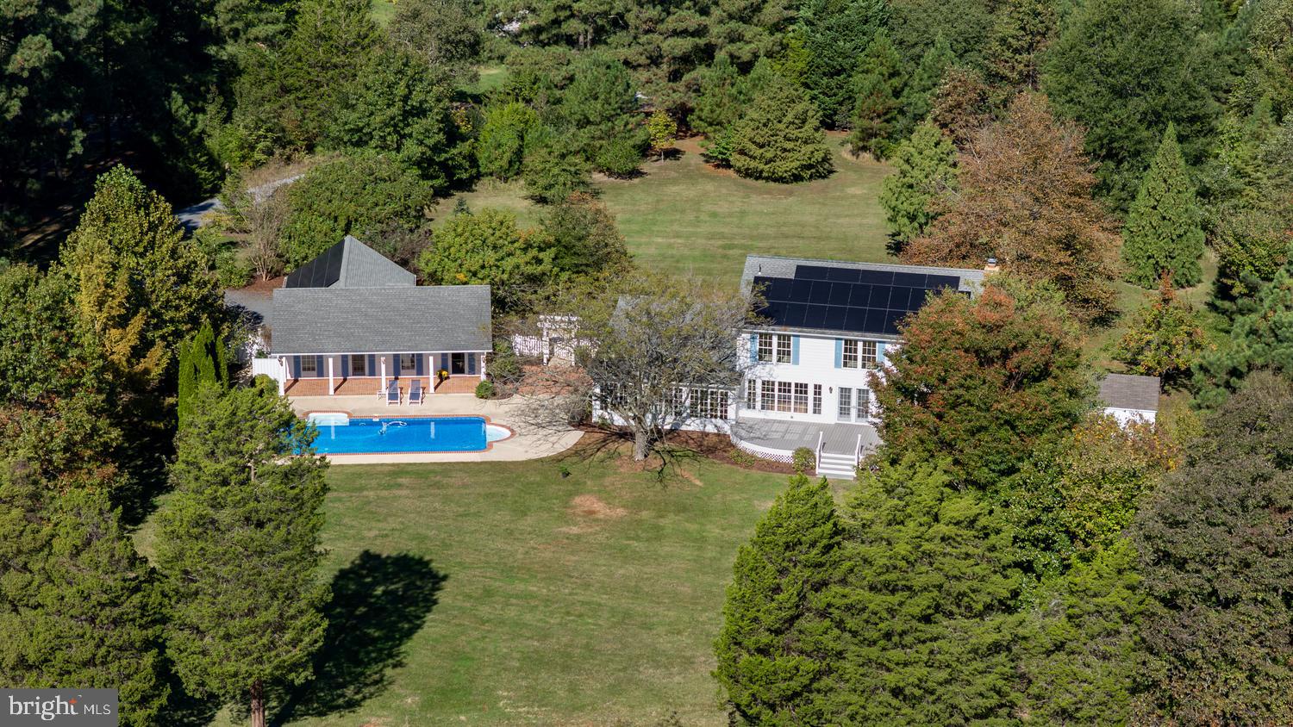
Solitude on Edge Creek with over 300+/- feet of tranquil waterfrontage and protected shoreline. Five-foot-wide pier with ample room for boats, substantial boat lift and 2-3+/- feet mean low water. A private, serene Eastern Shore retreat on manageable 3+/- acres with its very own nature walking-trail. The park-like setting features southeast exposure, a multitude of beautiful, specimen trees, and waterside pool with shaded patio. The additional charming and practical one bedroom guest house with separate kitchen offers a sanctuary for any weekend visitors. The main house includes first and second floor primary suites with views of the creek and all its natural inhabitants, an additional 3 bedrooms (one with en-suite bath), a total of 4 1/2 bathrooms, a terrific light-filled, large sunroom and waterside deck. Conveniently located close to the wonderful dining at The Oaks Waterfront Hotel and t at The General Store, while also not far from the Bellevue Ferry to historic Oxford, MD or shops of St. Michaels.

Save
Ask
Tour
Hide
Share
Listing Snapshot
Price 
$2,375,000
Days On Site 
9 Days
Bedrooms 
5
Inside Area (SqFt) 
3,670 sqft
Total Baths 
5
Full Baths 
4
Partial Baths 
1
Lot Size 
3.15 Acres
Year Built 
1988
MLS® Number 
MDTA2015336
Status 
Active
Property Tax 
$10,421
HOA/Condo/Coop Fees 
N/A
Sq Ft Source 
Assessor
Friends & Family
Recent Activity
10 hours agoListing updated with changes from the MLS®
a week agoListing first seen on site
General Features
Acres 
3.15
Direction Faces 
Northwest
Garage 
Yes
Garage Spaces 
2
Levels 
Two
Parking 
GarageDrivewayInside EntranceDetached
Parking Spaces 
2
Property Sub Type 
Single Family Residence
Security 
Security Lights
Sewer 
Public Sewer
Special Circumstances 
Standard
SqFt Above 
3670
SqFt Total 
3670
Style 
Colonial
Water Source 
PrivateWell
Zoning 
R
Interior Features
Appliances 
Electric Water Heater
Basement 
Crawl Space
Cooling 
Central AirHeat PumpElectric
Fireplace 
Yes
Fireplaces 
1
Flooring 
Wood
Heating 
ElectricHeat Pump
Interior 
Recessed LightingWalk-In Closet(s)OtherCrown MoldingOpen Floorplan
Laundry Features 
Laundry Room
Main Level Bedrooms 
1
Window Features 
Window CoveringsWindow Treatments
Bedroom 3 
Bedroom 4 
Bedroom 5 
Dining Room 
Level - Main
Family Room 
Level - Main
Foyer 
Level - Main
Half Bath 
Level - Main
Kitchen 
Level - Main
Laundry 
Level - Main
Living Room 
Level - Main
Primary Bathroom 
Level - Main
Primary Bedroom 
Features - Walk-In Closet(s)
Sun/Florida Room 
Level - Main
Save
Ask
Tour
Hide
Share
Exterior Features
Construction Details 
BlockFrame
Exterior 
Lighting
Frontage 
Waterfront
Lot Features 
Waterfront
Other Structures 
OutbuildingGuest House
Patio And Porch 
DeckPatio
Pool Features 
In GroundVinylPrivate
Private Pool 
Yes
Roof 
Shingle
View 
WaterTrees/WoodsScenic
Waterfront 
Yes
Waterfront Features 
EDGE CREEK
Waterview 
WaterTrees/WoodsScenic
Windows/Doors 
Window CoveringsWindow Treatments
Community Features
Association Amenities 
Boat Slip
School District 
TALBOT COUNTY PUBLIC SCHOOLS
Schools
School District
TALBOT COUNTY PUBLIC SCHOOLS
Elementary School
Unknown
Middle School
Unknown
High School
Unknown
Listing courtesy of Benson & Mangold, LLC


The real estate listing information is provided by Bright MLS is for the consumer's personal, non-commercial use and may not be used for any purpose other than to identify prospective properties consumer may be interested in purchasing. Any information relating to real estate for sale or lease referenced on this web site comes from the Internet Data Exchange (IDX) program of the Bright MLS. This web site references real estate listing(s) held by a brokerage firm other than the broker and/or agent who owns this web site. The accuracy of all information is deemed reliable but not guaranteed and should be personally verified through personal inspection by and/or with the appropriate professionals. Properties in listings may have been sold or may no longer be available. The data contained herein is copyrighted by Bright MLS and is protected by all applicable copyright laws. Any unauthorized collection or dissemination of this information is in violation of copyright laws and is strictly prohibited. Copyright © 2020 Bright MLS. All rights reserved.

Neighborhood & Commute
Source: Walkscore
Save
Ask
Tour
Hide
Share