

7079 BLACKBERRY COURTEASTON, MD21601
Mortgage Calculator
Monthly Payment (Est.)
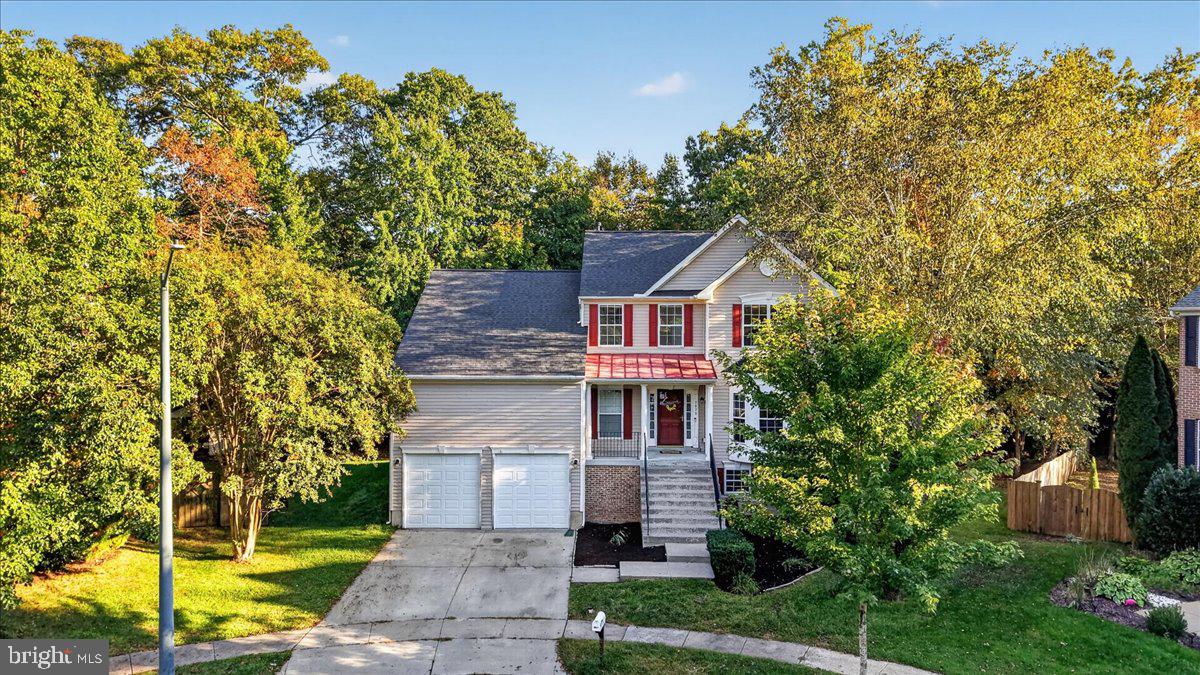
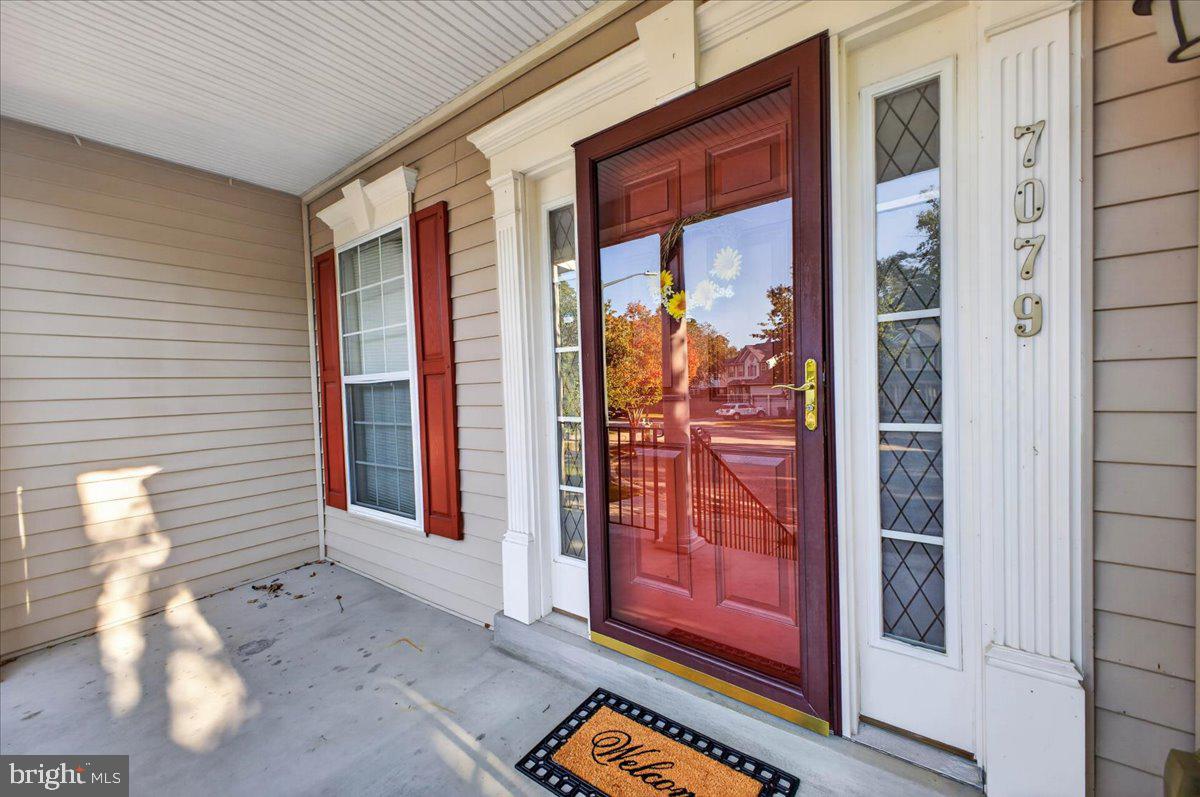
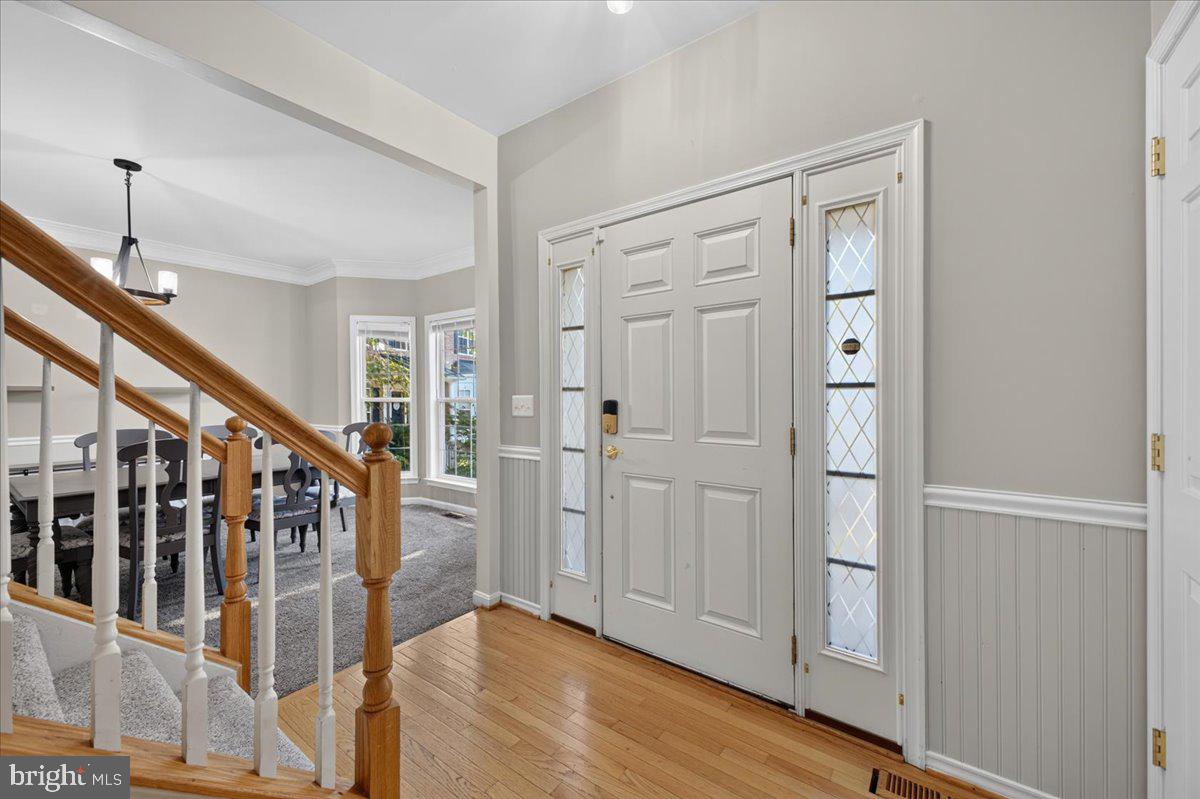
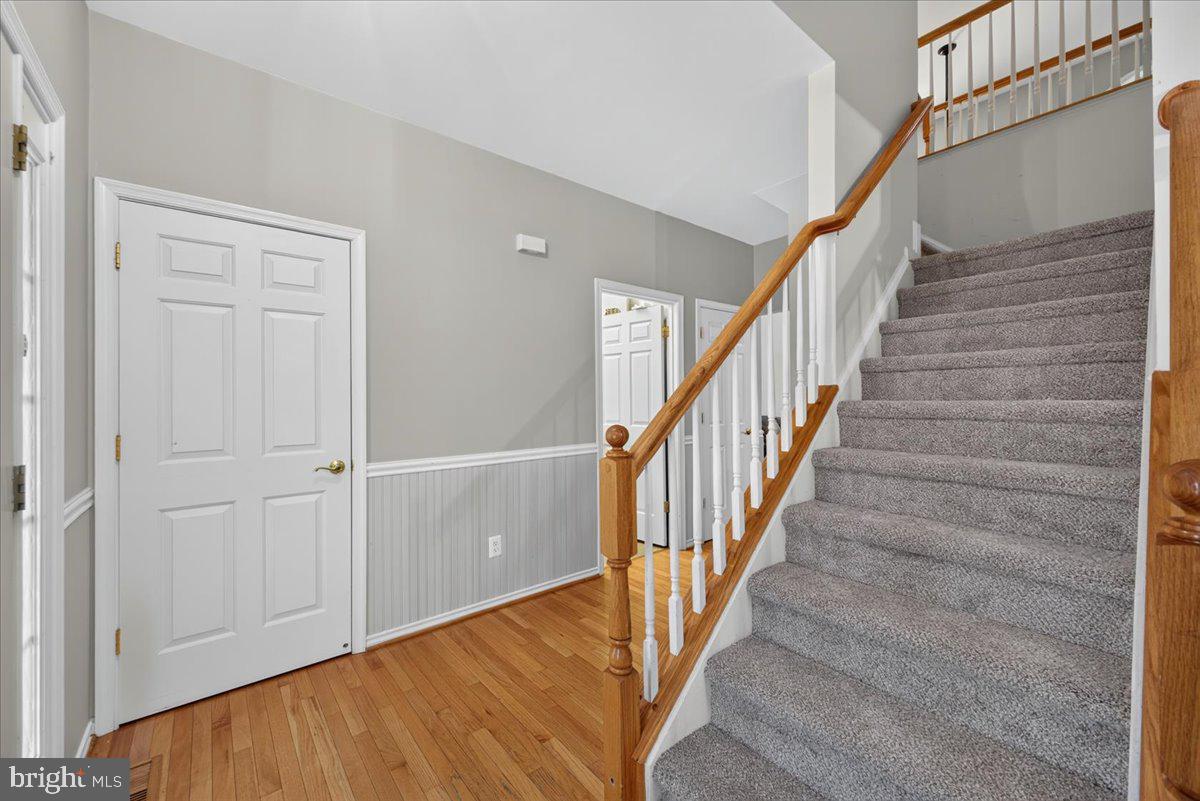
Enter an interest rate to see your estimated monthly payment.Nestled in the serene community and quiet court of The Woods at Stoney Ridge, this beautiful Colonial offers an inviting blend of elegance, comfort, and thoughtful updates throughout more than 3,300 square feet of living space. The interior showcases elegant crown molding, hardwood floors, and plush carpeting, creating a warm and welcoming atmosphere. The functional, yet spacious kitchen is designed for both everyday living and entertaining, featuring a spacious peninsula island and quality appliances, including a self-cleaning oven and built-in microwave. Gather in the cozy family room, complete with a gas fireplace, or retreat to the private main level primary suite, where a generous walk-in closet and spa-inspired bath with both a walk-in shower and soaking tub provide the perfect place to unwind. A convenient main-level laundry room and partially finished walkout basement offer added functionality and flexible living space. Additional highlights include a two-story, two-car garage and ample driveway parking. Major updates provide added peace of mind, including a new roof in 2025, new HVAC system and tankless hot water heater in 2021, new main-level carpeting in 2023, and new upper-level carpeting in October 2026. Combining timeless Colonial charm, spacious interiors, and valuable updates, this home is ready to welcome its next owners!
| 3 days ago | Status changed to Active | |
| 3 days ago | Listing updated with changes from the MLS | |
| a week ago | Listing first seen on site |

The real estate listing information is provided by Bright MLS is for the consumer's personal, non-commercial use and may not be used for any purpose other than to identify prospective properties consumer may be interested in purchasing. Any information relating to real estate for sale or lease referenced on this web site comes from the Internet Data Exchange (IDX) program of the Bright MLS. This web site references real estate listing(s) held by a brokerage firm other than the broker and/or agent who owns this web site. The accuracy of all information is deemed reliable but not guaranteed and should be personally verified through personal inspection by and/or with the appropriate professionals. Properties in listings may have been sold or may no longer be available. The data contained herein is copyrighted by Bright MLS and is protected by all applicable copyright laws. Any unauthorized collection or dissemination of this information is in violation of copyright laws and is strictly prohibited. Copyright © 2020 Bright MLS. All rights reserved.
Did you know? You can invite friends and family to your search. They can join your search, rate and discuss listings with you.