

808 S MORRIS STREETOXFORD, MD21654
Mortgage Calculator
Monthly Payment (Est.)
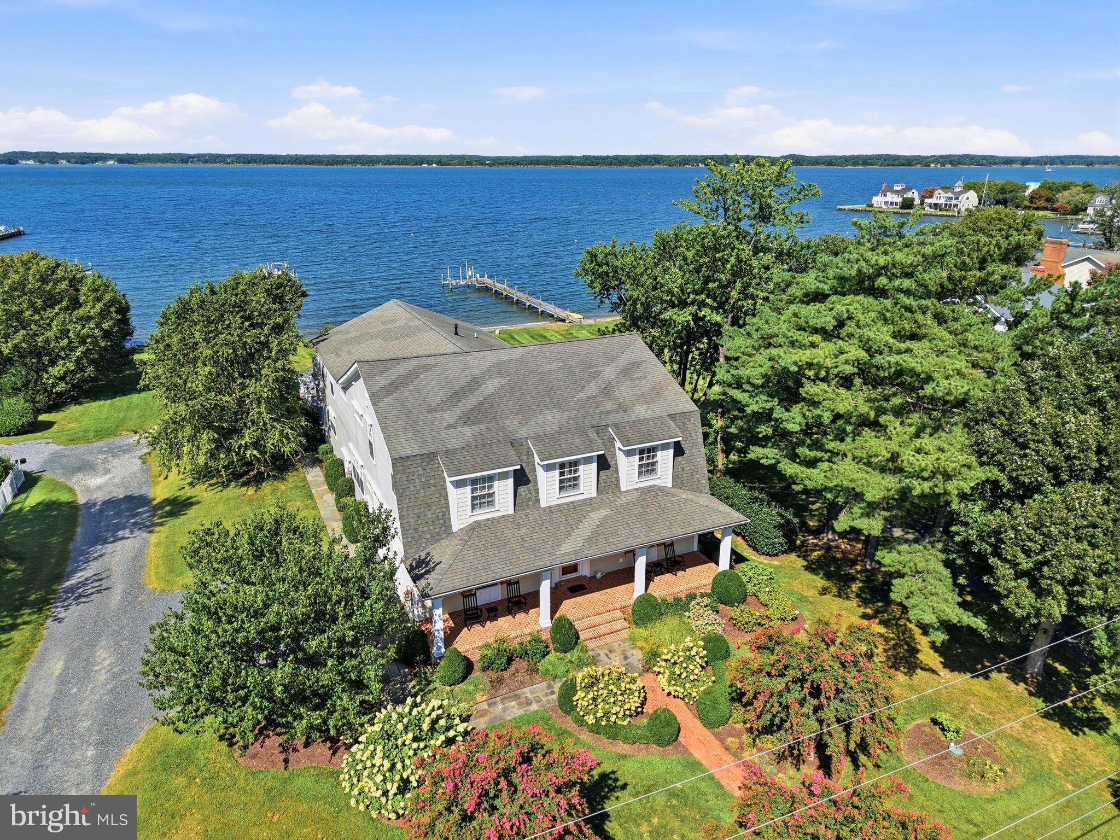
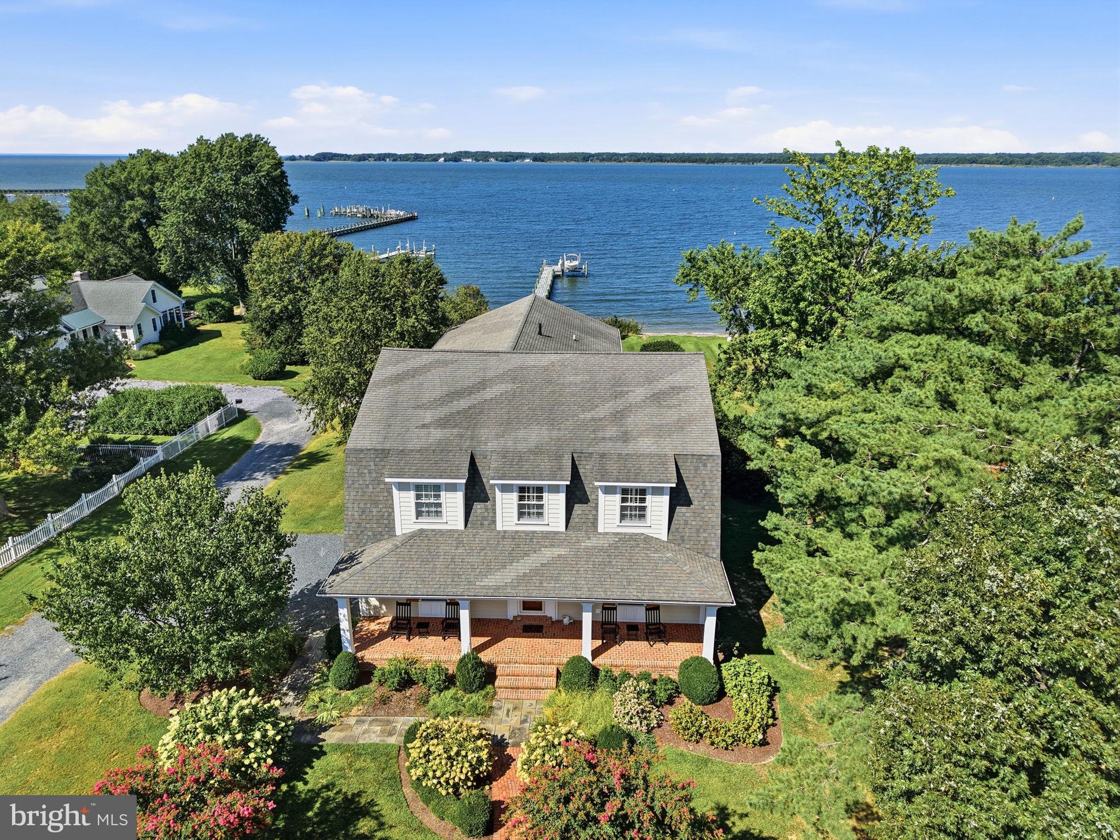
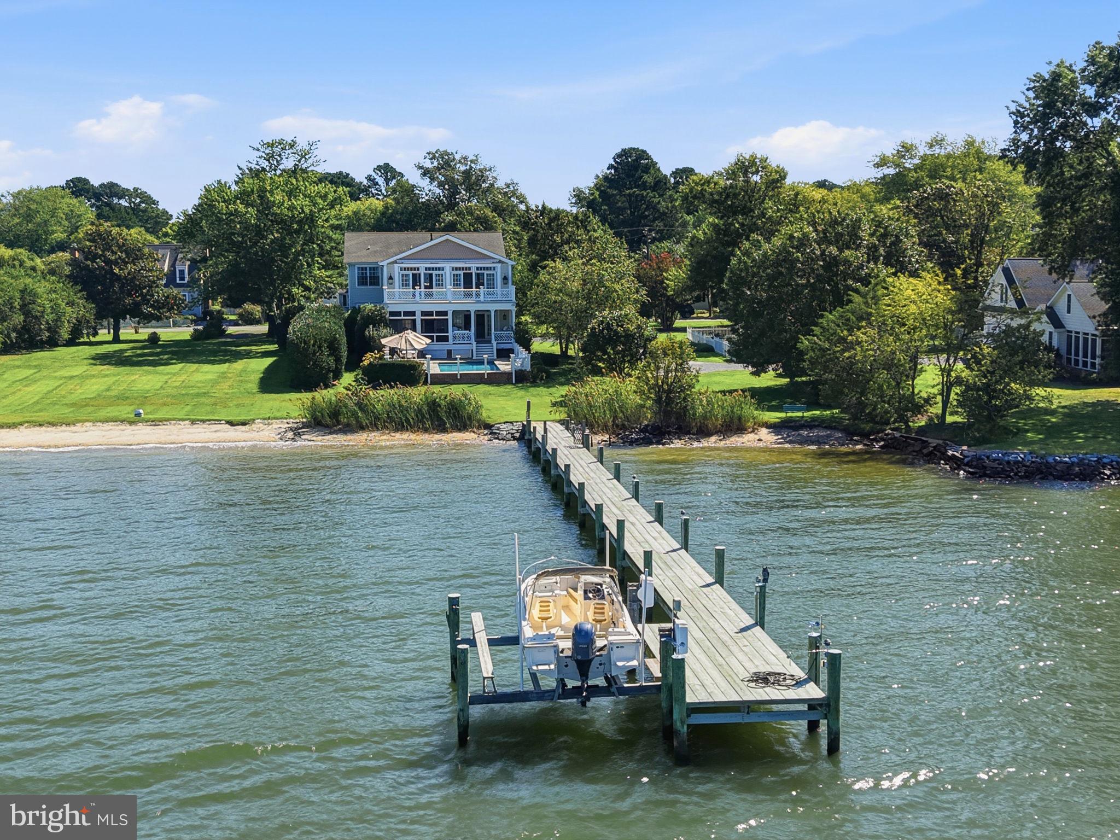
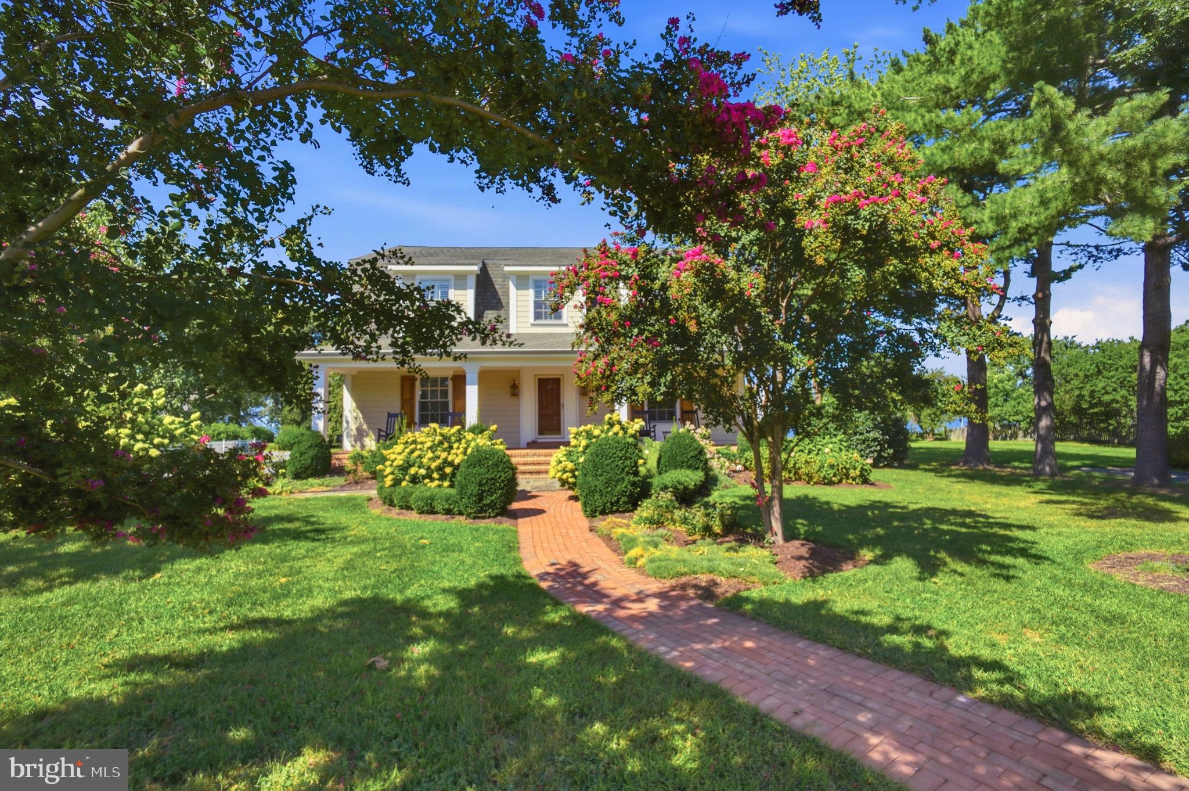
Enter an interest rate to see your estimated monthly payment.EXPANSIVE SOUTHWESTERN VIEWS OF THE TRED AVON AND CHOPTANK RIVERS. A distinguished waterfront residence in Oxford, thoughtfully designed to embrace its extraordinary setting. Exceptional craftsmanship is evident throughout, with exquisite moldings and millwork, Brazilian Cherry hardwood floors, elevated and vaulted ceilings, abundant natural light, and an open floor plan oriented toward the water. The main level is equally suited to gracious entertaining and comfortable everyday living. A formal dining room opens to a refined gourmet kitchen with a generous center island and breakfast bar, premium stainless-steel appliances, wine storage, and a six-burner gas range. The kitchen flows seamlessly into the spacious living room with gas fireplace and continues to a screened porch and adjoining covered porch with outdoor grill, overlooking the pool and river. A well-appointed guest bedroom with ensuite bath and powder room complete the main level. Upstairs, a spacious sitting area with custom built-ins provides a quiet retreat. The waterside primary suite is exceptionally private, with a sitting area and gas fireplace, private balcony overlooking the river, and two cedar-lined walk-in closets with custom cabinetry. A discreetly integrated refreshment bar with wet sink and beverage refrigerator adds an elegant touch. The ensuite bath features a jetted tub, dual-sink vanity, and glass-enclosed walk-in shower. Three additional guest bedrooms include two sharing a Jack-and-Jill bath and a third with an ensuite bath. The waterfront grounds are designed for both relaxation and entertaining, with a pool and hot tub positioned to take full advantage of the expansive river views. A natural shoreline, small sandy beach, and private dock with boat lift and approximately 3' MLW extend the living experience to the water. A large two-car garage provides generous parking and storage. An exceptional Oxford offering with commanding river views, refined interiors, extensive outdoor living, and a private waterfront setting—an elegant retreat with all the elements for sophisticated Eastern Shore living.
| a week ago | Status changed to Active Under Contract | |
| a week ago | Listing updated with changes from the MLS | |
| a month ago | Listing first seen on site |

The real estate listing information is provided by Bright MLS is for the consumer's personal, non-commercial use and may not be used for any purpose other than to identify prospective properties consumer may be interested in purchasing. Any information relating to real estate for sale or lease referenced on this web site comes from the Internet Data Exchange (IDX) program of the Bright MLS. This web site references real estate listing(s) held by a brokerage firm other than the broker and/or agent who owns this web site. The accuracy of all information is deemed reliable but not guaranteed and should be personally verified through personal inspection by and/or with the appropriate professionals. Properties in listings may have been sold or may no longer be available. The data contained herein is copyrighted by Bright MLS and is protected by all applicable copyright laws. Any unauthorized collection or dissemination of this information is in violation of copyright laws and is strictly prohibited. Copyright © 2020 Bright MLS. All rights reserved.