

5920 OXFORD ROADOXFORD, MD21654
Mortgage Calculator
Monthly Payment (Est.)
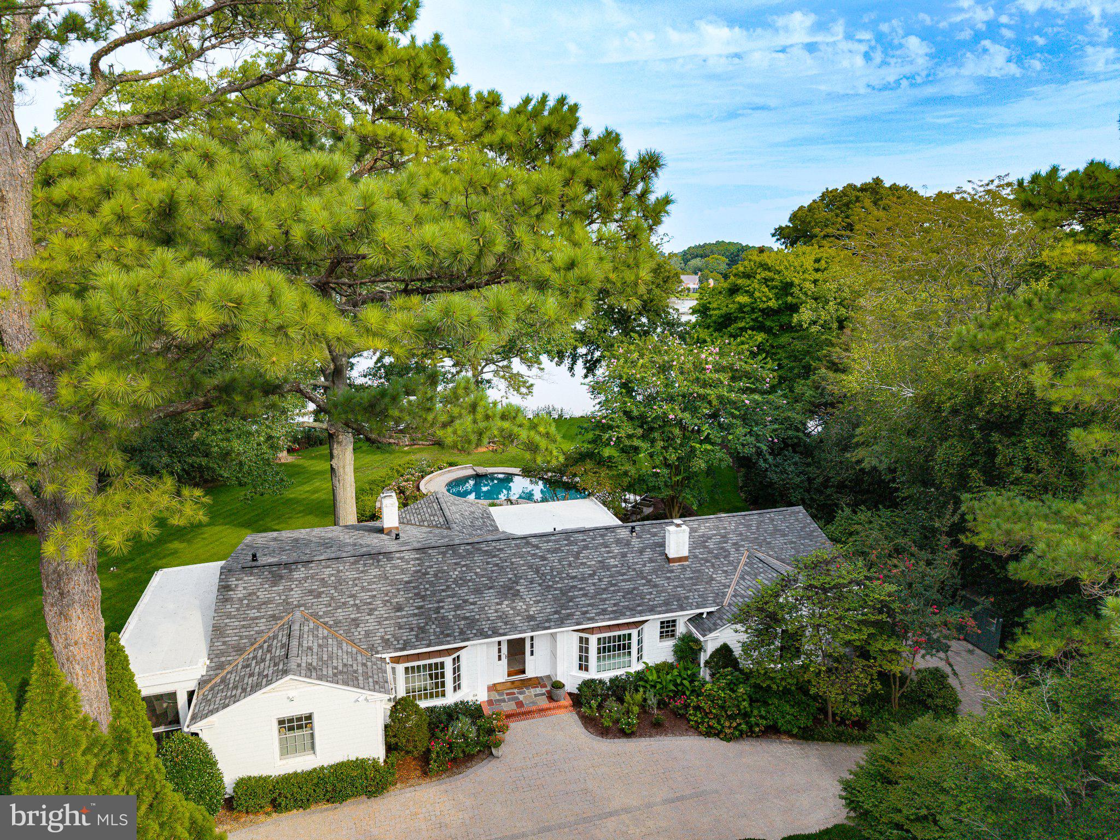
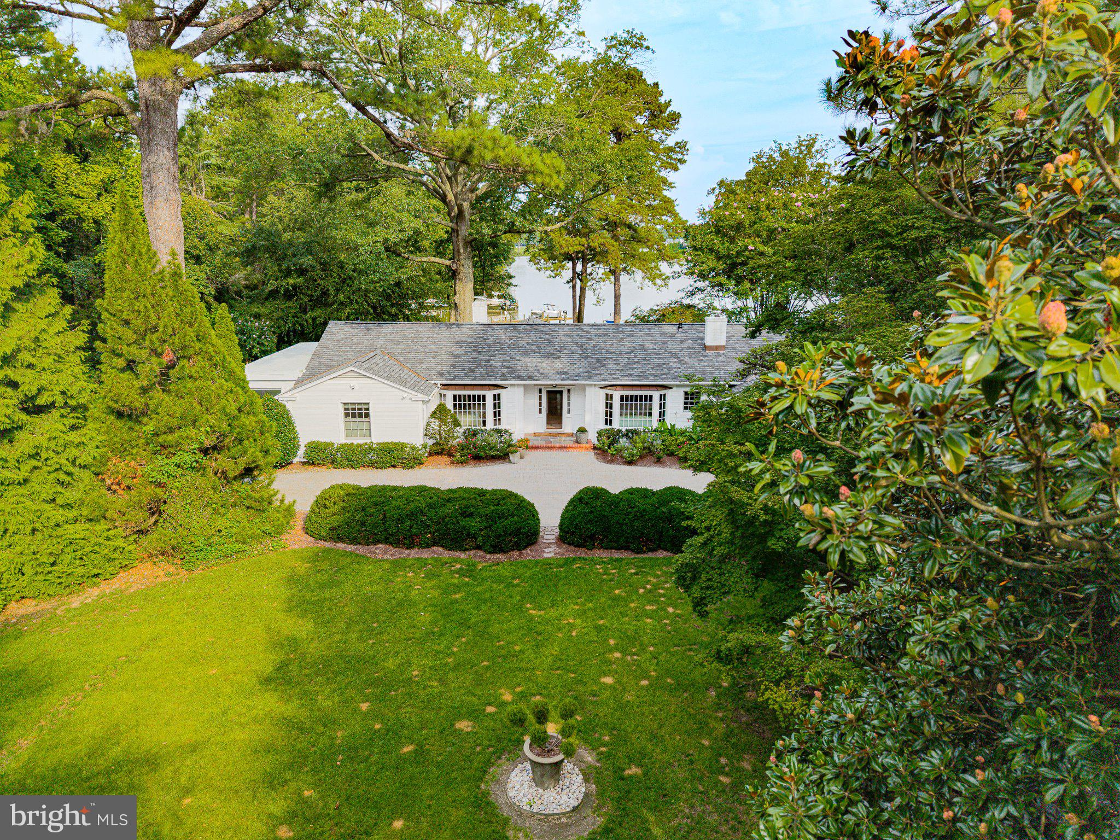
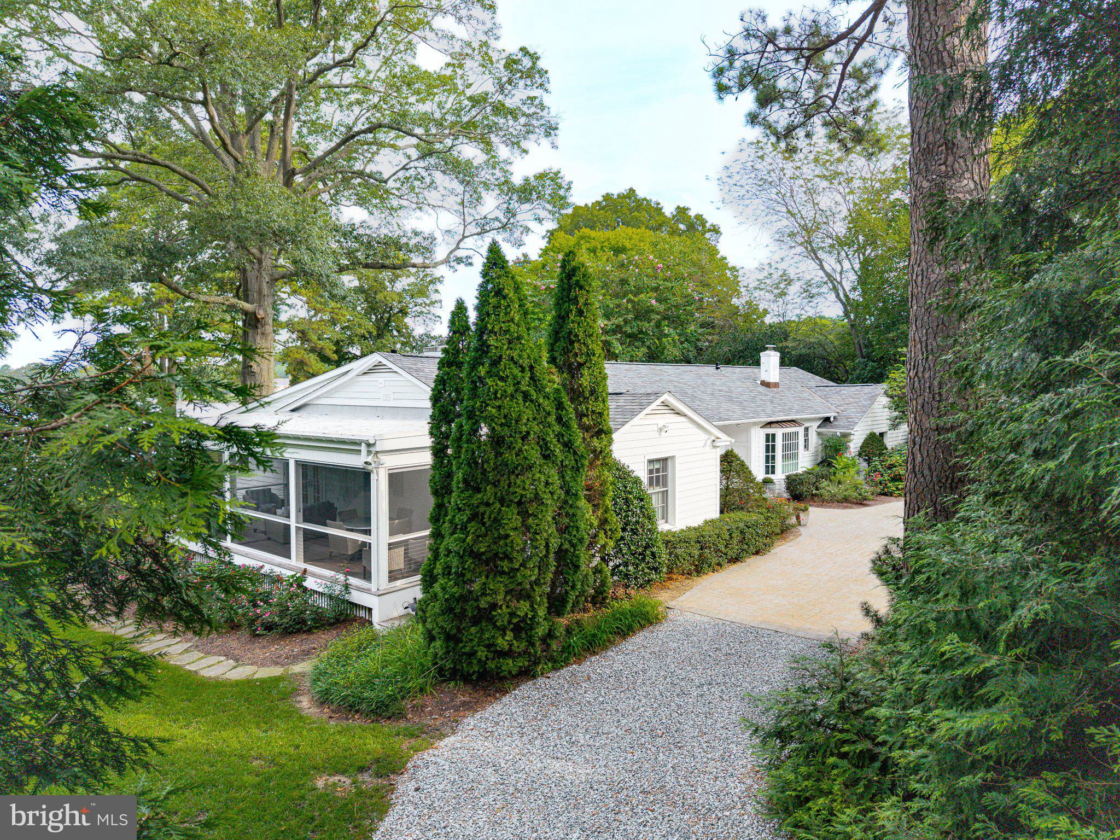
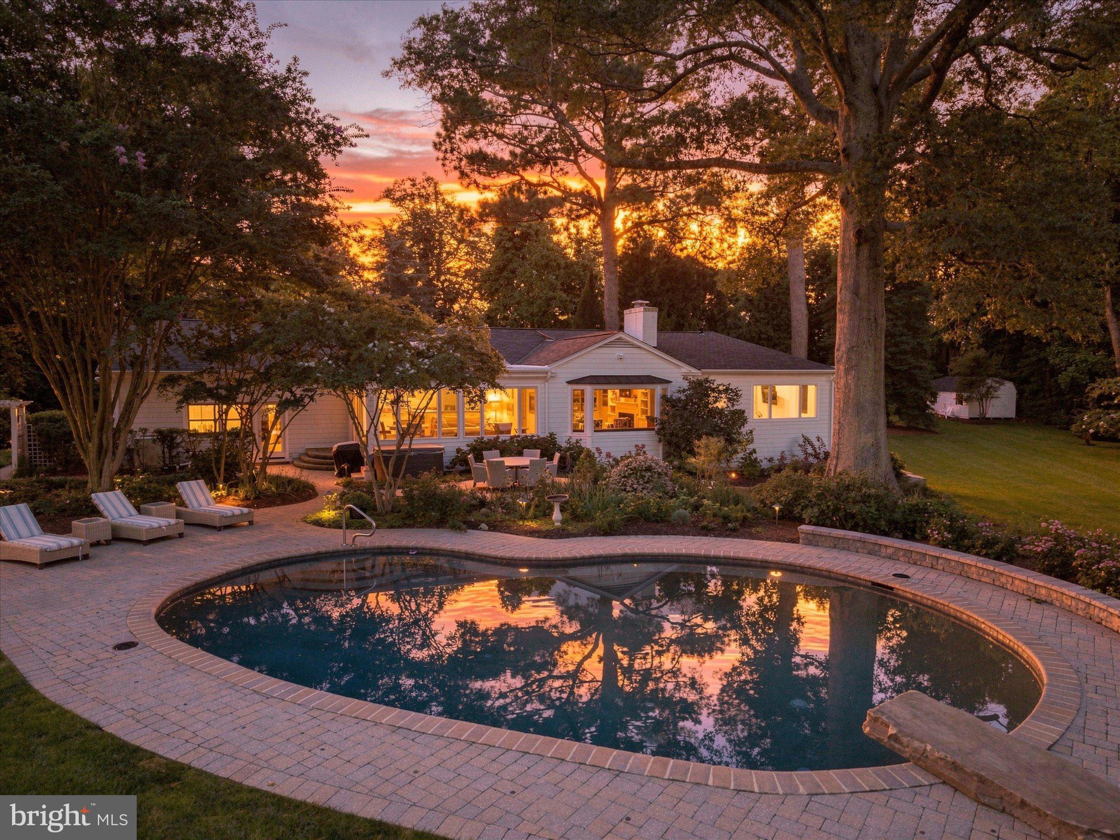
Enter an interest rate to see your estimated monthly payment.With its central Talbot County location and effortless one‑story layout, this move‑in ready waterfront retreat offers a rare blend of convenience, comfort, and stunning natural beauty. Set on more than two acres on Trippe Creek with 185' of water frontage—directly across from Talbot Country Club—the property enjoys an elevated vantage point with broad water views, a private pier, and a heated pool and hot tub all just minutes from the amenities of both Oxford and Easton. The 3,100‑plus square‑foot home is designed for easy living, with sweeping waterside views and a newly renovated primary suite featuring a luxurious private bath with a steam shower. Two additional bedrooms, a bunkroom plus three full baths provide ample space for guests. The gourmet eat‑in kitchen, formal dining room, large living room with fireplace, separate family room create a warm, flexible layout for everyday living and entertaining. A screened porch offers the perfect spot to enjoy the breeze off the creek. Thoughtful updates throughout the home preserve its beautiful hardwood floors, moldings, and character while introducing a fresh coastal palette, contemporary kitchen and baths, new roof and Hardie board siding, and numerous additional improvements. The grounds are exceptional—one of the most beautiful settings in the county—with mature specimen trees, curated landscaping, full yard and garden sprinkler system, invisible dog fence and uncommon topography that enhances both privacy and views. The dedicated nature preserve directly across the street ensures no future building. A waterfront property of this quality, setting, and convenience with no flood insurance required is a rare find. Added bonus--enjoy a front row seat without leaving your own property to enjoy TCC's incredible 4th of July fireworks! Don’t miss the opportunity to make 5920 Oxford Road your own.
| a month ago | Status changed to Pending | |
| a month ago | Listing updated with changes from the MLS® | |
| 2 months ago | Listing first seen on site |

The real estate listing information is provided by Bright MLS is for the consumer's personal, non-commercial use and may not be used for any purpose other than to identify prospective properties consumer may be interested in purchasing. Any information relating to real estate for sale or lease referenced on this web site comes from the Internet Data Exchange (IDX) program of the Bright MLS. This web site references real estate listing(s) held by a brokerage firm other than the broker and/or agent who owns this web site. The accuracy of all information is deemed reliable but not guaranteed and should be personally verified through personal inspection by and/or with the appropriate professionals. Properties in listings may have been sold or may no longer be available. The data contained herein is copyrighted by Bright MLS and is protected by all applicable copyright laws. Any unauthorized collection or dissemination of this information is in violation of copyright laws and is strictly prohibited. Copyright © 2020 Bright MLS. All rights reserved.
Did you know? You can invite friends and family to your search. They can join your search, rate and discuss listings with you.