

30300 KINGS MEADOW PLACEEASTON, MD21601
Mortgage Calculator
Monthly Payment (Est.)
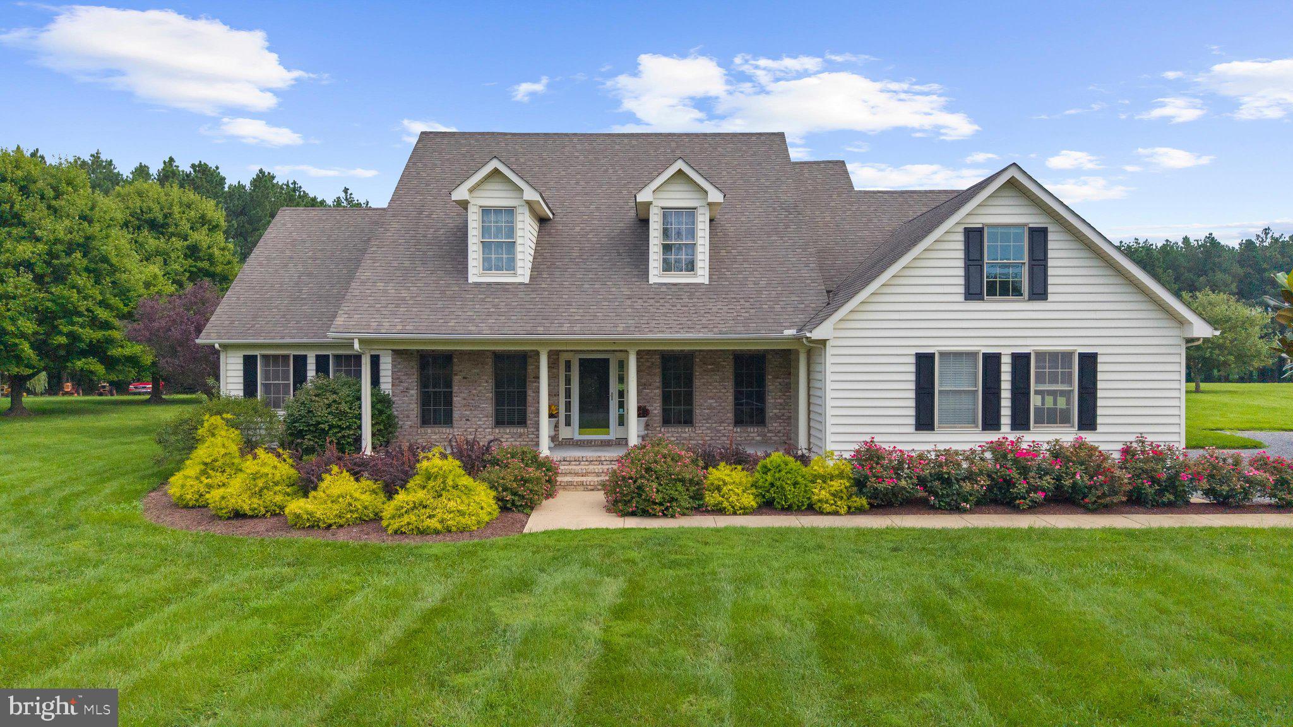
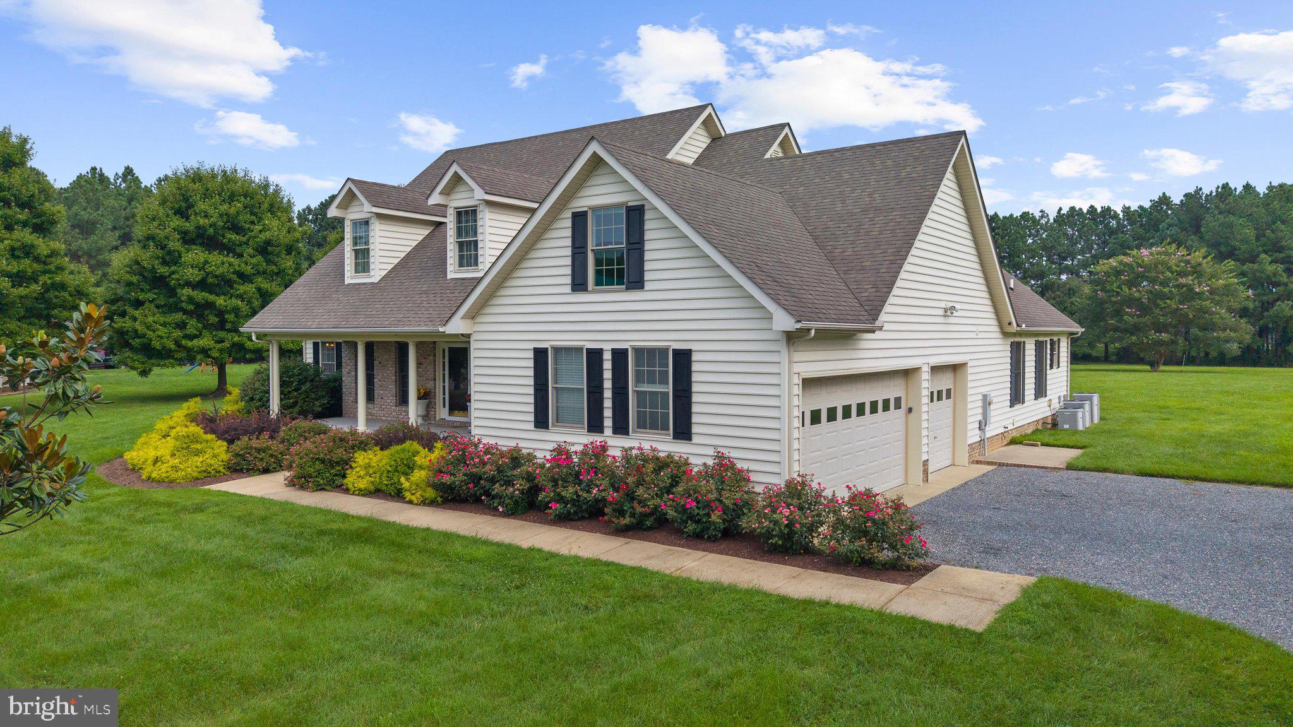
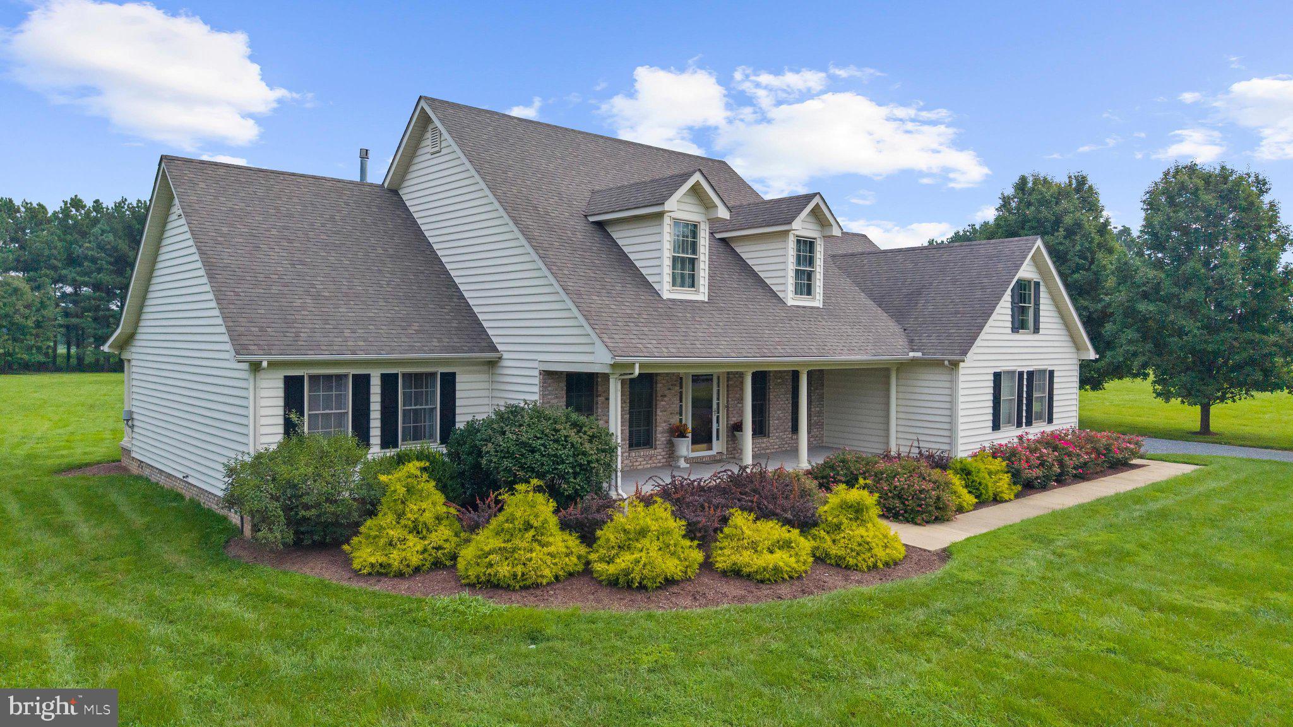
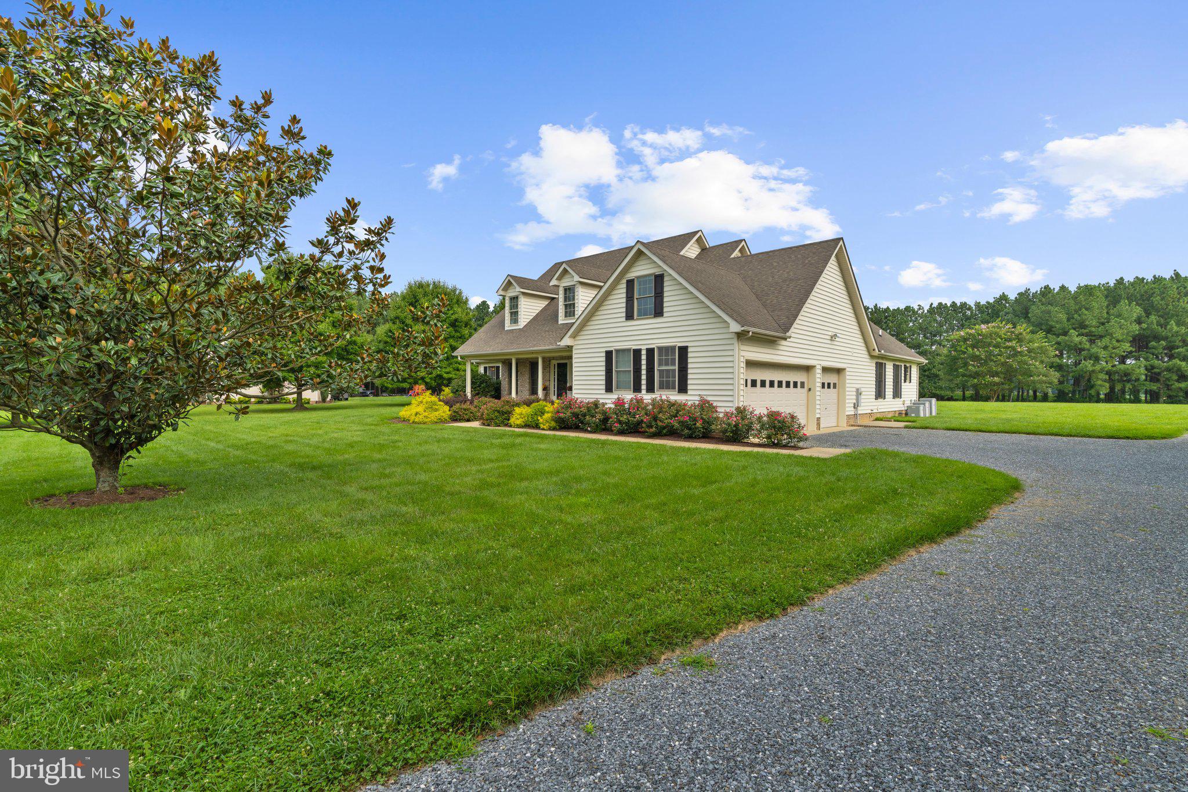
Enter an interest rate to see your estimated monthly payment.Welcome to 30300 Kings Meadow Place! This spacious home is what peaceful country living is all about! Located on 1.5 acres just outside Easton town limits, you will enjoy nature at its best. A beautiful 3200+ sq. ft. home loaded with amenities - wood floors throughout the main level, with a recently renovated kitchen that now boasts an open floorplan to the Living room with a gas fireplace surrounded by built-in bookcases & Breakfast area with direct access to the rear covered porch. You will enjoy Quartz countertops, stainless steel appliances including a gas oven/range to prepare your meals that you can serve in the large formal dining room for those special guests. The Primary bedroom is located on the opposite side of the house than the other bedrooms for privacy & boasts a spacious spa-like bath, double walk-in closet and access to the rear covered porch. Two additional en-suite bedrooms on the main floor and a powder room give your guests or other family members their own privacy! A main floor fully-equipped laundry room is ideal! Did I mention that there is a covered front porch as well? Upstairs you will find a spacious loft that overlooks the kitchen which can be a whatever you desire - a family room, an office, a workout space. Also you will find the 4th bedroom and another room that could be a game room or play room. There is lots of storage in the house but you will love the attached 3 car garage with a workbench and even more storage. Currently there is no pool but there is certainly plenty of room to add one! If you are in the market for a lovely home in a peaceful country setting, you don't want to miss this one! Some of the furnishings may be purchased separately as well as great Harley Davidson motorcycle!
| a month ago | Listing updated with changes from the MLS® | |
| 2 months ago | Listing first seen on site |

The real estate listing information is provided by Bright MLS is for the consumer's personal, non-commercial use and may not be used for any purpose other than to identify prospective properties consumer may be interested in purchasing. Any information relating to real estate for sale or lease referenced on this web site comes from the Internet Data Exchange (IDX) program of the Bright MLS. This web site references real estate listing(s) held by a brokerage firm other than the broker and/or agent who owns this web site. The accuracy of all information is deemed reliable but not guaranteed and should be personally verified through personal inspection by and/or with the appropriate professionals. Properties in listings may have been sold or may no longer be available. The data contained herein is copyrighted by Bright MLS and is protected by all applicable copyright laws. Any unauthorized collection or dissemination of this information is in violation of copyright laws and is strictly prohibited. Copyright © 2020 Bright MLS. All rights reserved.
Did you know? You can invite friends and family to your search. They can join your search, rate and discuss listings with you.