

7583 EASTON CLUB DRIVEEASTON, MD21601
Mortgage Calculator
Monthly Payment (Est.)
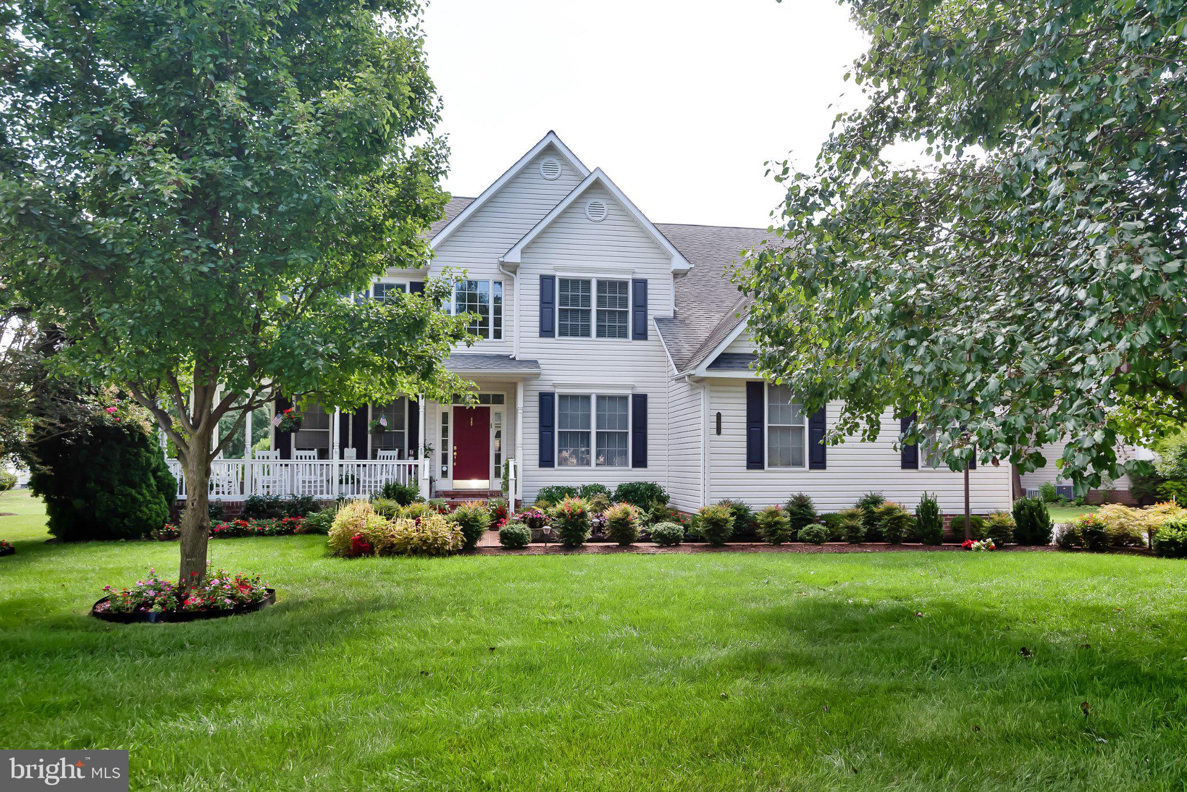
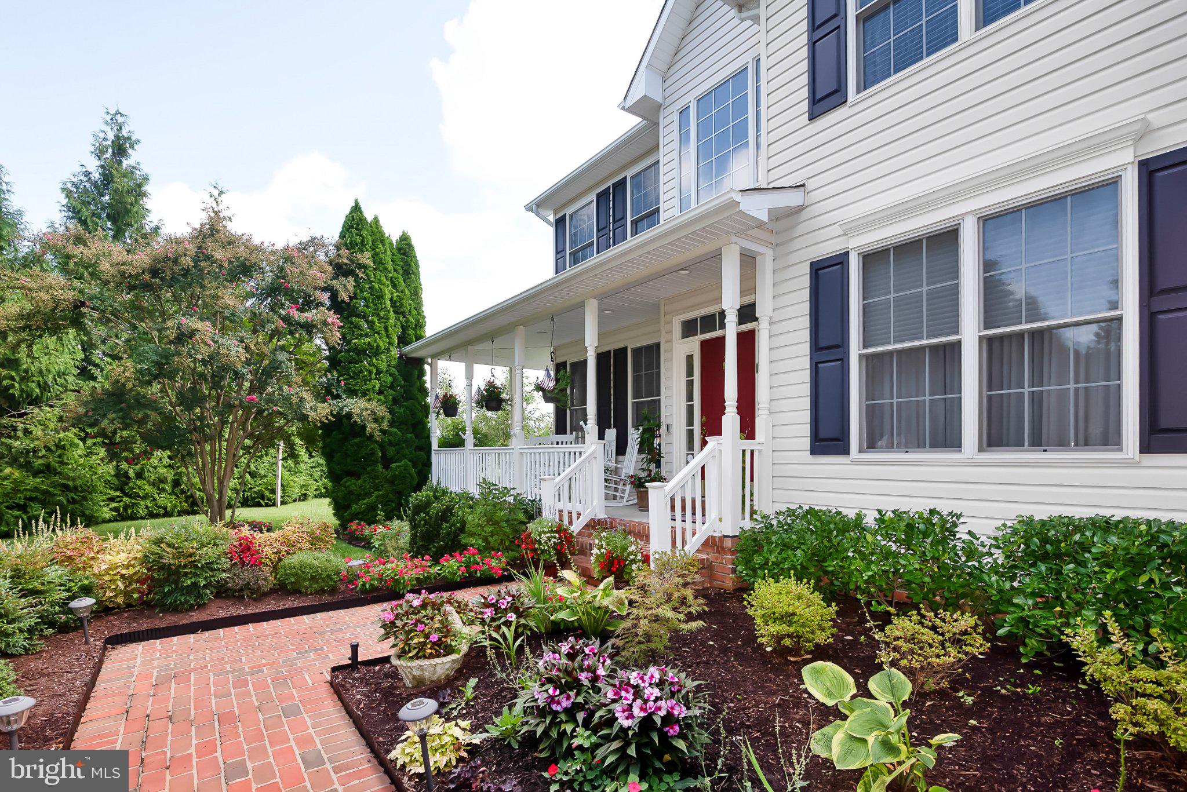
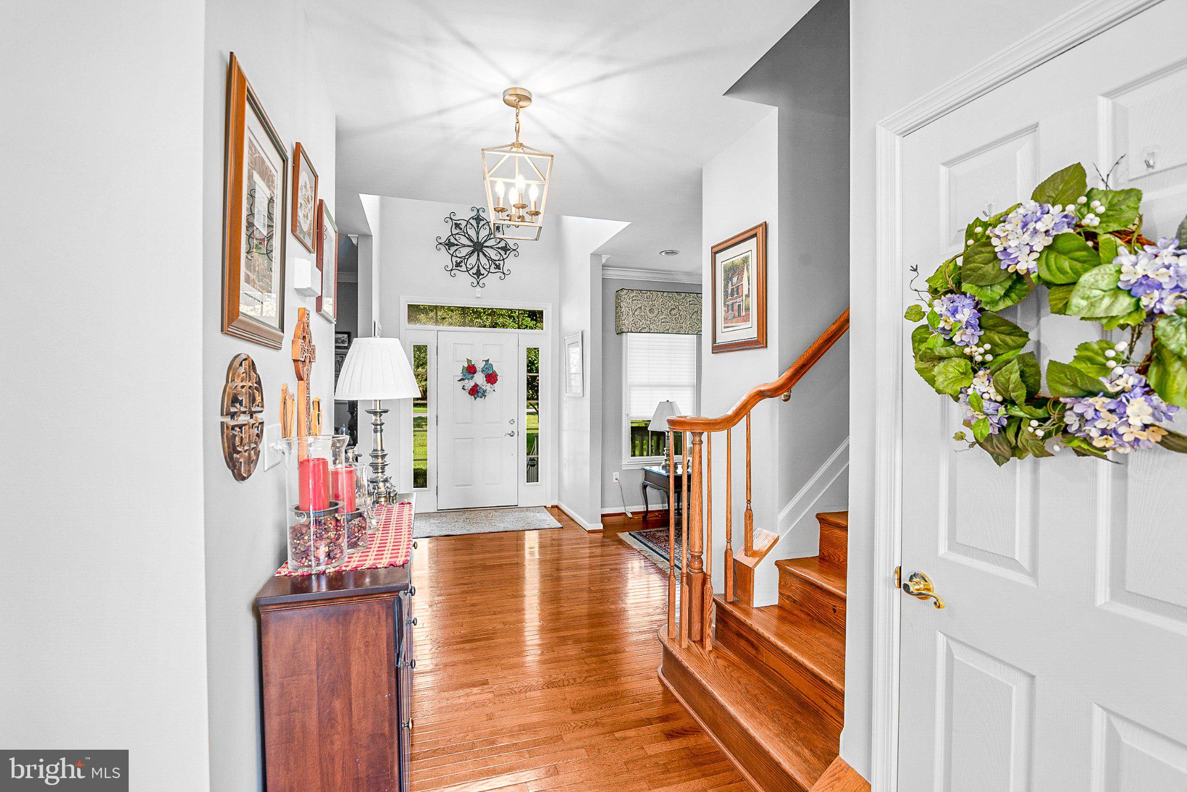
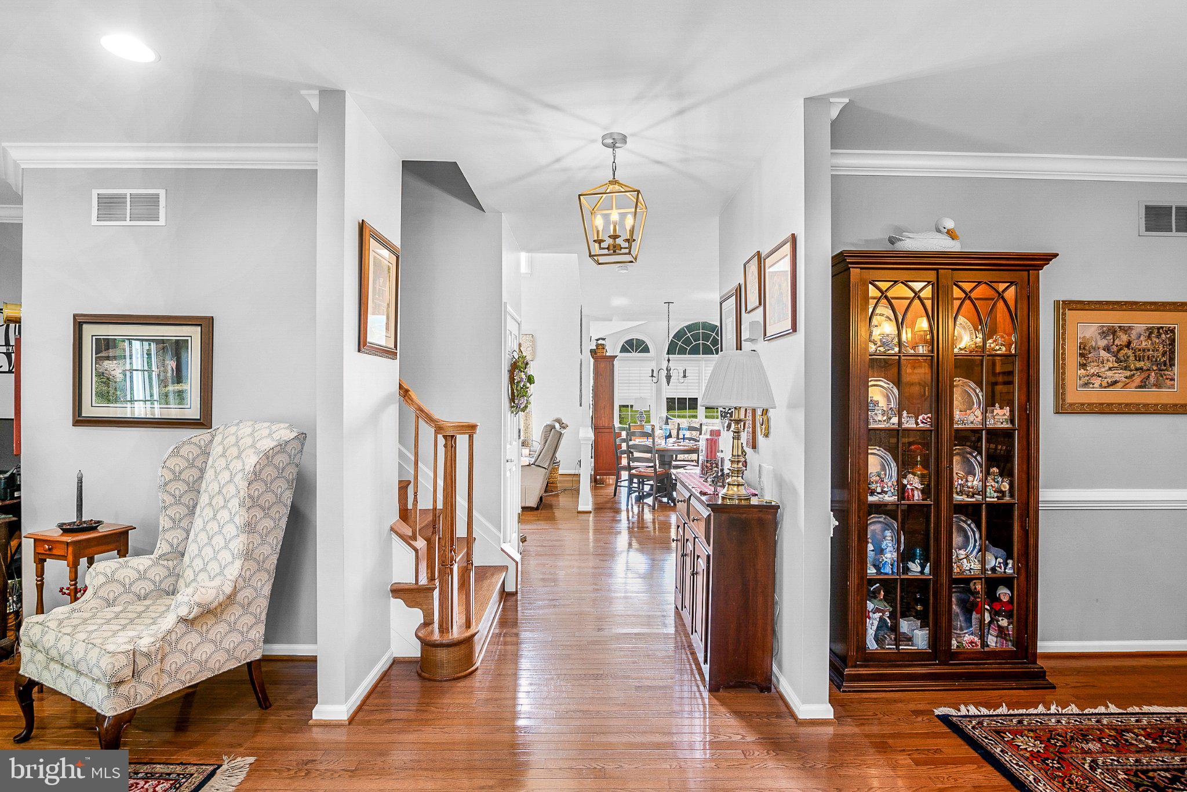
$3,421Welcome to this beautifully maintained 4-bedroom, 2.5-bath home in Master's Village at Easton Club. A welcoming wraparound front porch and beautifully landscaped front yard set the tone for the inviting spaces found throughout the home. Hardwood flooring extends through most of the main level, where the light-filled living room features high ceilings, a gas fireplace, and built-in cabinetry. The highly sought-after entry-level primary suite offers a private retreat with direct access from the bedroom to the back deck, along with a spacious bath featuring a soaking tub, separate shower, and double vanities. Just off the kitchen, the sunroom opens to the deck with an awning, creating an ideal space for indoor-outdoor living and entertaining, with a stone patio providing additional outdoor space. Upstairs, the hallway landing doubles as a comfortable sitting area or potential home office and leads to three additional bedrooms. A large bonus room offers plenty of flexibility as a recreation room, family room, or additional gathering space. An additional stairway from the second level leads to a dedicated storage room, providing convenient extra storage. Located in the desirable Easton Club community, residents enjoy access to community amenities including a swimming pool and tennis courts, all just minutes from the conveniences of downtown Easton. Roof New August 2026 HVAC- Downstairs new 2026, upstairs new 2020.
| 2 weeks ago | Listing updated with changes from the MLS® | |
| 2 weeks ago | Listing first seen on site |

The real estate listing information is provided by Bright MLS is for the consumer's personal, non-commercial use and may not be used for any purpose other than to identify prospective properties consumer may be interested in purchasing. Any information relating to real estate for sale or lease referenced on this web site comes from the Internet Data Exchange (IDX) program of the Bright MLS. This web site references real estate listing(s) held by a brokerage firm other than the broker and/or agent who owns this web site. The accuracy of all information is deemed reliable but not guaranteed and should be personally verified through personal inspection by and/or with the appropriate professionals. Properties in listings may have been sold or may no longer be available. The data contained herein is copyrighted by Bright MLS and is protected by all applicable copyright laws. Any unauthorized collection or dissemination of this information is in violation of copyright laws and is strictly prohibited. Copyright © 2020 Bright MLS. All rights reserved.
Did you know? You can invite friends and family to your search. They can join your search, rate and discuss listings with you.