

28461 PINEHURST CIRCLEEASTON, MD21601
Mortgage Calculator
Monthly Payment (Est.)
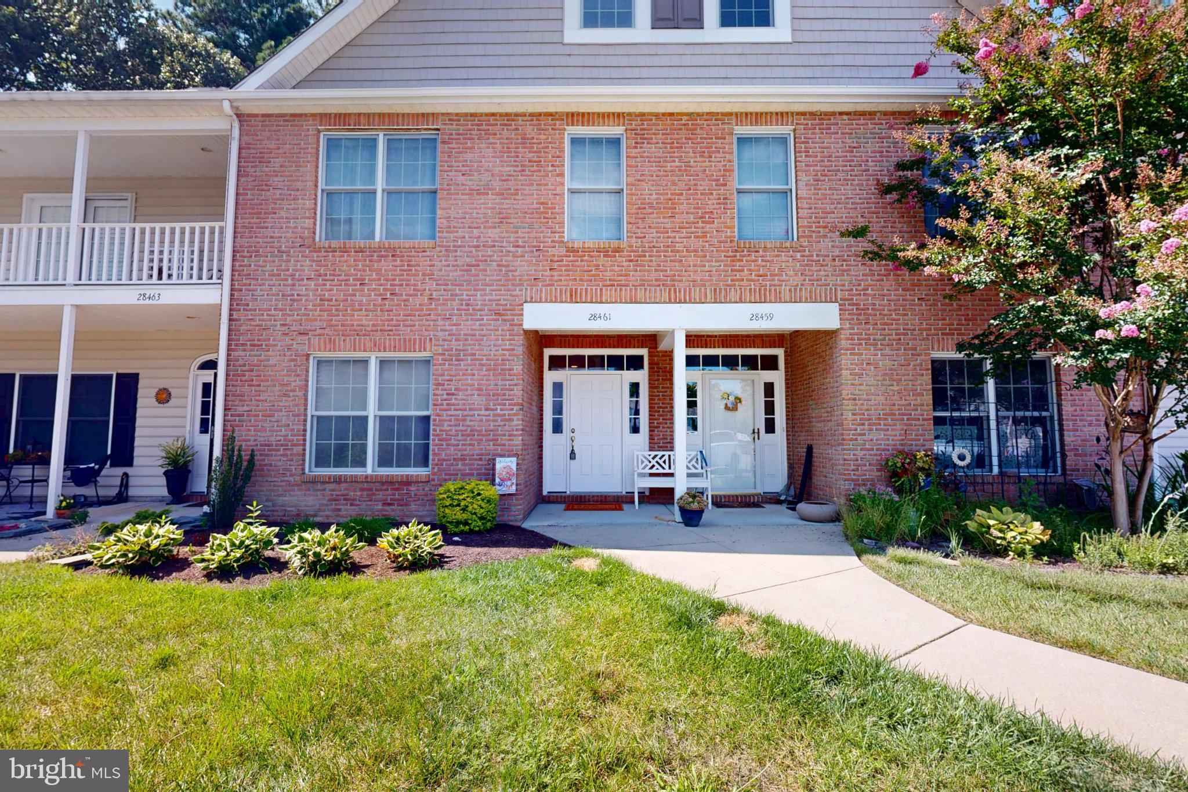
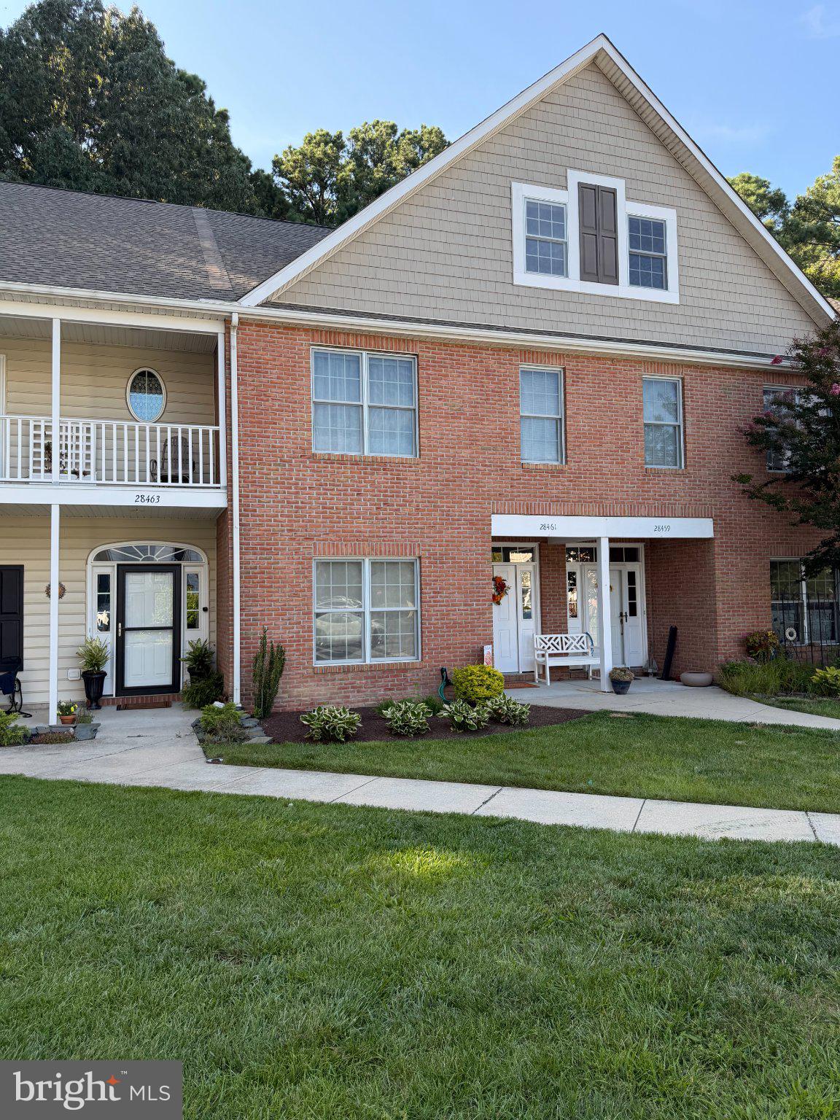
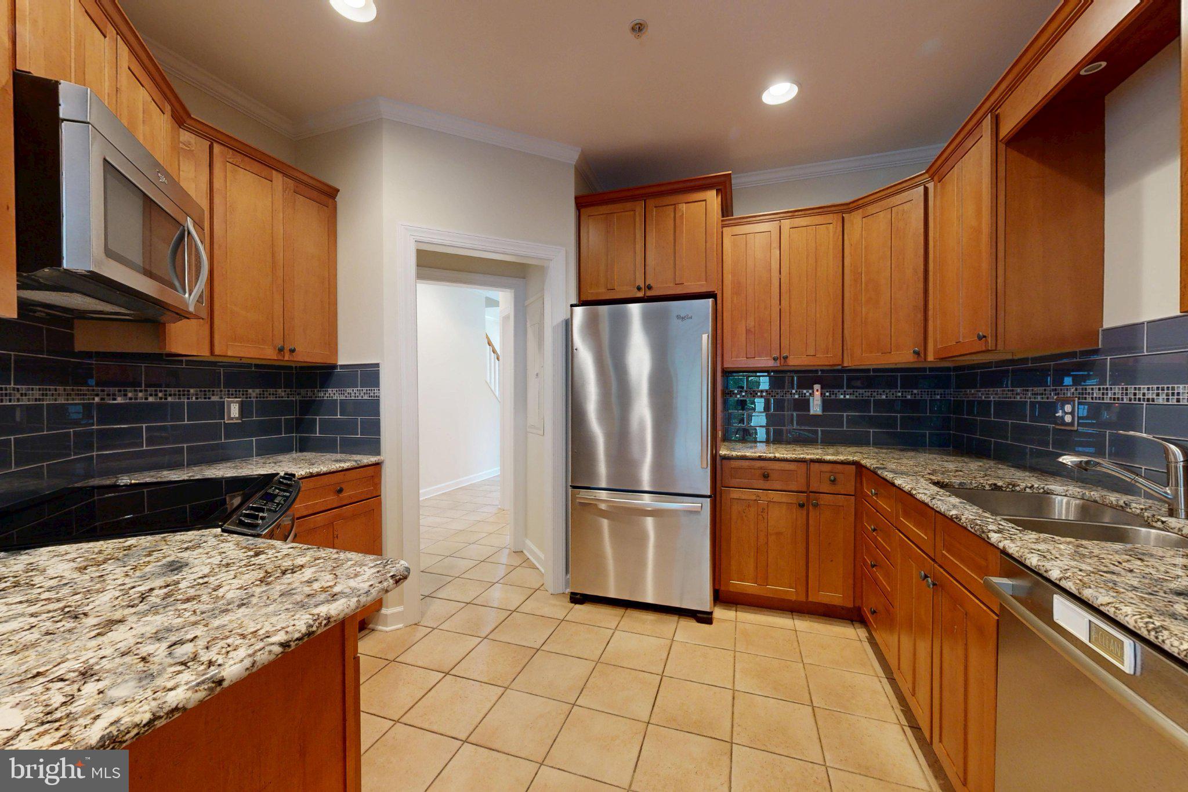
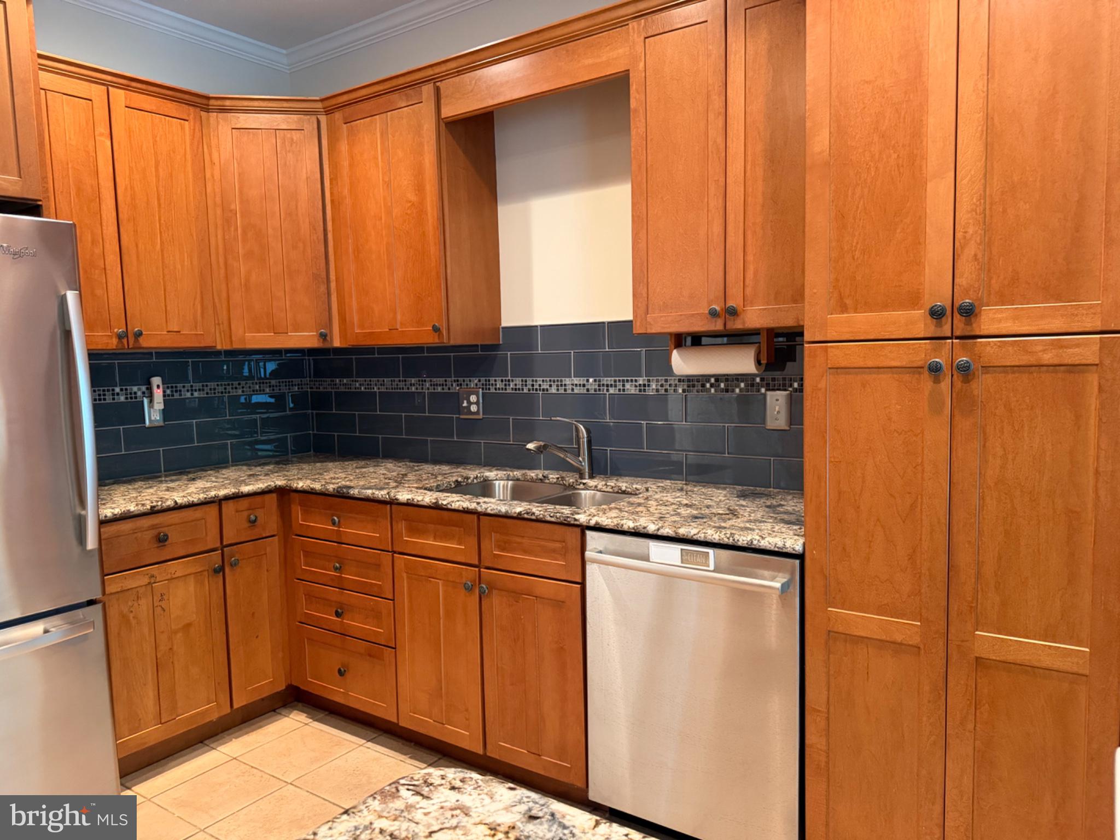
Enter an interest rate to see your estimated monthly payment.Rarely available three-level townhome offering approximately 2,258 square feet, three bedrooms, 3.5 baths, and a distinctive, exceptionally flexible floor plan. The first and second floors have been freshly painted, luxury vinyl plank flooring installed on the first floor, the landscaping has been refreshed, and the few items identified during a recent home inspection have been addressed. The main level features comfortable living and dining spaces, a well-appointed kitchen with maple cabinetry, granite countertops, ceramic tile flooring, and updated appliances, plus access to the rear deck and fenced yard. The spacious second-floor primary suite offers a private bath with dual sinks, tub/shower surround, and walk-in closet. The third level is a true retreat, complete with a gas fireplace, full bath, walk-in closet, and abundant possibilities as an ensuite bedroom, game room, studio, home office, or private space for multigenerational living. An exceptionally generous “sky attic” provides valuable storage for seasonal items and more. A newer roof and hot water heater add further appeal. Pinehurst Circle is located within the sought-after Easton Club community, where residents enjoy a community pool, tennis and pickleball courts, trash removal, snow removal, yard maintenance, and common-area maintenance through the HOA. Easton Utilities provides electric service, natural gas, water, sewer, cable, and high-speed Easton Velocity internet. Convenient access to Route 50 makes this an excellent location for commuting, while downtown Easton’s restaurants, boutiques, galleries, Academy Art Museum, and Avalon Theatre are just minutes away. With multiple ensuite possibilities and generous living and storage space across three levels, this move-in-ready townhome, backing to the woods presents a rare opportunity.
| 4 weeks ago | Listing updated with changes from the MLS® | |
| 2 months ago | Status changed to Active | |
| 2 months ago | Listing first seen on site |

The real estate listing information is provided by Bright MLS is for the consumer's personal, non-commercial use and may not be used for any purpose other than to identify prospective properties consumer may be interested in purchasing. Any information relating to real estate for sale or lease referenced on this web site comes from the Internet Data Exchange (IDX) program of the Bright MLS. This web site references real estate listing(s) held by a brokerage firm other than the broker and/or agent who owns this web site. The accuracy of all information is deemed reliable but not guaranteed and should be personally verified through personal inspection by and/or with the appropriate professionals. Properties in listings may have been sold or may no longer be available. The data contained herein is copyrighted by Bright MLS and is protected by all applicable copyright laws. Any unauthorized collection or dissemination of this information is in violation of copyright laws and is strictly prohibited. Copyright © 2020 Bright MLS. All rights reserved.
Did you know? You can invite friends and family to your search. They can join your search, rate and discuss listings with you.