

26542 ROYAL OAK ROADEASTON, MD21601
Mortgage Calculator
Monthly Payment (Est.)
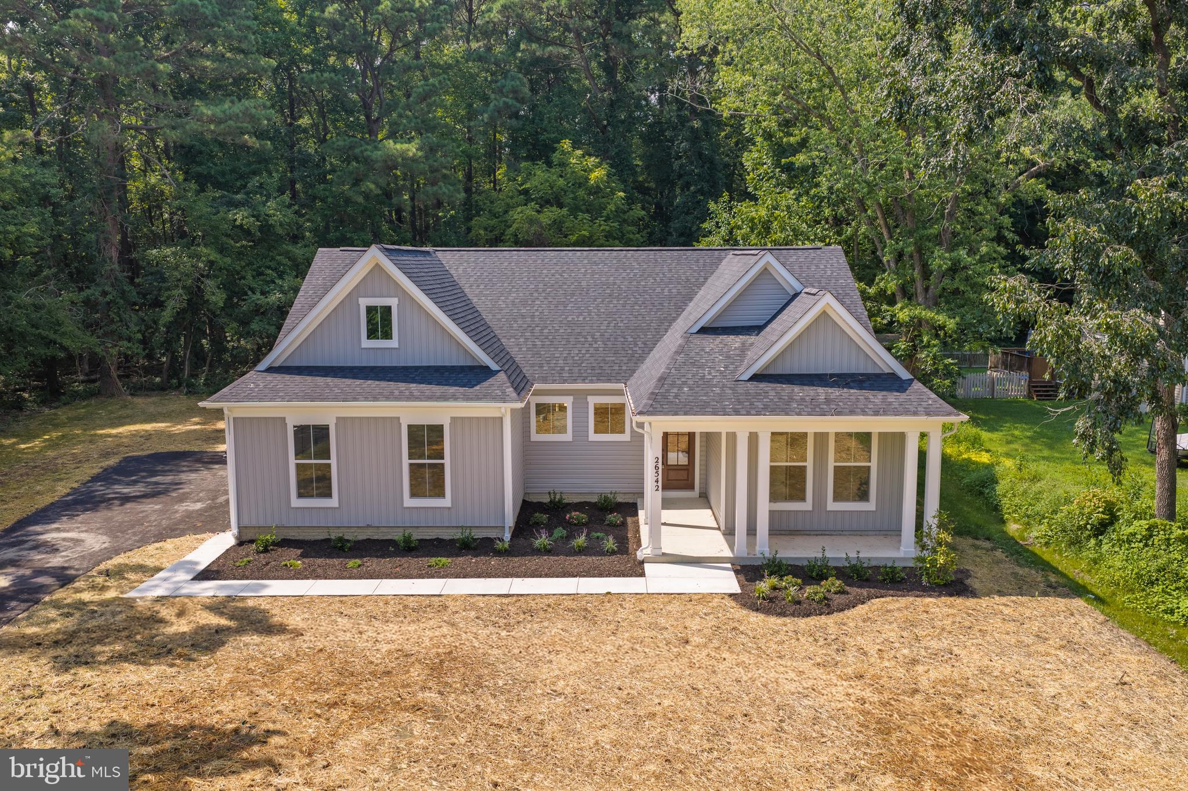
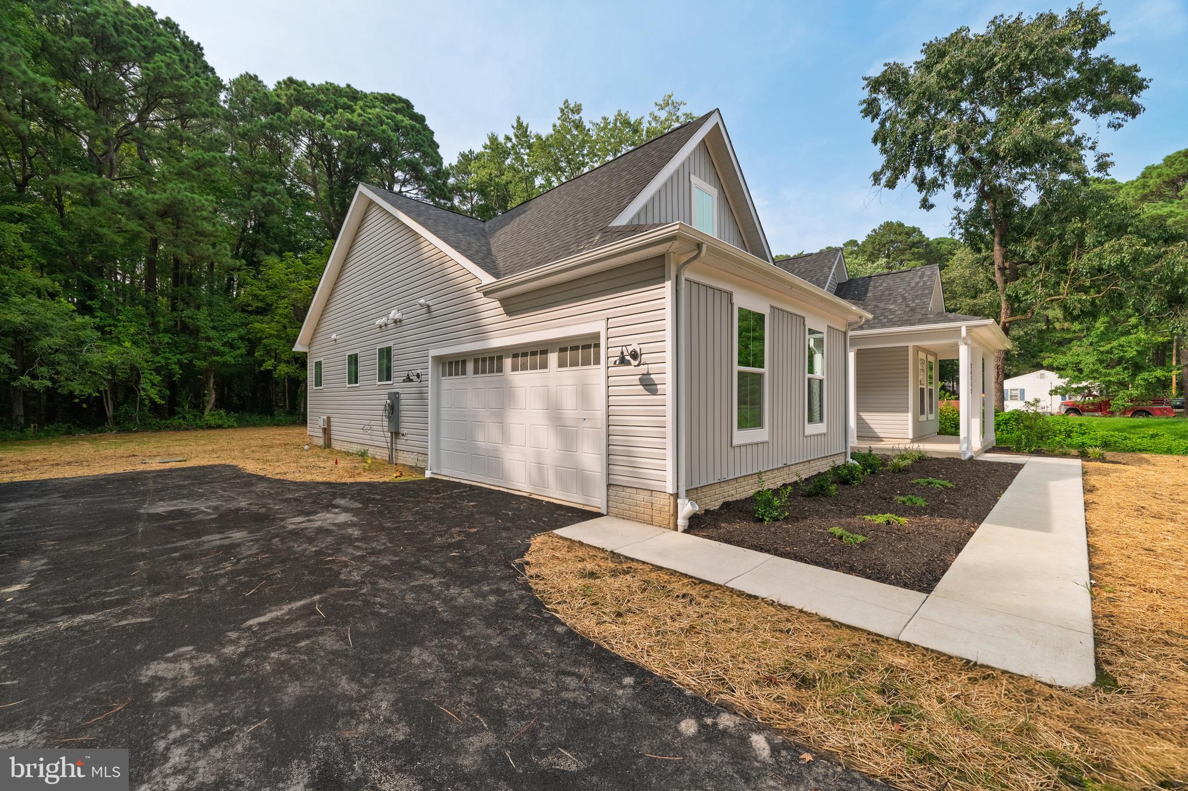
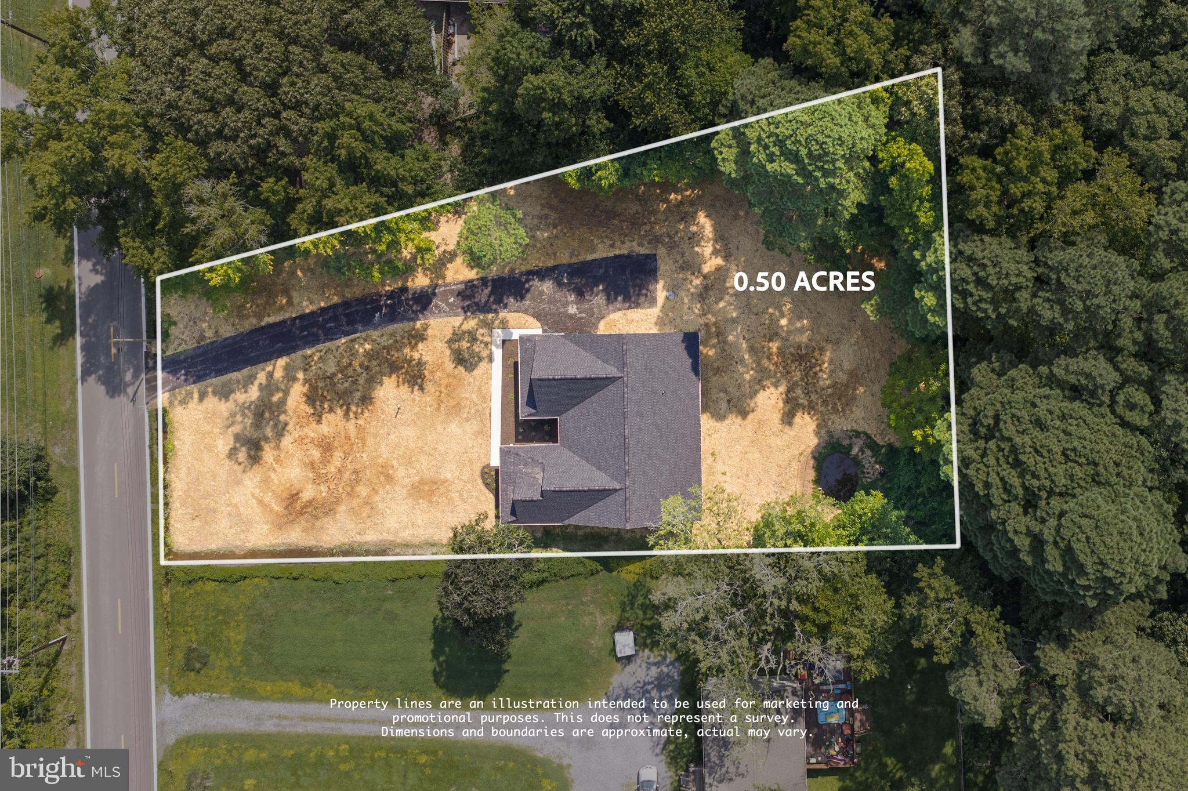
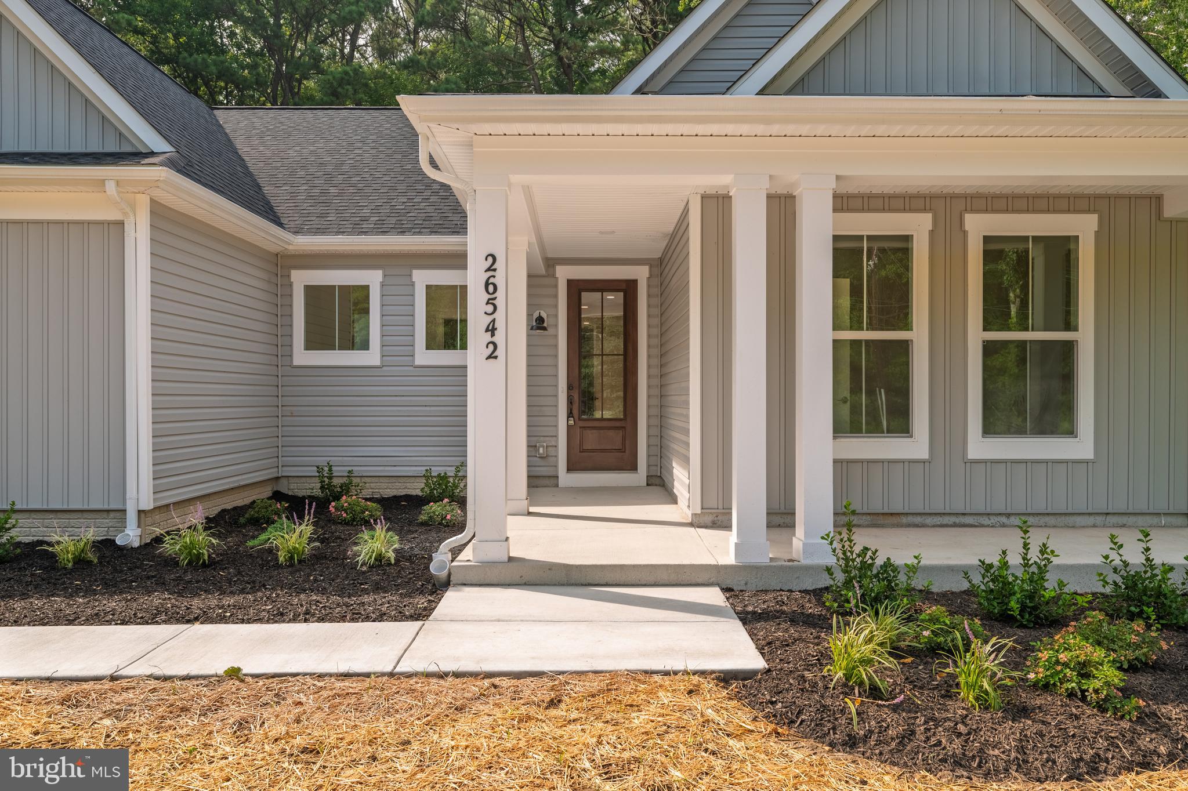
Enter an interest rate to see your estimated monthly payment.***BRAND NEW & MOVE-IN READY*** this spacious ranch home offers easy one level living and features high end finishes throughout, including a gourmet kitchen with stylish white and timber cabinetry, satin bronze hardware, quartz countertops, subway tile backsplash, and stainless steels appliances including a double oven, gas cooktop and range hood. The living room features a gas fireplace and large picture windows, providing an abundance of natural light. The owner's suite is equipped with a walk-in closet and luxurious bath with dual vanity, spacious shower w/dual shower heads and tile surround. Rounding out the main level is two additional bedrooms and a full bath with ceramic tile flooring and surround. Additional amenities include 9' ceilings, two car side load garage, LVP flooring, ceramic tile in all baths and laundry room, public sewer (no private septic), 30 year architectural shingles, 92% efficient Carrier HVAC, Pella windows, 2x6 framing, R49 insulation in ceiling, R21 insulation in walls, air seal package, and a spacious front porch. All of this in a convenient location in close proximity to both downtown Saint Michaels and Easton shops, restaurants and grocery. NO HOA or restrictive covenants. Schedule your private tour today!
| 15 hours ago | Listing updated with changes from the MLS | |
| 2 weeks ago | Price changed to $539,900 | |
| 2 months ago | Status changed to Active | |
| 2 months ago | Listing first seen on site |

The real estate listing information is provided by Bright MLS is for the consumer's personal, non-commercial use and may not be used for any purpose other than to identify prospective properties consumer may be interested in purchasing. Any information relating to real estate for sale or lease referenced on this web site comes from the Internet Data Exchange (IDX) program of the Bright MLS. This web site references real estate listing(s) held by a brokerage firm other than the broker and/or agent who owns this web site. The accuracy of all information is deemed reliable but not guaranteed and should be personally verified through personal inspection by and/or with the appropriate professionals. Properties in listings may have been sold or may no longer be available. The data contained herein is copyrighted by Bright MLS and is protected by all applicable copyright laws. Any unauthorized collection or dissemination of this information is in violation of copyright laws and is strictly prohibited. Copyright © 2020 Bright MLS. All rights reserved.
Did you know? You can invite friends and family to your search. They can join your search, rate and discuss listings with you.