

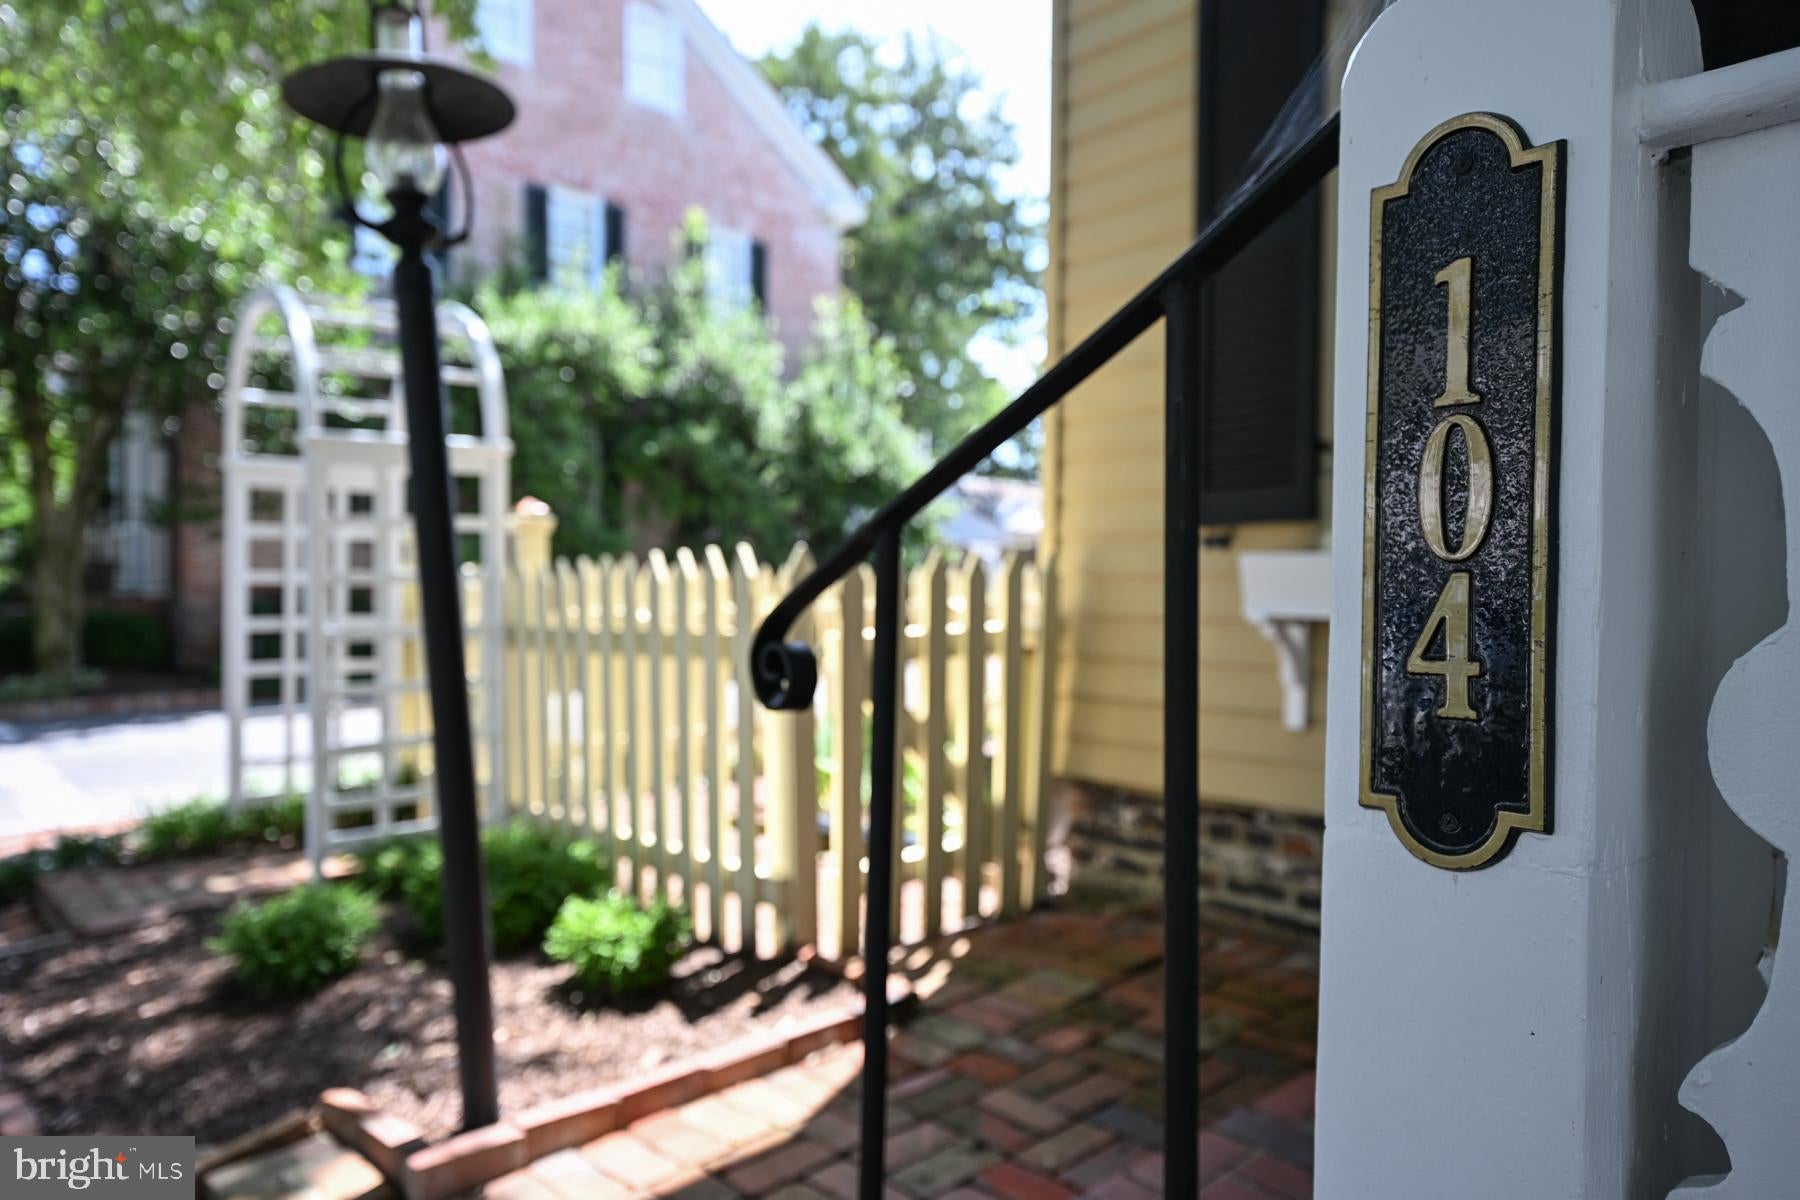
104 MULBERRY STREETSAINT MICHAELS, MD21663
Mortgage Calculator
Monthly Payment (Est.)
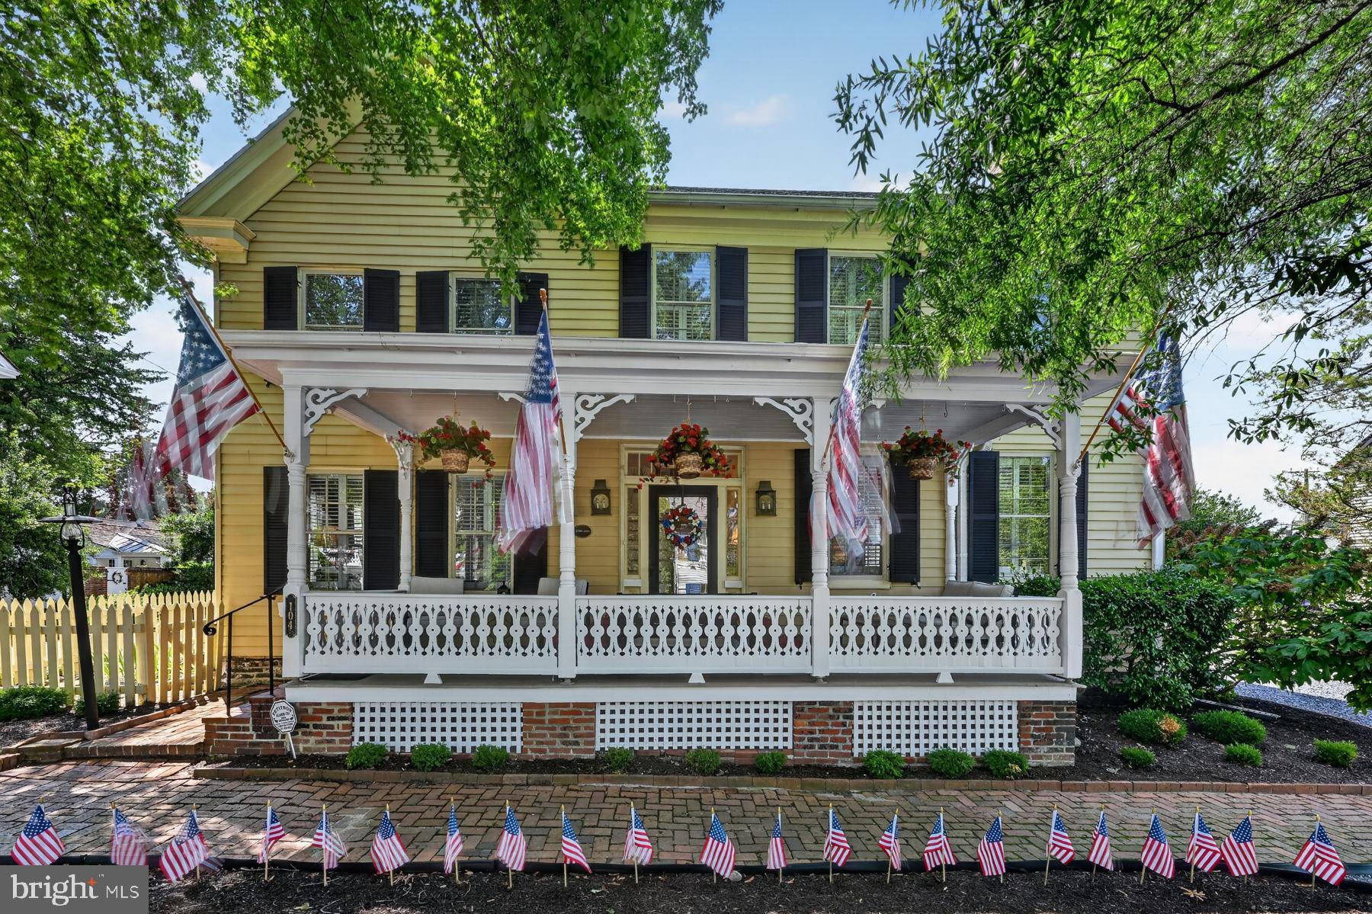
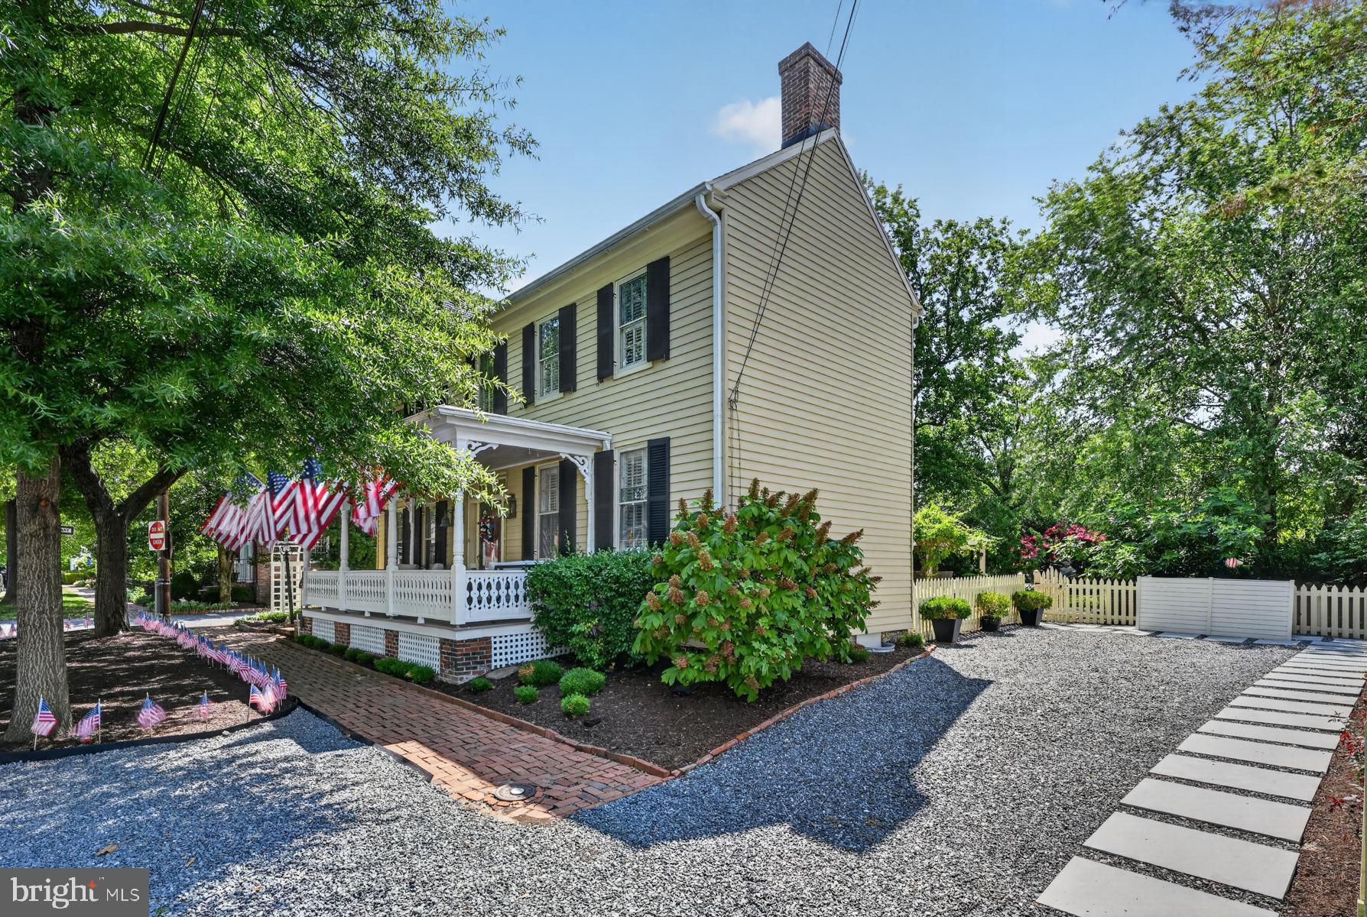
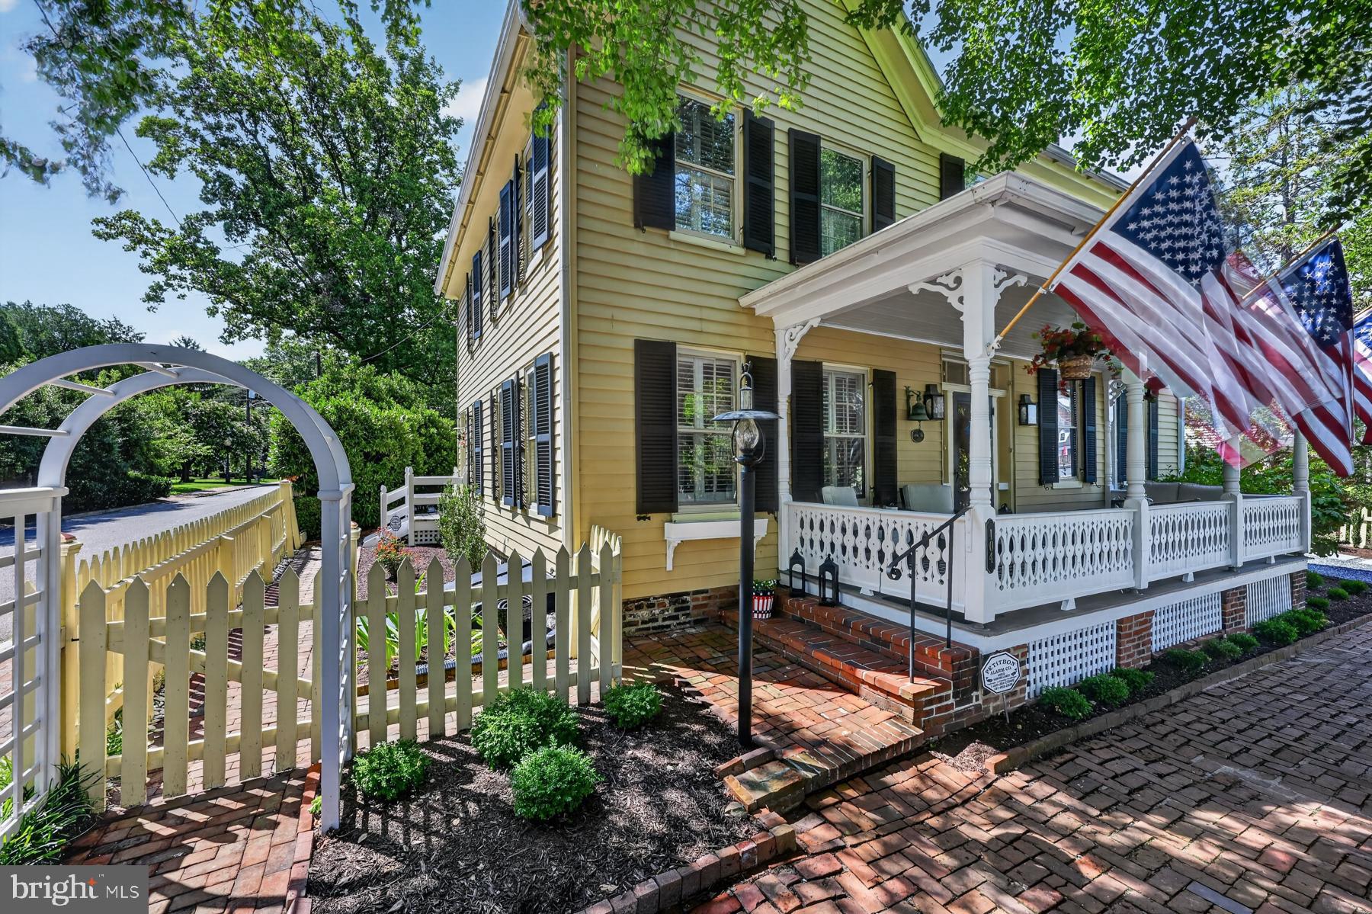
Enter an interest rate to see your estimated monthly payment.This beautiful historic house is located in the heart of Saint Michaels Historic District, within walking distance of waterfront parks, the harbor, shops, restaurants, the Maritime Museum, public boat ramp & more. Known as the "Keithley House, " the original dwelling was built in 1786, followed by additions believed to be added in the 1860-1870 time span. This home is beautifully updated while managing to keep & restore much of the original valued features, lending to its incredible charm & comfort. Extensive trim, exposed beams, hand huned wood, 4 fireplaces (3 wood burning, 1 electric), antique fixtures, heart pine floors & more. In addition to a lovely home, the lot is one of the larger ones in the area, at a higher elevation with beautiful landscaping, just redone, w/ gardens, fruit trees, patios, antique productive grape arbor, large shed, paths, fencing & rear gate, forming a lovely backyard oasis. Off street parking for 3 vehicles, lined w/ knock out roses & pencil Hollies. This lot offers the possibility to add onto the dwelling or a building a separate ADU or guest quarters. With many recent upgrades, this is a must see! Come by boat or by car. ACCESS BY APPT ONLY, surveillance cameras.
| 3 weeks ago | Listing updated with changes from the MLS | |
| a month ago | Price changed to $1,399,000 | |
| 2 months ago | Status changed to Active | |
| 2 months ago | Listing first seen on site |

The real estate listing information is provided by Bright MLS is for the consumer's personal, non-commercial use and may not be used for any purpose other than to identify prospective properties consumer may be interested in purchasing. Any information relating to real estate for sale or lease referenced on this web site comes from the Internet Data Exchange (IDX) program of the Bright MLS. This web site references real estate listing(s) held by a brokerage firm other than the broker and/or agent who owns this web site. The accuracy of all information is deemed reliable but not guaranteed and should be personally verified through personal inspection by and/or with the appropriate professionals. Properties in listings may have been sold or may no longer be available. The data contained herein is copyrighted by Bright MLS and is protected by all applicable copyright laws. Any unauthorized collection or dissemination of this information is in violation of copyright laws and is strictly prohibited. Copyright © 2020 Bright MLS. All rights reserved.
Did you know? You can invite friends and family to your search. They can join your search, rate and discuss listings with you.