

7040 OLD SCHOOL HOUSE LANEEASTON, MD21601
Mortgage Calculator
Monthly Payment (Est.)
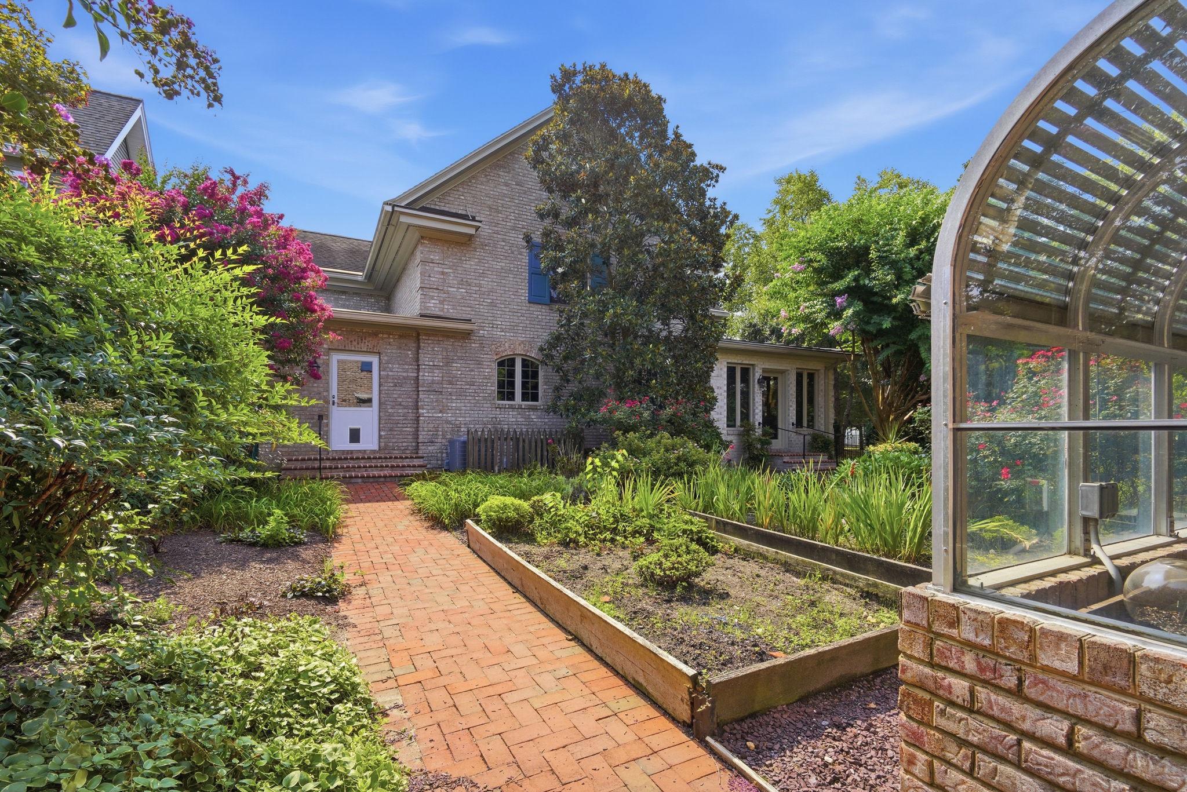
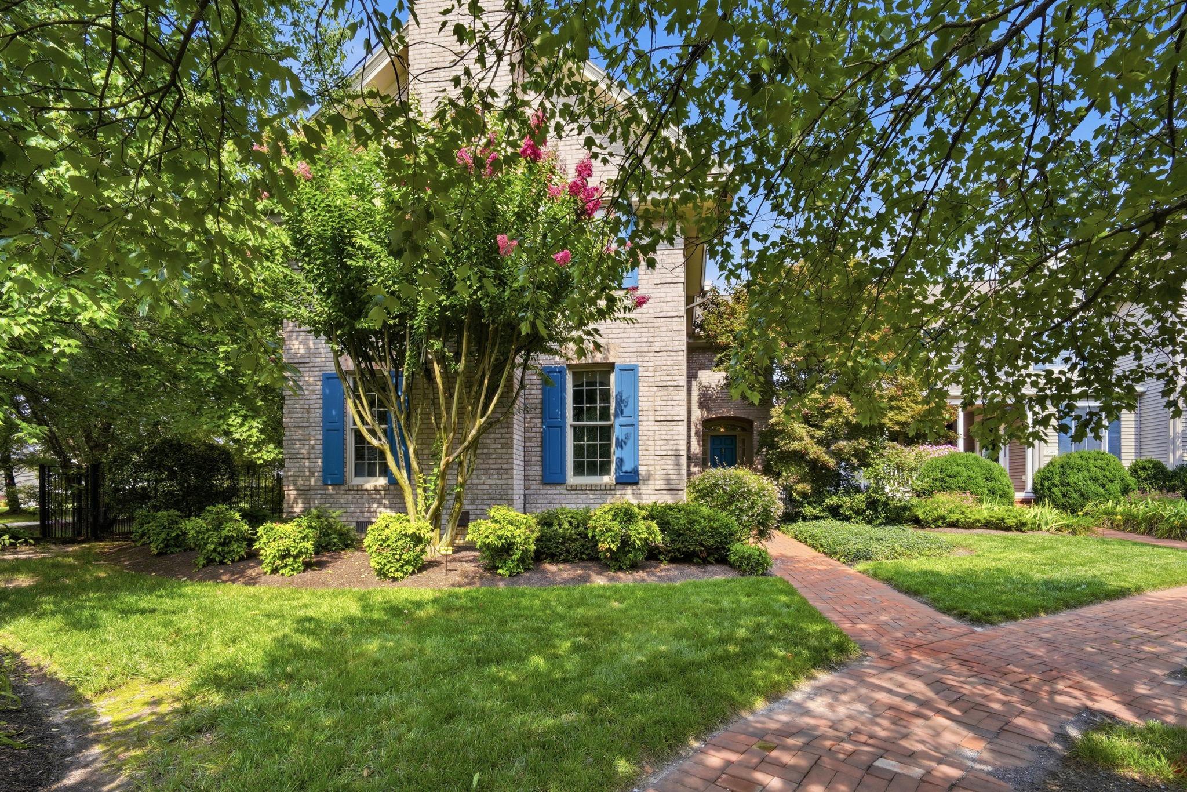
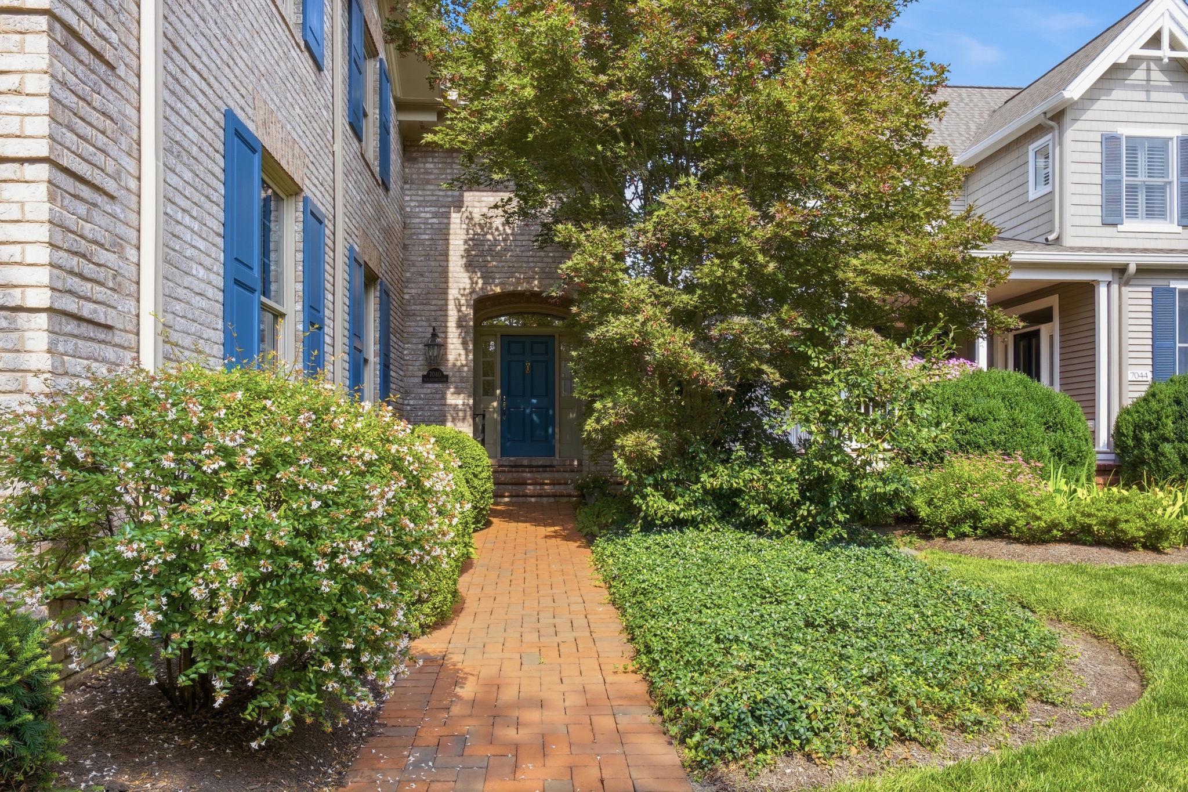
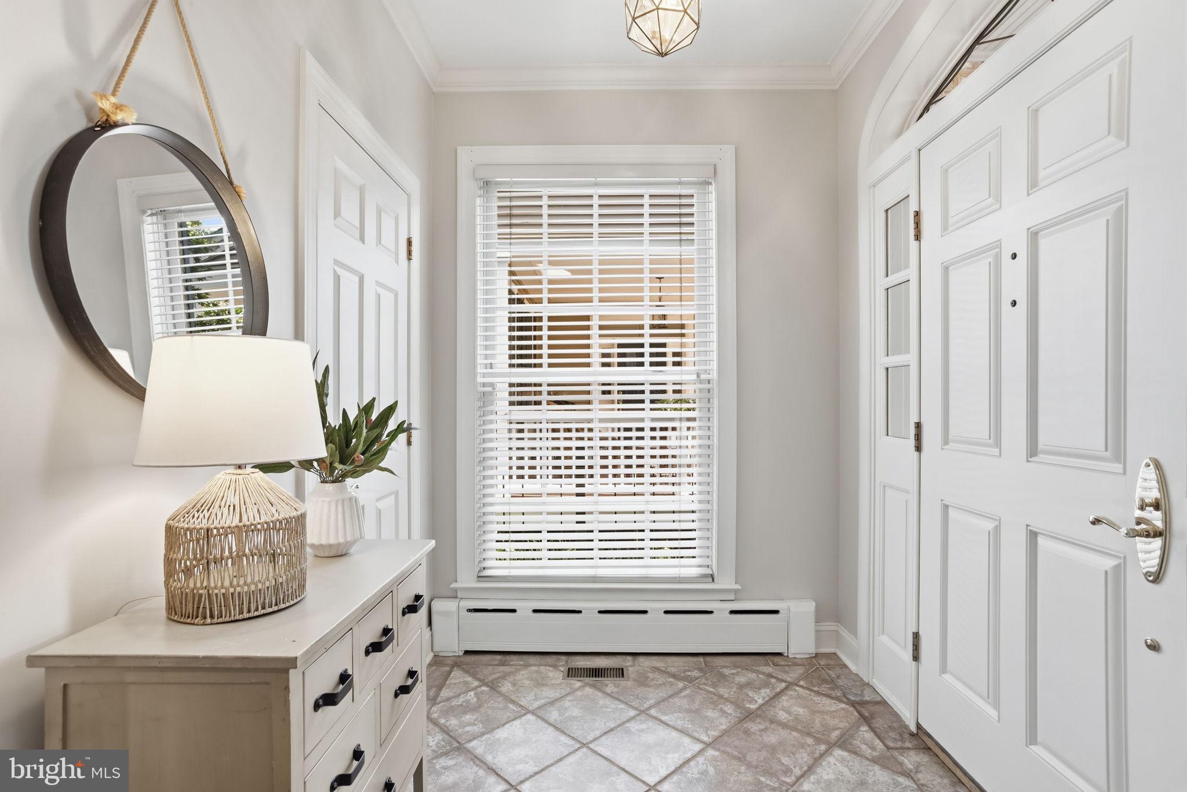
Enter an interest rate to see your estimated monthly payment.Beautifully positioned on a quiet cul-de-sac in the sought-after community of Cooke’s Hope, this distinguished brick residence offers timeless architecture, generously scaled interiors, a beautifully landscaped private garden with green house, and a detached two-car garage with a private studio above. Designed for both everyday comfort and elegant entertaining, the home is filled with natural light and features a thoughtfully planned floor plan. The welcoming living room is defined by high ceilings, a gas fireplace, and ample space for multiple seating areas, including room for a grand piano. At the heart of the home, the expansive kitchen combines exceptional storage with a large center island, Corian countertops, quality appliances, and a casual dining area. A spacious library/family room with custom built-in shelving provides an inviting retreat, while the adjoining enclosed sunroom overlooks the garden and creates a seamless connection to the outdoors. An elevator provides convenient access to the second level (new carpet throughout), where the spacious primary suite features a tray ceiling and a large well-appointed bath with two walk-in closets, separate vanities, a generous walk-in shower, and towel warmers. Two additional bedrooms offer abundant closet space and share a skylit hall bath. Easily accessible attic space provides excellent additional storage. The mudroom and laundry room is thoughtfully equipped with built-in cabinetry, a utility sink, and direct access to the garden. Outside, mature landscaping, brick hardscaping, and a fountain create a private and tranquil setting. Above the detached garage, the studio with half bath offers exceptional flexibility as a home office, guest suite, fitness room, or creative workspace. Residents of Cooke’s Hope enjoy an outstanding collection of amenities, including scenic walking trails, ponds, tennis and pickleball courts, a fitness room, community gathering spaces, and a waterfront dock with slips and kayak storage. A rare opportunity to own a beautifully maintained home that offers timeless design, exceptional versatility, and the distinctive lifestyle of one of Easton’s premier communities.
| 2 months ago | Listing updated with changes from the MLS® | |
| 2 months ago | Listing first seen on site |

The real estate listing information is provided by Bright MLS is for the consumer's personal, non-commercial use and may not be used for any purpose other than to identify prospective properties consumer may be interested in purchasing. Any information relating to real estate for sale or lease referenced on this web site comes from the Internet Data Exchange (IDX) program of the Bright MLS. This web site references real estate listing(s) held by a brokerage firm other than the broker and/or agent who owns this web site. The accuracy of all information is deemed reliable but not guaranteed and should be personally verified through personal inspection by and/or with the appropriate professionals. Properties in listings may have been sold or may no longer be available. The data contained herein is copyrighted by Bright MLS and is protected by all applicable copyright laws. Any unauthorized collection or dissemination of this information is in violation of copyright laws and is strictly prohibited. Copyright © 2020 Bright MLS. All rights reserved.