

29141 SUPERIOR CIRCLEEASTON, MD21601
Mortgage Calculator
Monthly Payment (Est.)
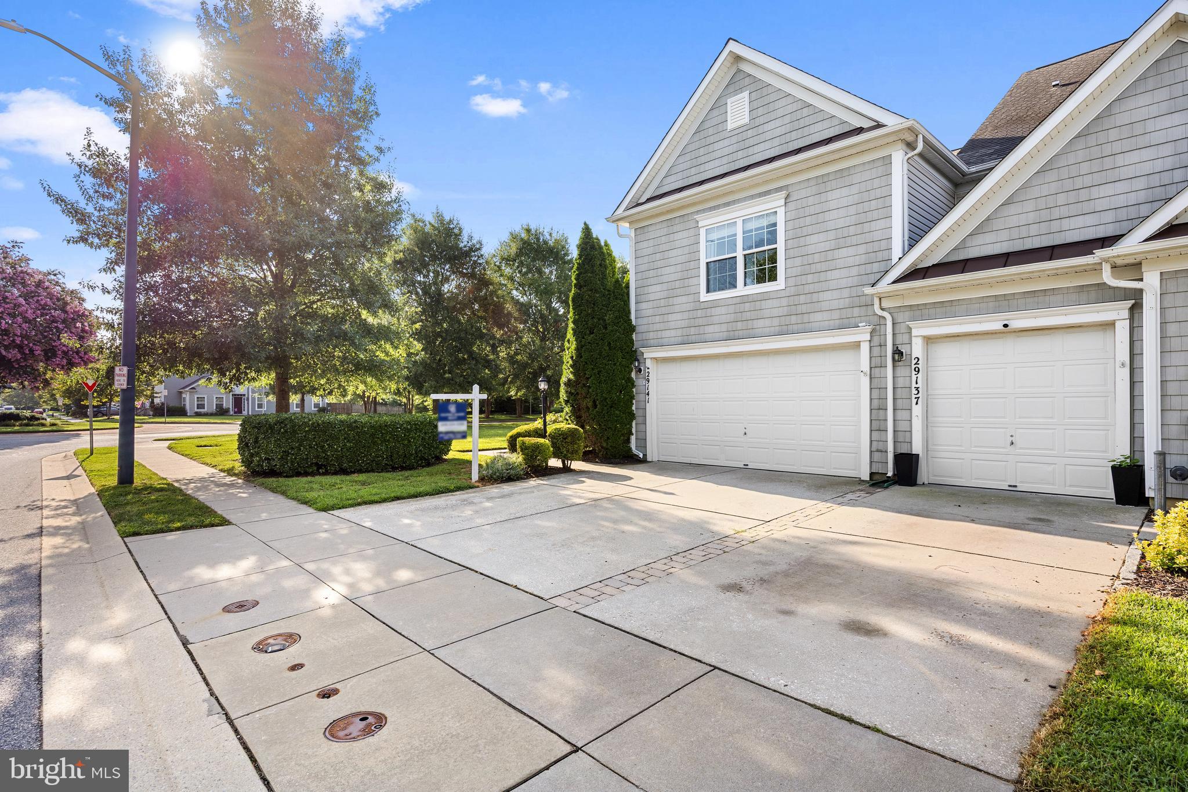
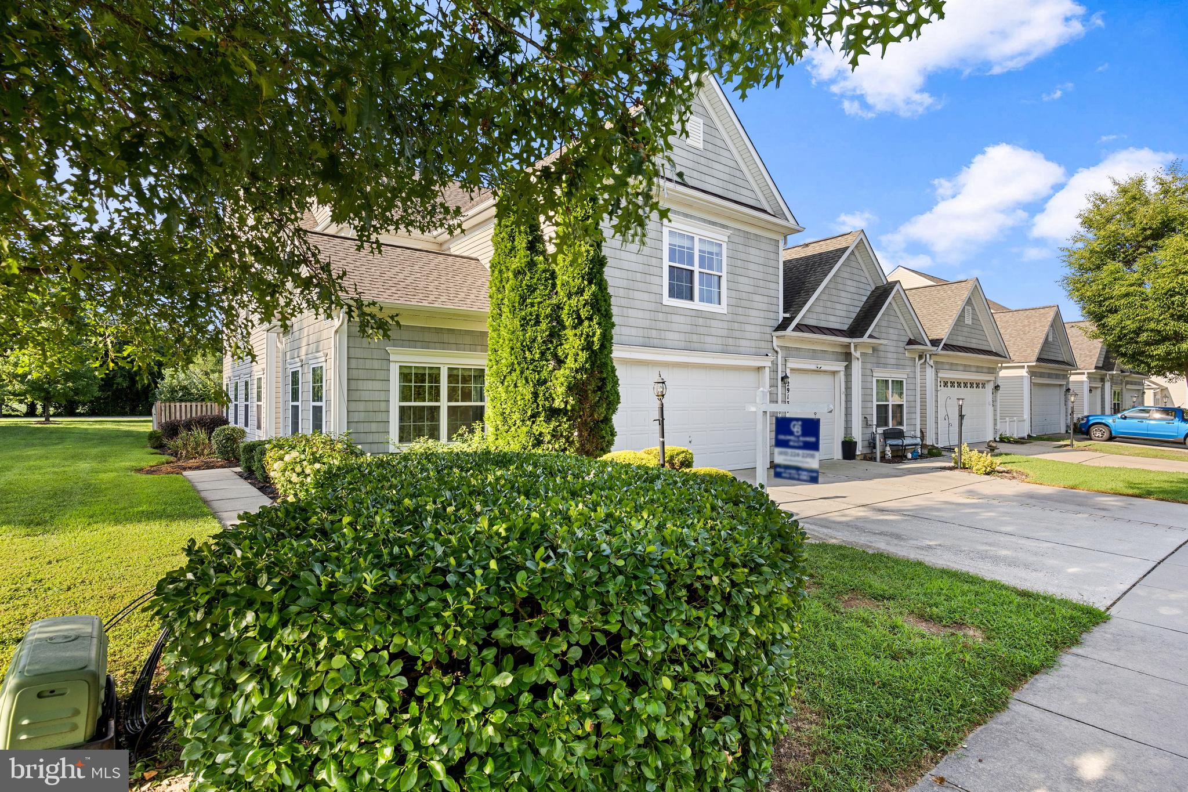
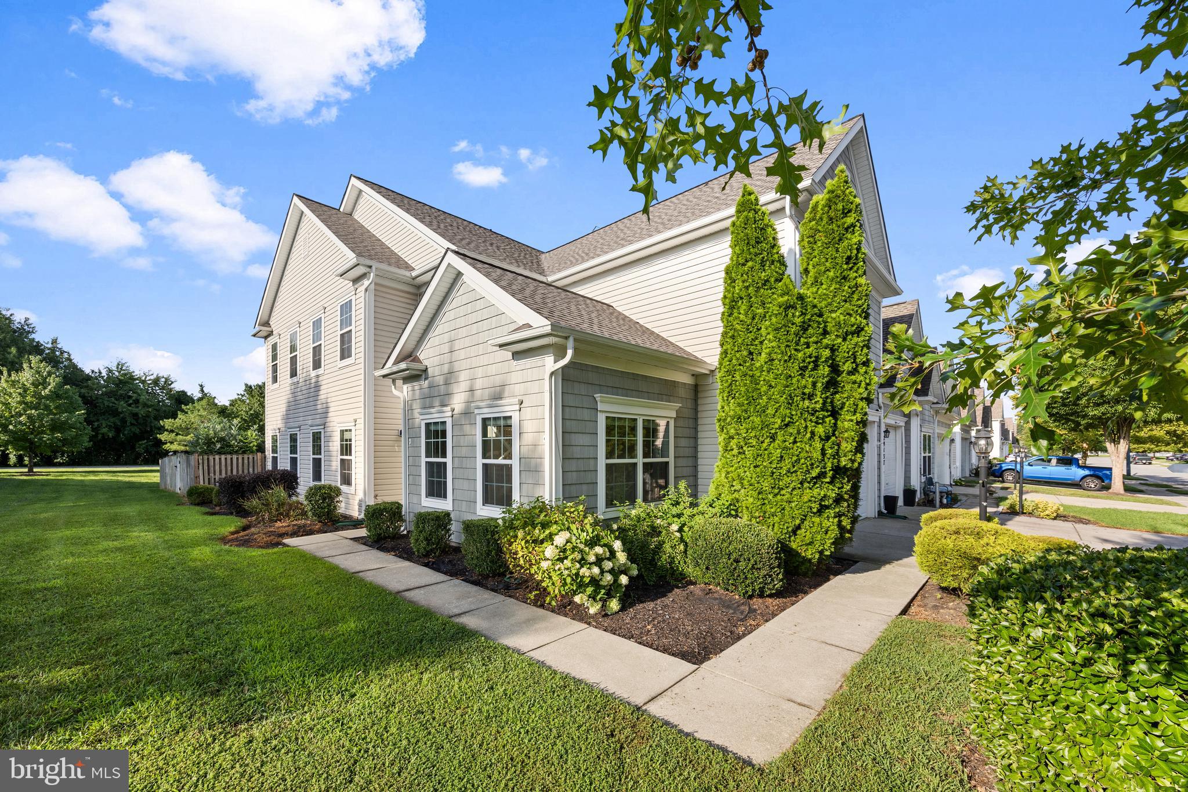
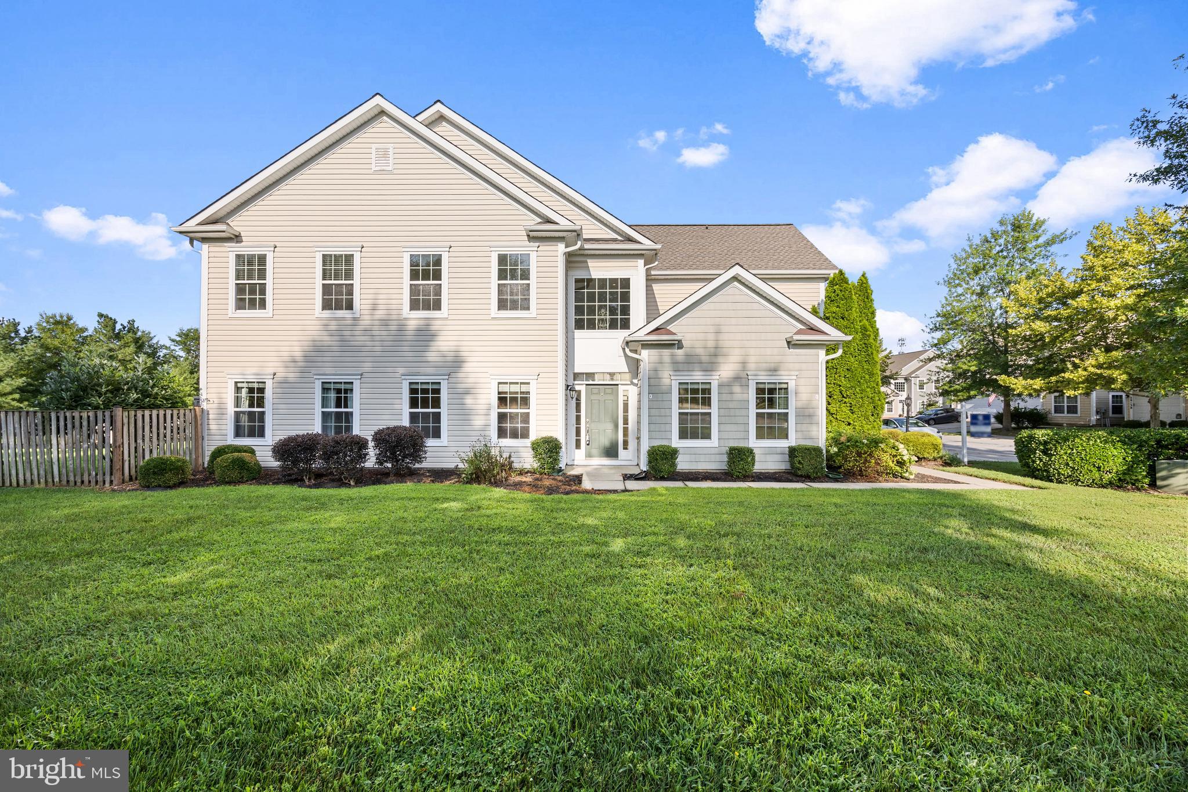
Enter an interest rate to see your estimated monthly payment.Welcome to this beautifully maintained end-unit townhome in the sought-after Lakelands at Easton community. Offering 4 bedrooms, 2.5 bathrooms, and a thoughtfully designed floor plan, this home combines the convenience of main-level living with generous space for family and guests. The spacious main-level primary suite features a walk-in closet and private en-suite bath, while a dedicated home office provides an ideal space for remote work or study. Bright, open living areas are filled with natural light and flow seamlessly into the kitchen, complete with stainless steel appliances and ample cabinetry for everyday living and entertaining. Upstairs, you’ll find three generously sized bedrooms along with a finished bonus room offering approximately 400 sq. ft. of additional finished space—ideal for a recreation room, media room, hobby space, or additional living area. Step outside to enjoy the fully fenced backyard, offering privacy and room to relax, garden, or entertain. Additional highlights include an attached two-car garage, new flooring on the main level, new dishwasher, new dryer, new disposal and new roof. Residents of Lakelands at Easton enjoy community amenities, including a neighborhood pool, while being just minutes from historic downtown Easton, shopping, dining, healthcare, and Route 50 for convenient access throughout the Mid-Shore. This move-in-ready home offers an appealing combination of space, comfort, convenience, and low-maintenance living.
| a month ago | Listing updated with changes from the MLS® | |
| 2 months ago | Listing first seen on site |

The real estate listing information is provided by Bright MLS is for the consumer's personal, non-commercial use and may not be used for any purpose other than to identify prospective properties consumer may be interested in purchasing. Any information relating to real estate for sale or lease referenced on this web site comes from the Internet Data Exchange (IDX) program of the Bright MLS. This web site references real estate listing(s) held by a brokerage firm other than the broker and/or agent who owns this web site. The accuracy of all information is deemed reliable but not guaranteed and should be personally verified through personal inspection by and/or with the appropriate professionals. Properties in listings may have been sold or may no longer be available. The data contained herein is copyrighted by Bright MLS and is protected by all applicable copyright laws. Any unauthorized collection or dissemination of this information is in violation of copyright laws and is strictly prohibited. Copyright © 2020 Bright MLS. All rights reserved.
Did you know? You can invite friends and family to your search. They can join your search, rate and discuss listings with you.