

29191 PIN OAK WAYEASTON, MD21601
Mortgage Calculator
Monthly Payment (Est.)
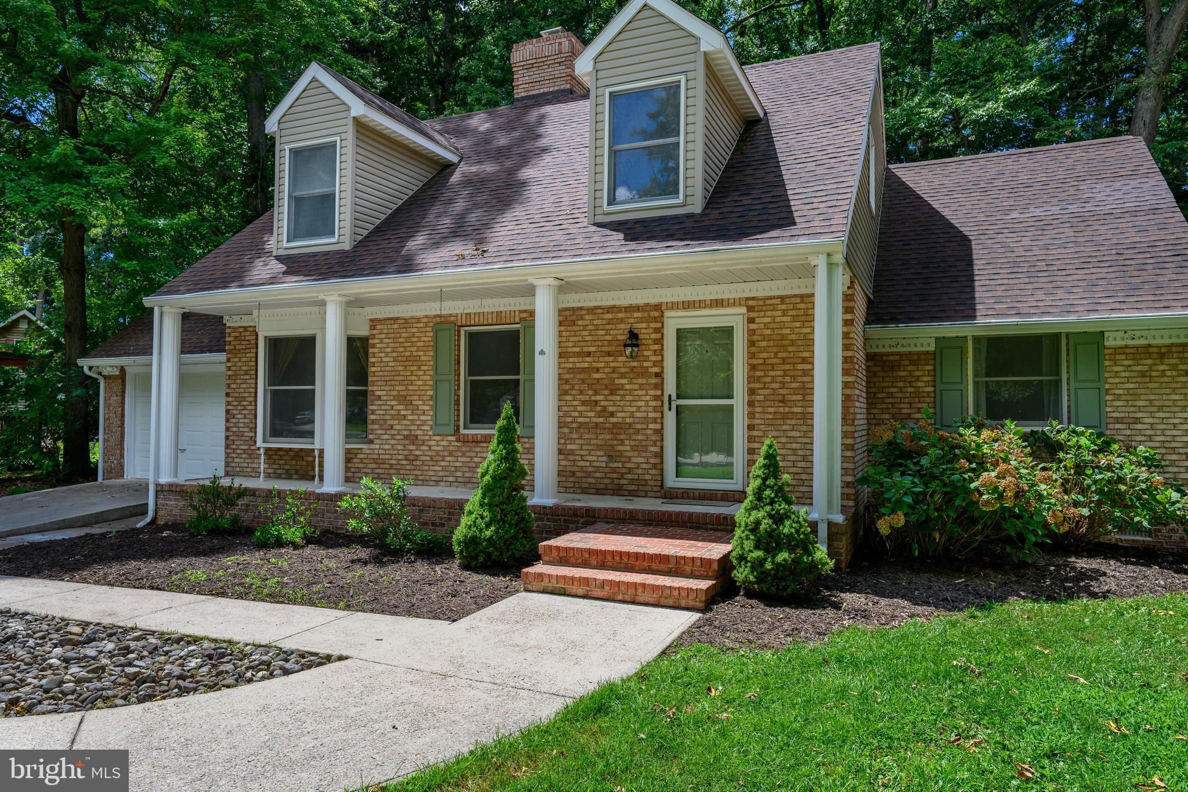
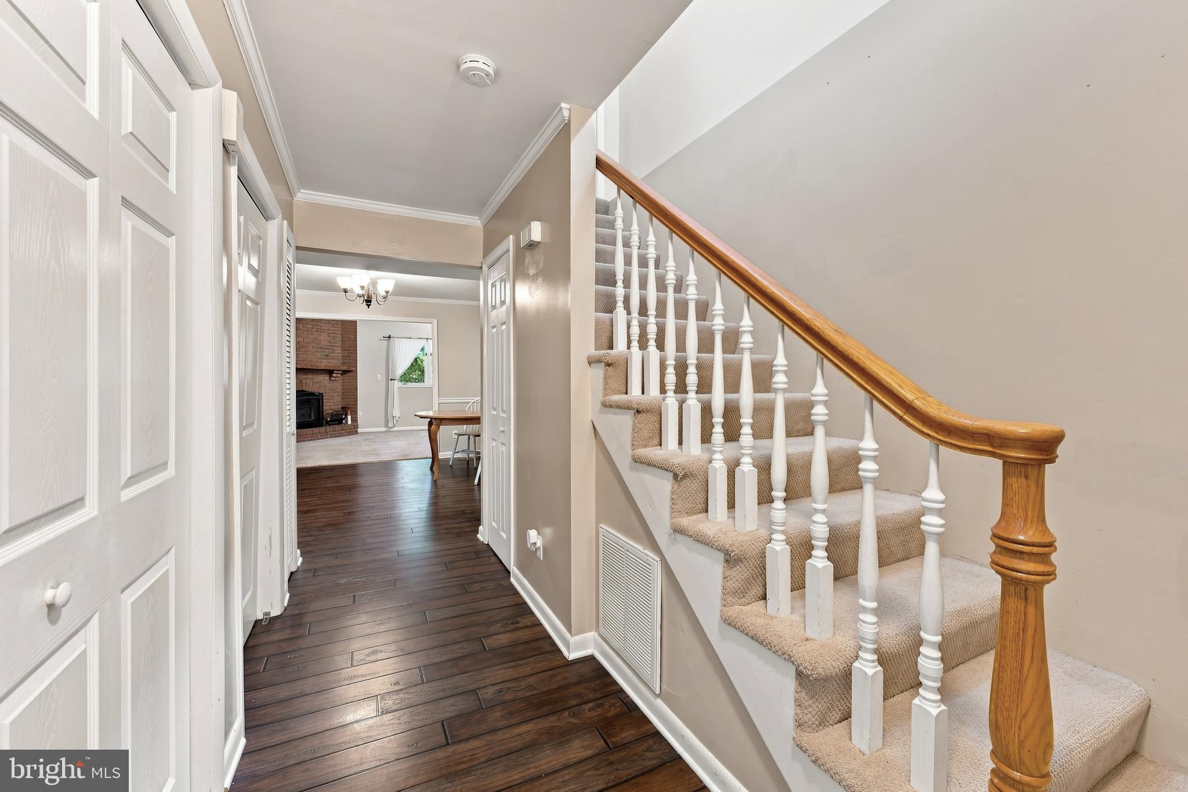
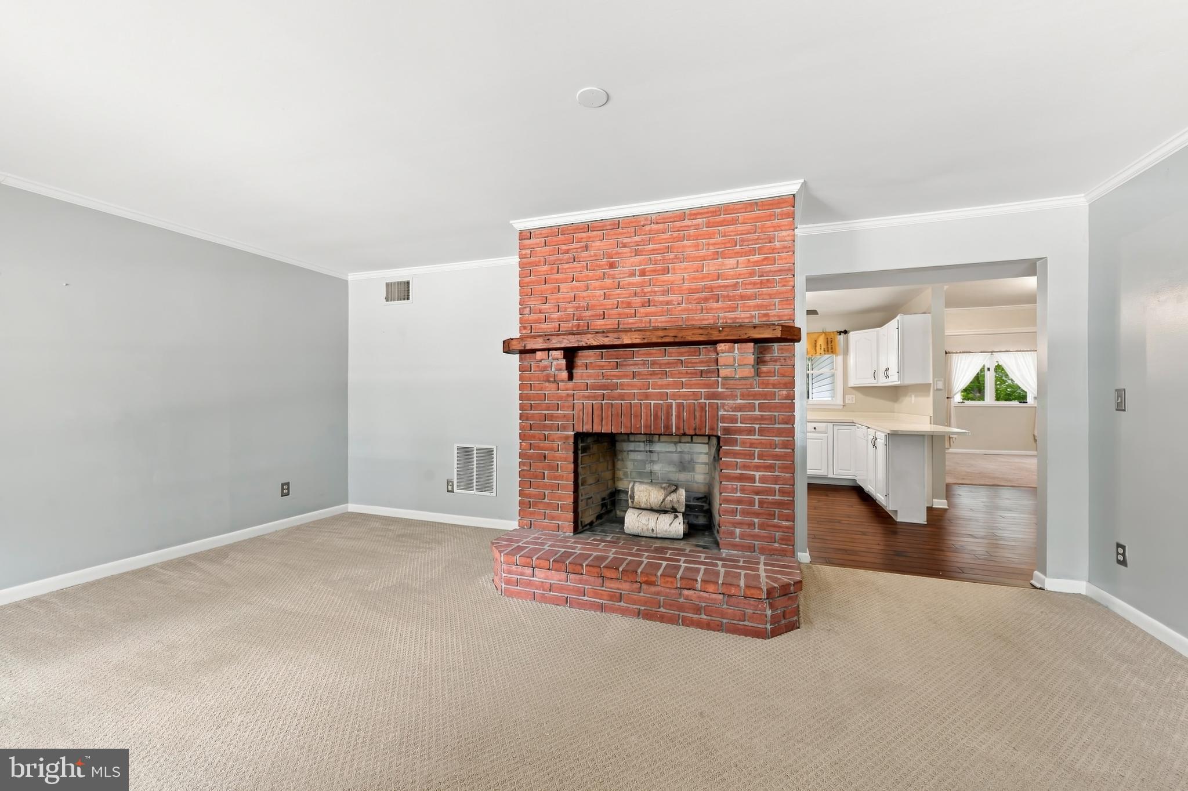
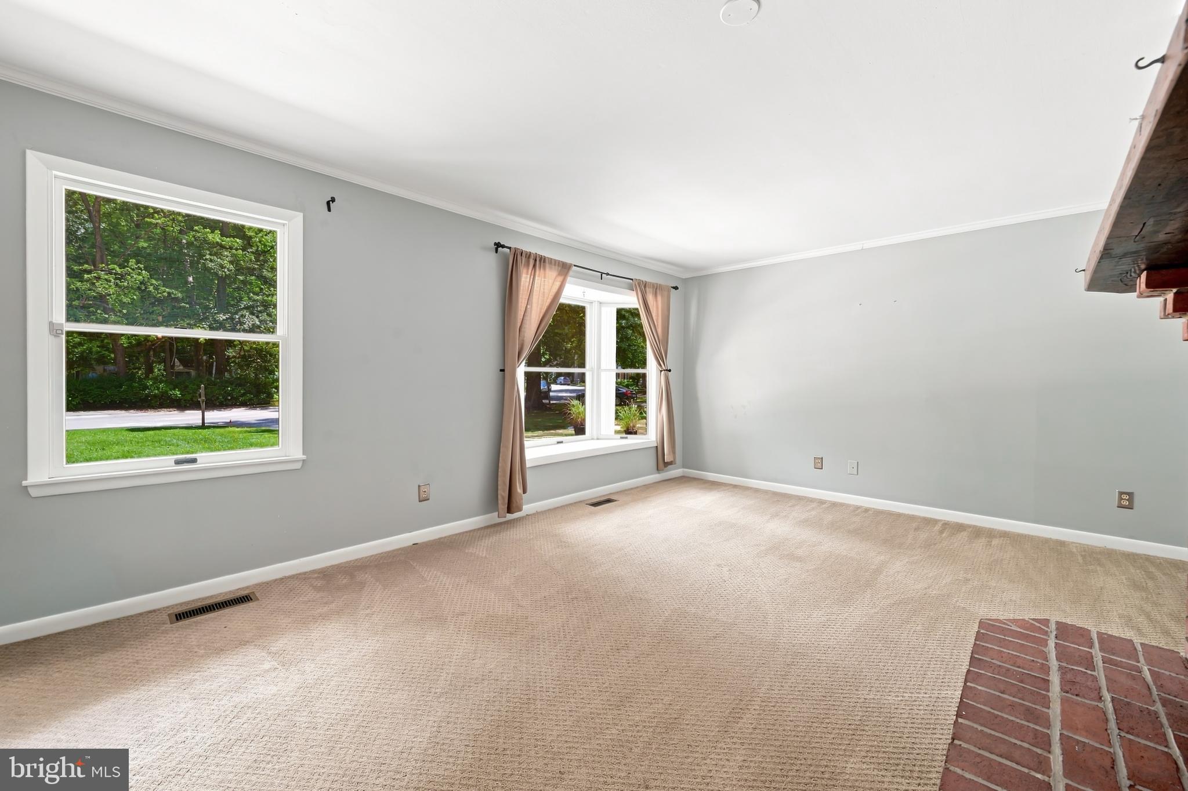
$2,030Welcome to this beautifully maintained 3-bedroom, 2.5-bath Cape Cod in the desirable South Beechwood neighborhood! Offering approximately 1,884 square feet of comfortable living space, this home combines timeless character with thoughtful updates and a versatile floor plan. Enjoy three separate living spaces that provide plenty of room to gather, entertain, work, or play. The impressive family room features soaring vaulted ceilings with exposed wood beams, a floor-to-ceiling brick fireplace with a wood-burning stove, and access to the expansive rear deck. The kitchen offers abundant cabinetry and flows seamlessly into the living areas, making it ideal for everyday living and hosting guests. Retreat to the primary suite, complete with a newly renovated bathroom. Outside, you'll love the fully fenced backyard surrounded by mature trees, creating a private setting for relaxation and recreation. The large rear deck is perfect for entertaining, while storage above the attached garage provides extra space for seasonal items and hobbies. Conveniently located near shopping, dining, parks, and schools, this South Beechwood home is ready for its next chapter!
| a week ago | Listing updated with changes from the MLS® | |
| a week ago | Status changed to Active | |
| 2 weeks ago | Listing first seen on site |

The real estate listing information is provided by Bright MLS is for the consumer's personal, non-commercial use and may not be used for any purpose other than to identify prospective properties consumer may be interested in purchasing. Any information relating to real estate for sale or lease referenced on this web site comes from the Internet Data Exchange (IDX) program of the Bright MLS. This web site references real estate listing(s) held by a brokerage firm other than the broker and/or agent who owns this web site. The accuracy of all information is deemed reliable but not guaranteed and should be personally verified through personal inspection by and/or with the appropriate professionals. Properties in listings may have been sold or may no longer be available. The data contained herein is copyrighted by Bright MLS and is protected by all applicable copyright laws. Any unauthorized collection or dissemination of this information is in violation of copyright laws and is strictly prohibited. Copyright © 2020 Bright MLS. All rights reserved.
Did you know? You can invite friends and family to your search. They can join your search, rate and discuss listings with you.