

204 BROOKLETTS AVENUEEASTON, MD21601
Mortgage Calculator
Monthly Payment (Est.)
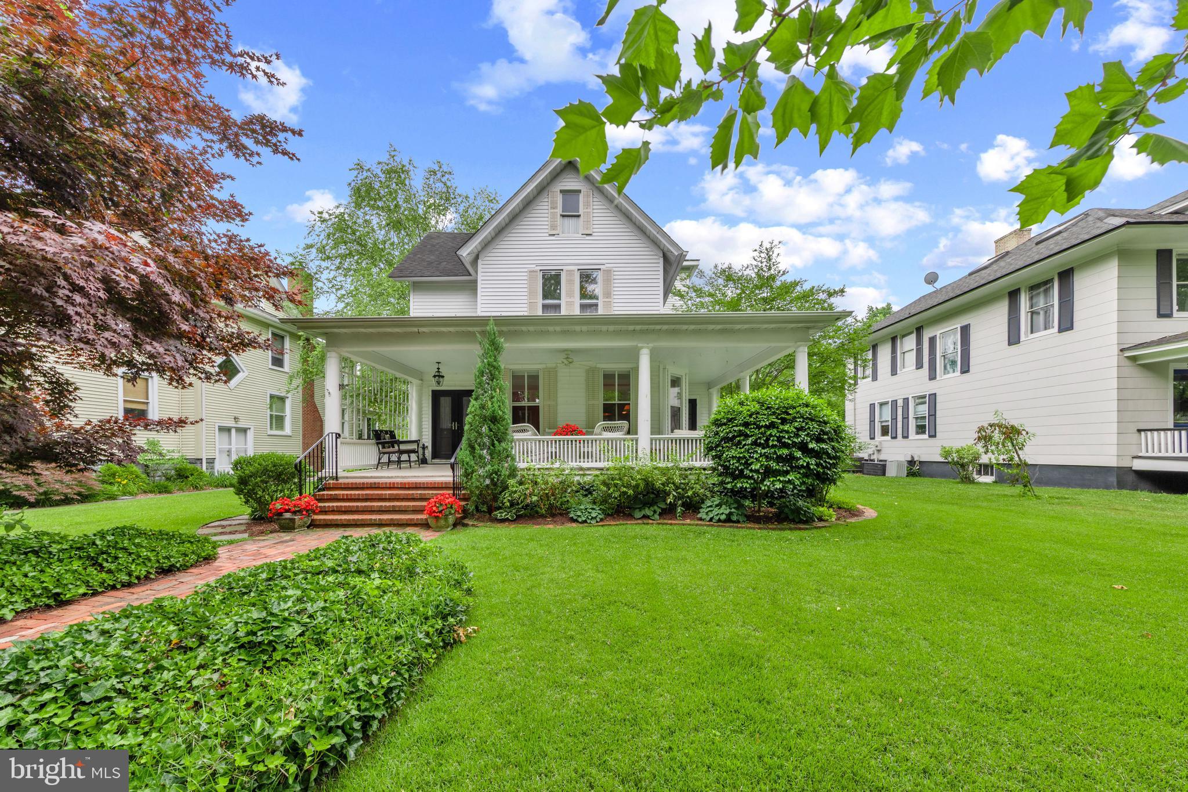
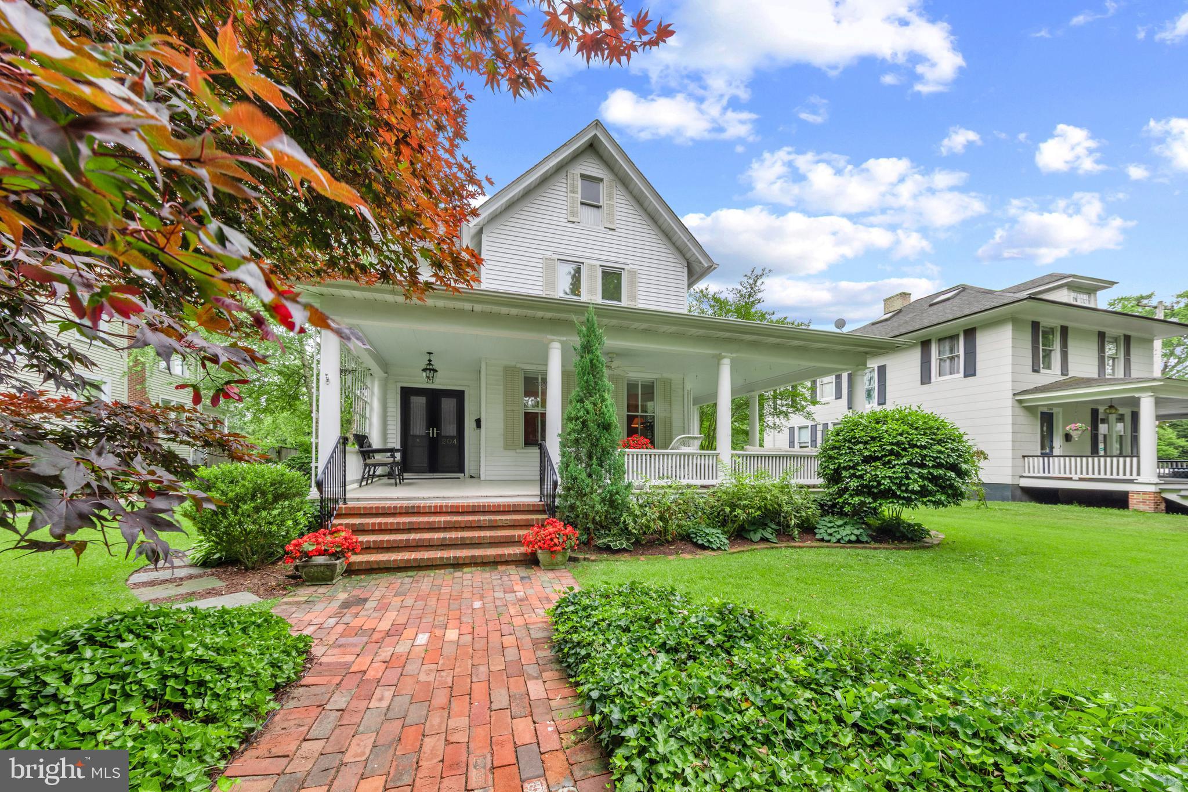
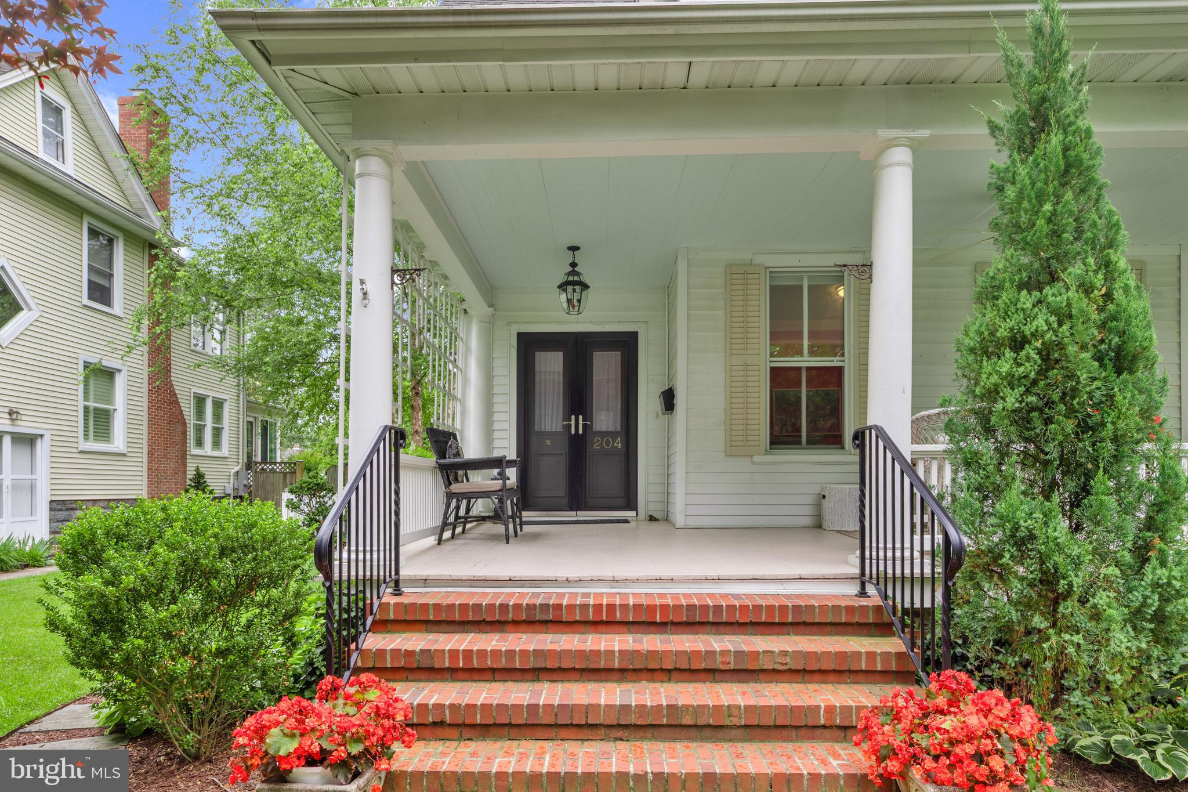
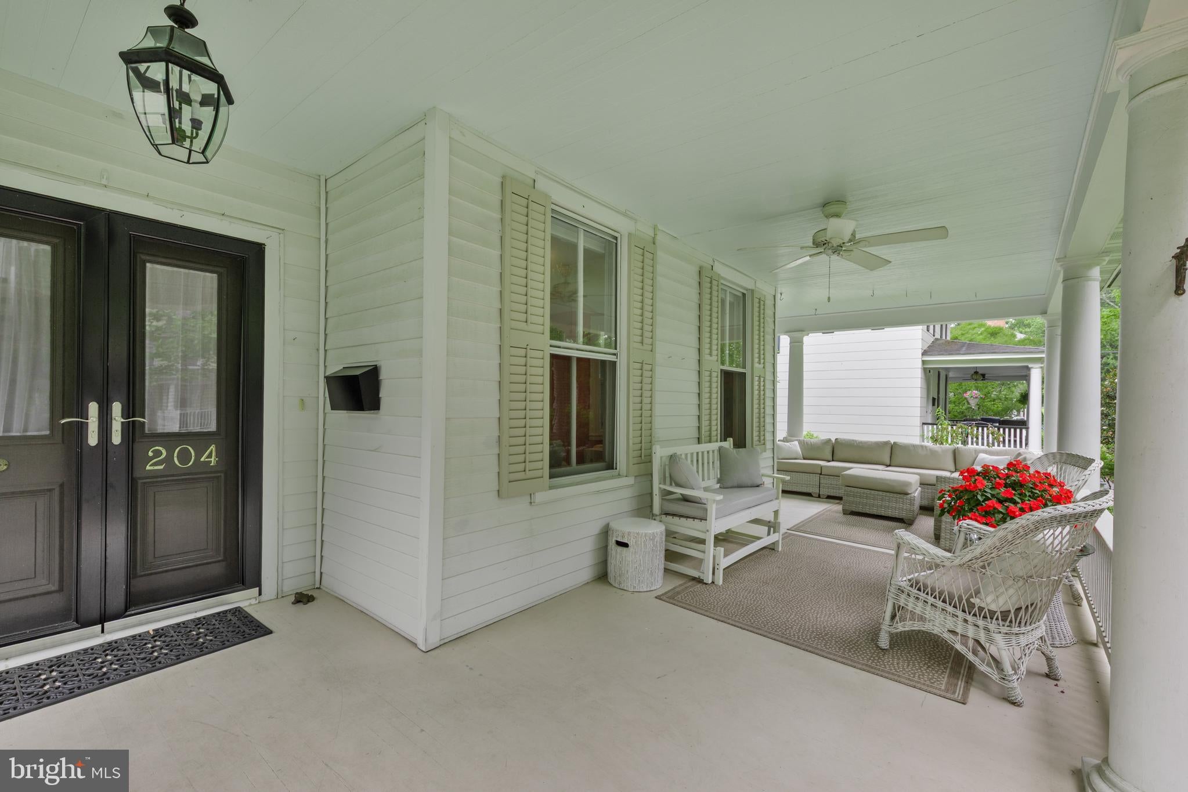
$4,512Just Listed! Beautifully renovated, this turn-of-the-century home is ideally situated on Brookletts Avenue in Easton's sought-after Historic District. Designed to maximize natural light and fresh air, the home features a welcoming wraparound porch, along with a beautifully landscaped, fully fenced backyard complete with perennial gardens, a patio, and access to a two-car carriage/garage house with a renovated space to use for home office, gym, children's playroom, plus additional alley parking. Inside, you'll find gracious living spaces that flow seamlessly while maintaining distinct, inviting rooms. Rich hardwood floors, soaring ceilings, classic architectural moldings, original hardware, custom built-ins, closets design by California Closets, and a stunning staircase showcase the home's timeless character. The renovated kitchen perfectly blends style and functionality with custom-finished concrete countertops, premium appliances, a farmhouse sink, a spacious island, and thoughtfully designed storage. The charming powder room makes a statement with hand-painted Portuguese tile and a one-of-a-kind custom concrete sink. Upstairs, a unique staircase landing provides privacy by separating the primary suite from the front bedrooms. The primary bathroom has been freshly updated with stunning details to be admired by sophisticated buyers. The third bedroom features a Murphy bed which gives this room multiple uses. The guest bathroom is beautiful with carefully selected finishes that complement the home's historic charm. This home has been meticulously maintained, with new boiler, HVAC and hot water heater, and newer dishwasher these added updates should give a new buyer peace of mind. The low-maintenance exterior features durable vinyl and cement board siding. A rare opportunity to own a beautifully restored historic home with modern conveniences in one of Easton's most desirable neighborhoods. Schedule your private showing today!
| 2 days ago | Status changed to Active Under Contract | |
| 2 days ago | Listing updated with changes from the MLS® | |
| a month ago | Listing first seen on site |

The real estate listing information is provided by Bright MLS is for the consumer's personal, non-commercial use and may not be used for any purpose other than to identify prospective properties consumer may be interested in purchasing. Any information relating to real estate for sale or lease referenced on this web site comes from the Internet Data Exchange (IDX) program of the Bright MLS. This web site references real estate listing(s) held by a brokerage firm other than the broker and/or agent who owns this web site. The accuracy of all information is deemed reliable but not guaranteed and should be personally verified through personal inspection by and/or with the appropriate professionals. Properties in listings may have been sold or may no longer be available. The data contained herein is copyrighted by Bright MLS and is protected by all applicable copyright laws. Any unauthorized collection or dissemination of this information is in violation of copyright laws and is strictly prohibited. Copyright © 2020 Bright MLS. All rights reserved.
Did you know? You can invite friends and family to your search. They can join your search, rate and discuss listings with you.