

1471 LAKE GEORGE LNTRAPPE, MD21673
Mortgage Calculator
Monthly Payment (Est.)
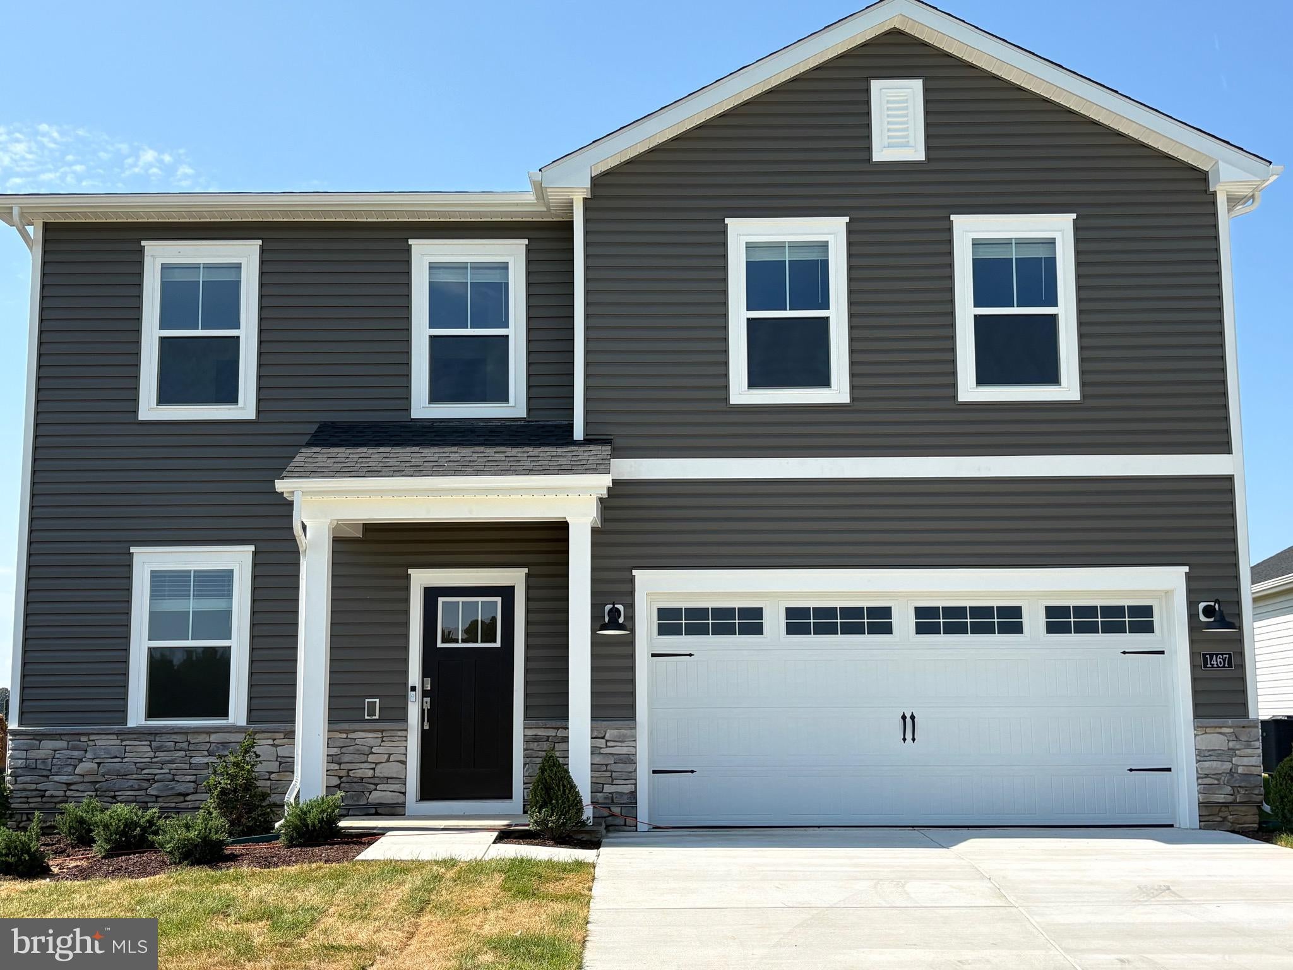
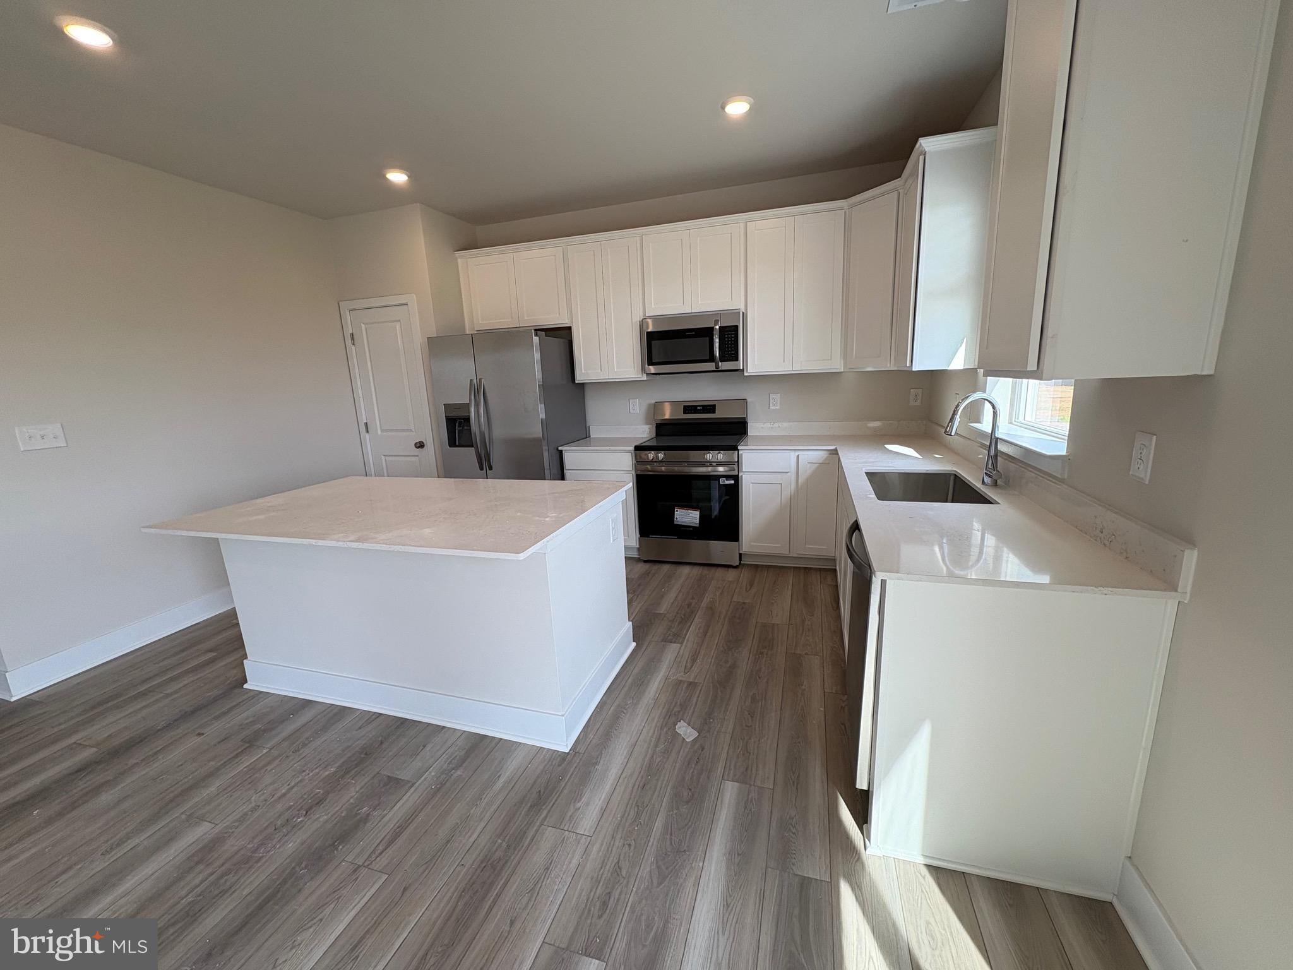
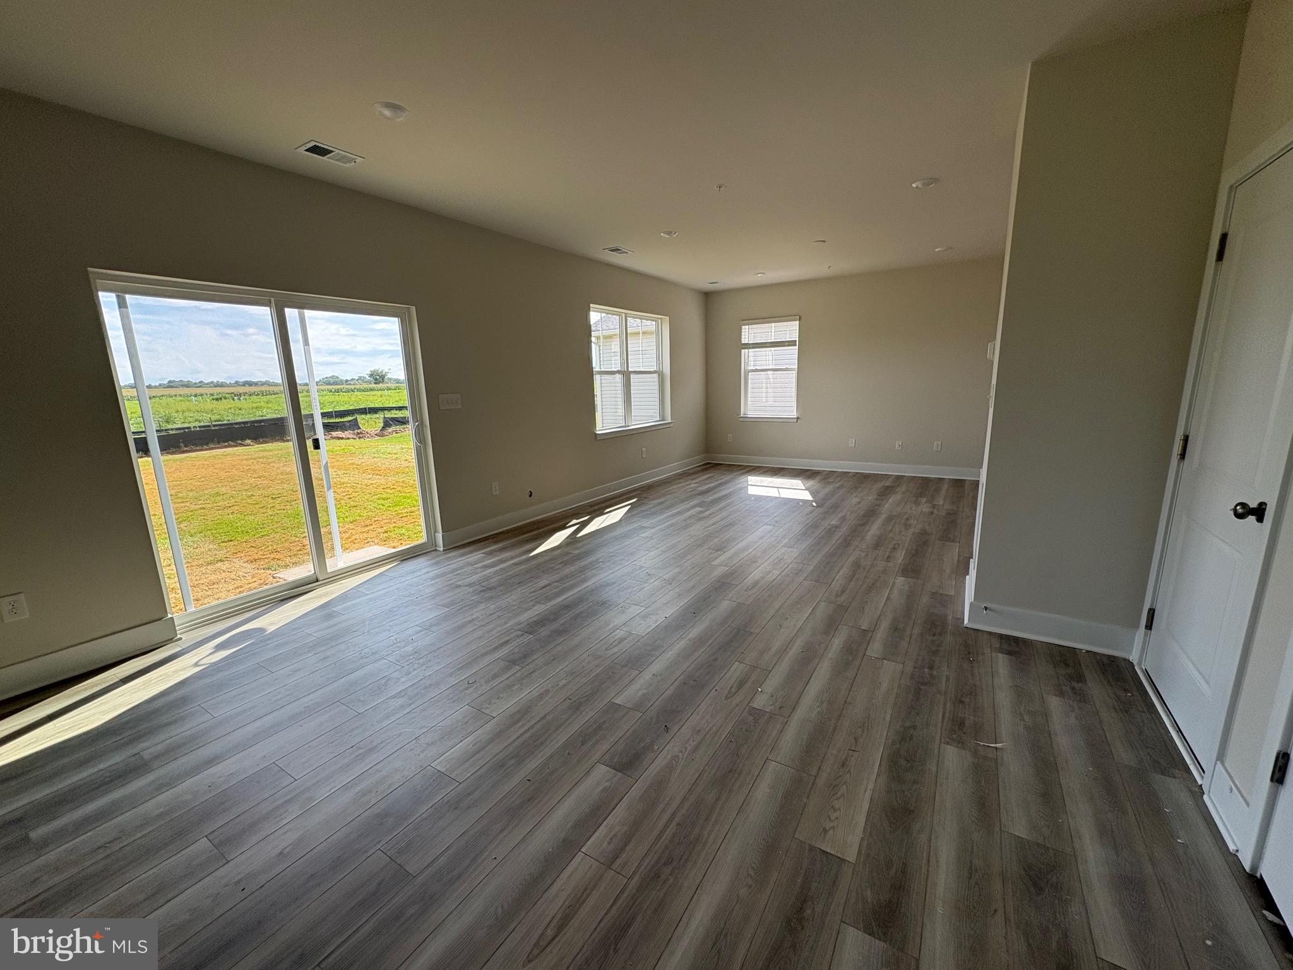
Enter an interest rate to see your estimated monthly payment.This Richmond model features 5 bedrooms, including a convenient 1st floor bedroom, making it a great option for guests, multi generational living or a home office. This particular home includes Washer and dryer, 16x10 Paver Patio, quartz Countertops and white cabinetry. Features and amenities of the community include: outdoor community pool, bathhouse and fitness studio, multi-racquet sports courts (including tennis and pickleball), play ground, Bark Park/dog park, walking and biking trails, central community lake and gathering ares and open green spaces. Lakeside at Trappe is conveniently located just off Route 50, about 8 miles south of Easton, providing easy access to shopping, dining and the Eastern Shore beaches. The Builder is offering closing costs with the use of Lennar Mortgage and Title.
| a month ago | Price changed to $399,990 | |
| a month ago | Listing updated with changes from the MLS® | |
| 3 months ago | Listing first seen on site |

The real estate listing information is provided by Bright MLS is for the consumer's personal, non-commercial use and may not be used for any purpose other than to identify prospective properties consumer may be interested in purchasing. Any information relating to real estate for sale or lease referenced on this web site comes from the Internet Data Exchange (IDX) program of the Bright MLS. This web site references real estate listing(s) held by a brokerage firm other than the broker and/or agent who owns this web site. The accuracy of all information is deemed reliable but not guaranteed and should be personally verified through personal inspection by and/or with the appropriate professionals. Properties in listings may have been sold or may no longer be available. The data contained herein is copyrighted by Bright MLS and is protected by all applicable copyright laws. Any unauthorized collection or dissemination of this information is in violation of copyright laws and is strictly prohibited. Copyright © 2020 Bright MLS. All rights reserved.
Did you know? You can invite friends and family to your search. They can join your search, rate and discuss listings with you.