

4401 GROVE ROADTRAPPE, MD21673
Mortgage Calculator
Monthly Payment (Est.)
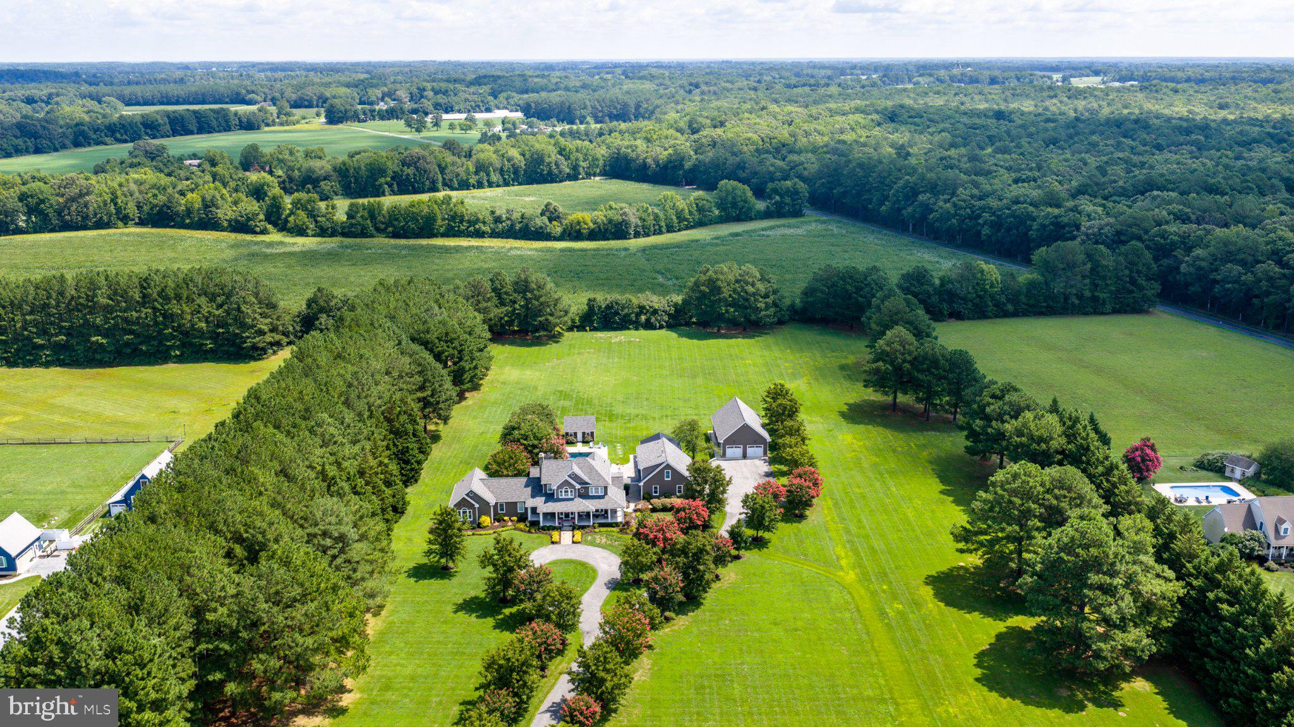
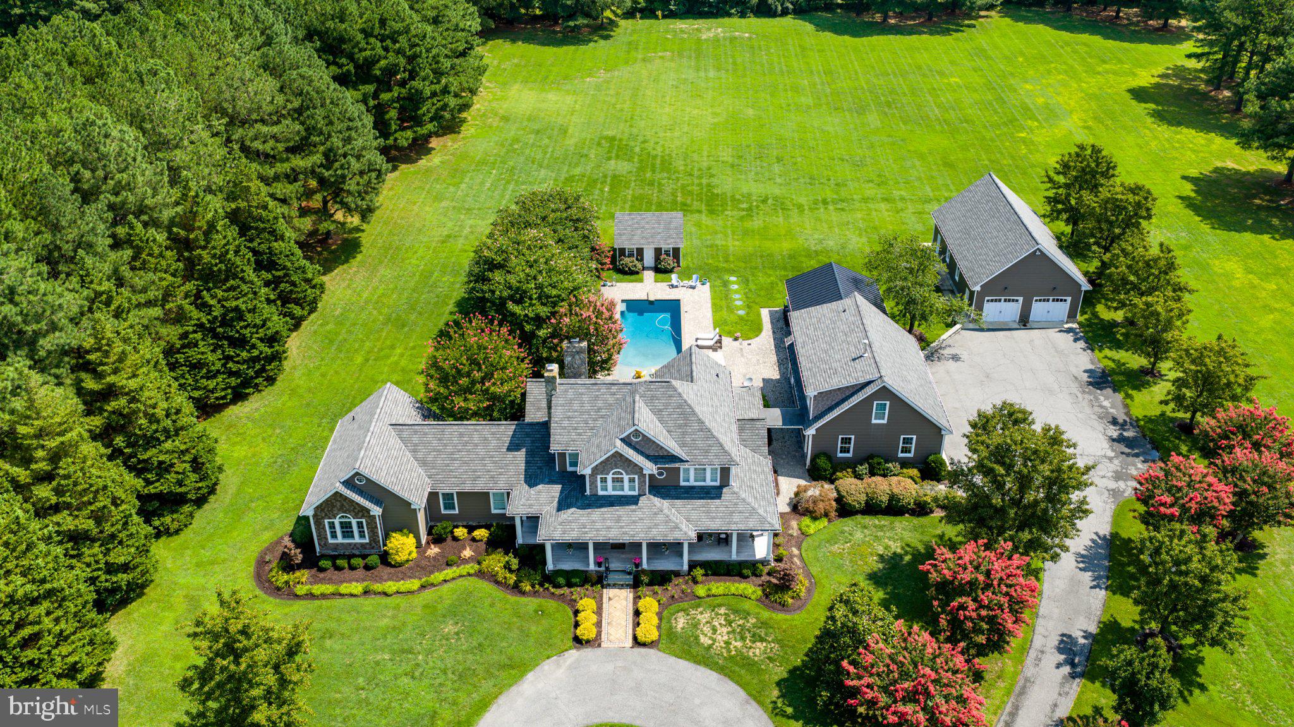
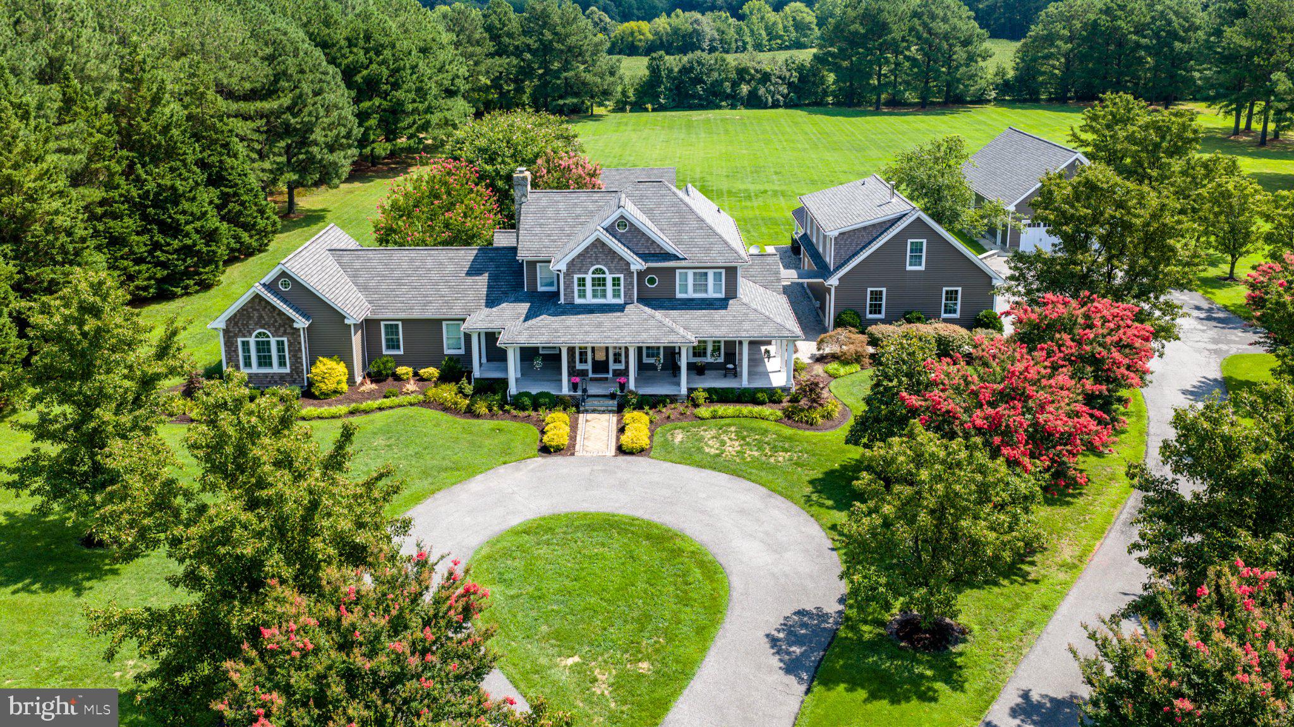
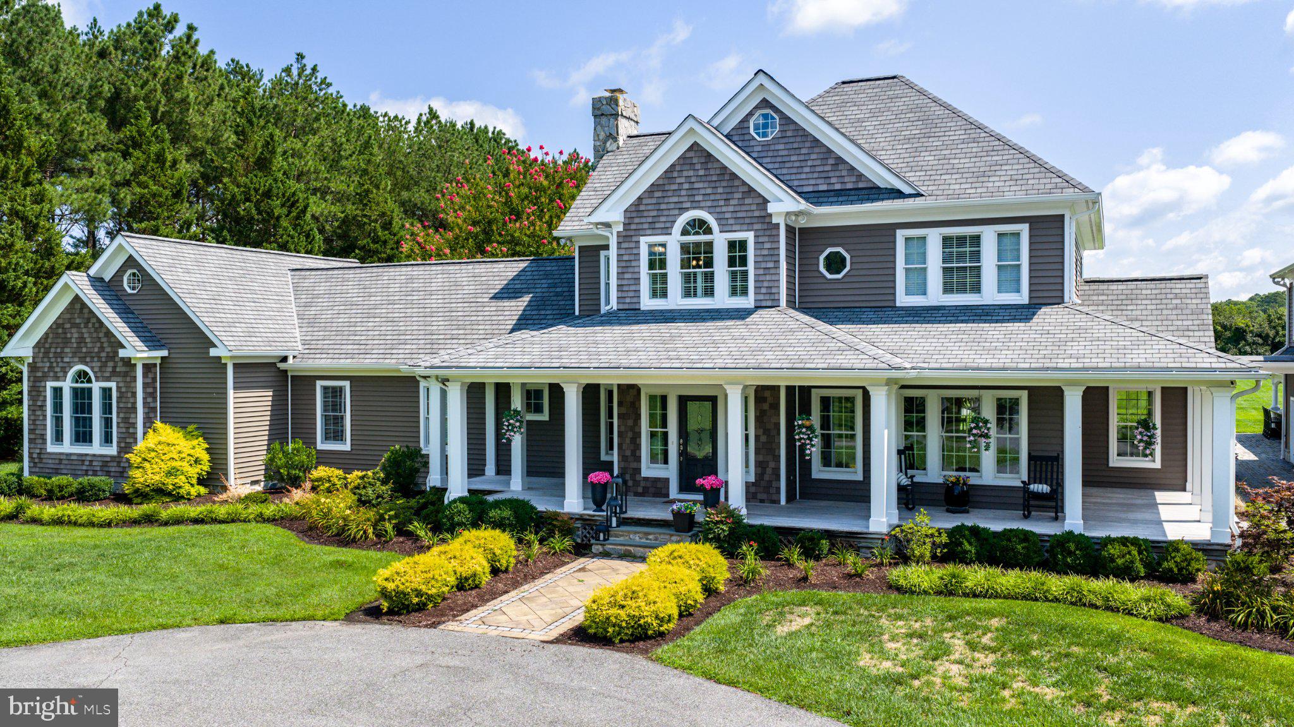
Enter an interest rate to see your estimated monthly payment.Nestled on a picturesque country setting, this exceptional and thoughtfully designed estate is perfect for both everyday living and entertaining. Featureing a beautifully appointed four-bedroom main residence, a private guest apartment, an inviting outdoor living area, and a spacious pole barn. The heart of the home is the stunning gourmet kitchen, complete with high-end appliances including a Viking range, a wine refrigerator, and an expansive center island with seating. The open design creates a seamless flow into the adjoining living and dining spaces, making it ideal for gatherings of any size. The luxurious main-level primary suite provides a peaceful retreat, while the covered front porch and screened porch offer the perfect places to enjoy the surrounding landscape throughout the seasons.Step outside to discover an extraordinary outdoor oasis featuring an in-ground pool, a charming pool house, and a covered outdoor kitchen and living area designed for effortless entertaining. Whether hosting family and friends or enjoying a quiet evening at home, the outdoor amenities create an unmatched resort-like atmosphere. Guests will appreciate the detached one-bedroom apartment, complete with a kitchenette and a cozy wood-burning stove, providing both privacy and comfort. A large pole barn offers abundant storage space and endless possibilities for hobbies, equipment, or workshop use. New GAF roof on main house, pole barn and garage has a fully transferable 50-year warranty on materials and a 30 year workmanship warranty. Offering an exceptional combination of elegance, functionality, and timeless appeal, this remarkable property presents a rare opportunity to enjoy the very best of Eastern Shore living.
| 2 months ago | Status changed to Pending | |
| 2 months ago | Listing updated with changes from the MLS® | |
| 2 months ago | Listing first seen on site |

The real estate listing information is provided by Bright MLS is for the consumer's personal, non-commercial use and may not be used for any purpose other than to identify prospective properties consumer may be interested in purchasing. Any information relating to real estate for sale or lease referenced on this web site comes from the Internet Data Exchange (IDX) program of the Bright MLS. This web site references real estate listing(s) held by a brokerage firm other than the broker and/or agent who owns this web site. The accuracy of all information is deemed reliable but not guaranteed and should be personally verified through personal inspection by and/or with the appropriate professionals. Properties in listings may have been sold or may no longer be available. The data contained herein is copyrighted by Bright MLS and is protected by all applicable copyright laws. Any unauthorized collection or dissemination of this information is in violation of copyright laws and is strictly prohibited. Copyright © 2020 Bright MLS. All rights reserved.
Did you know? You can invite friends and family to your search. They can join your search, rate and discuss listings with you.