

11 LONDONDERRY DRIVEEASTON, MD21601
Mortgage Calculator
Monthly Payment (Est.)
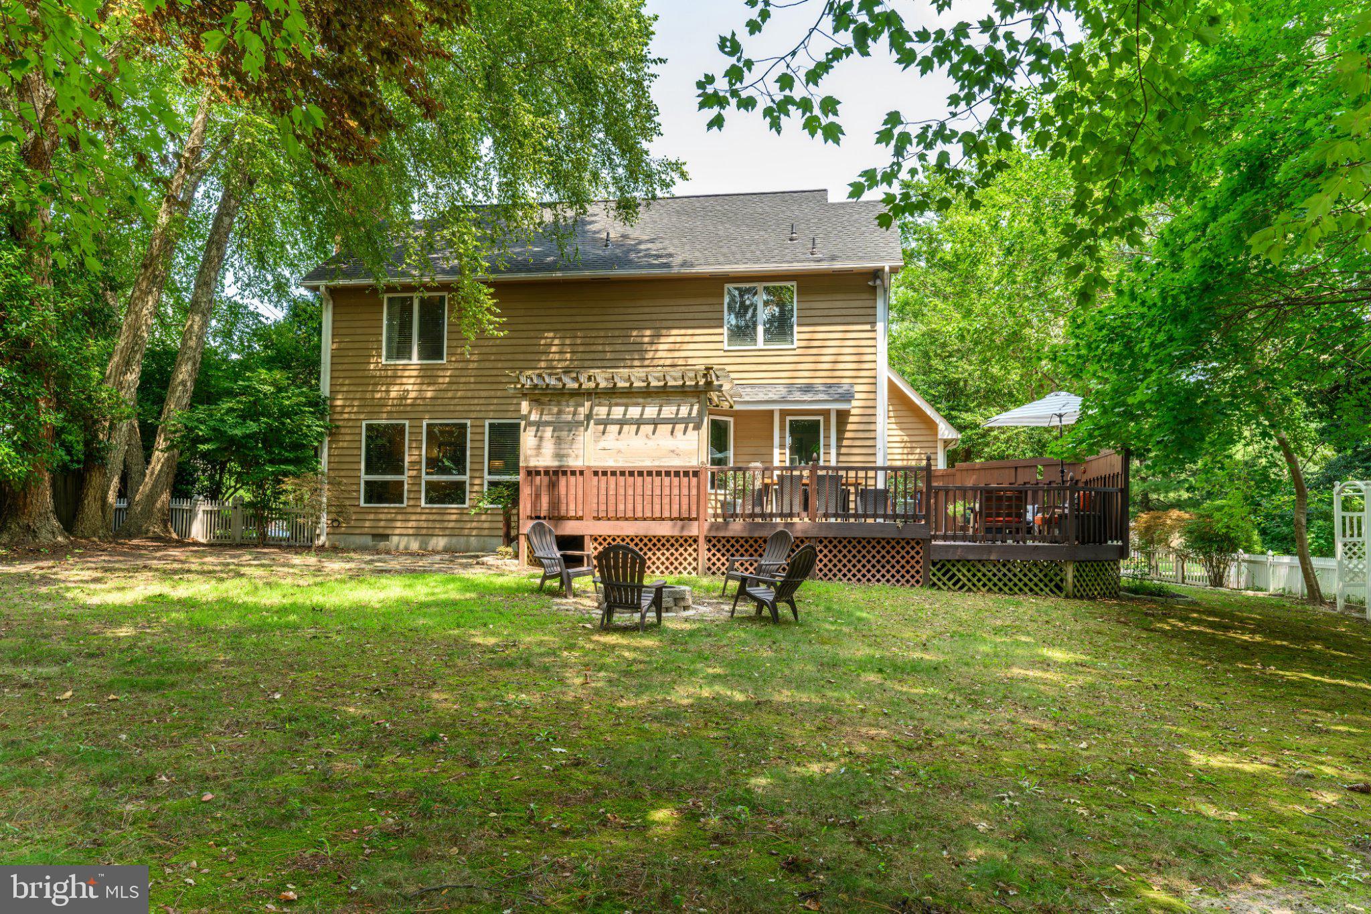
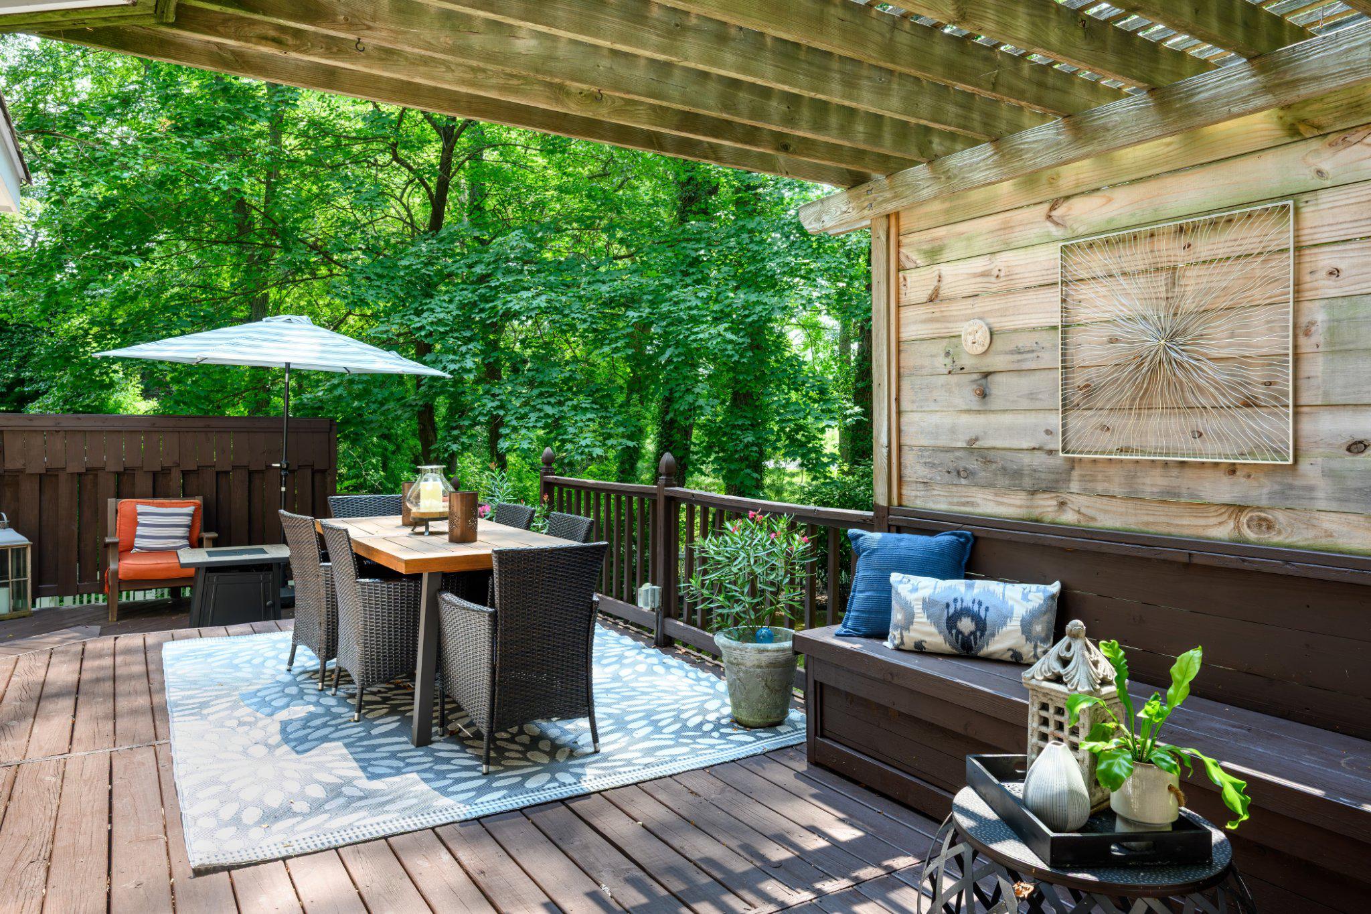

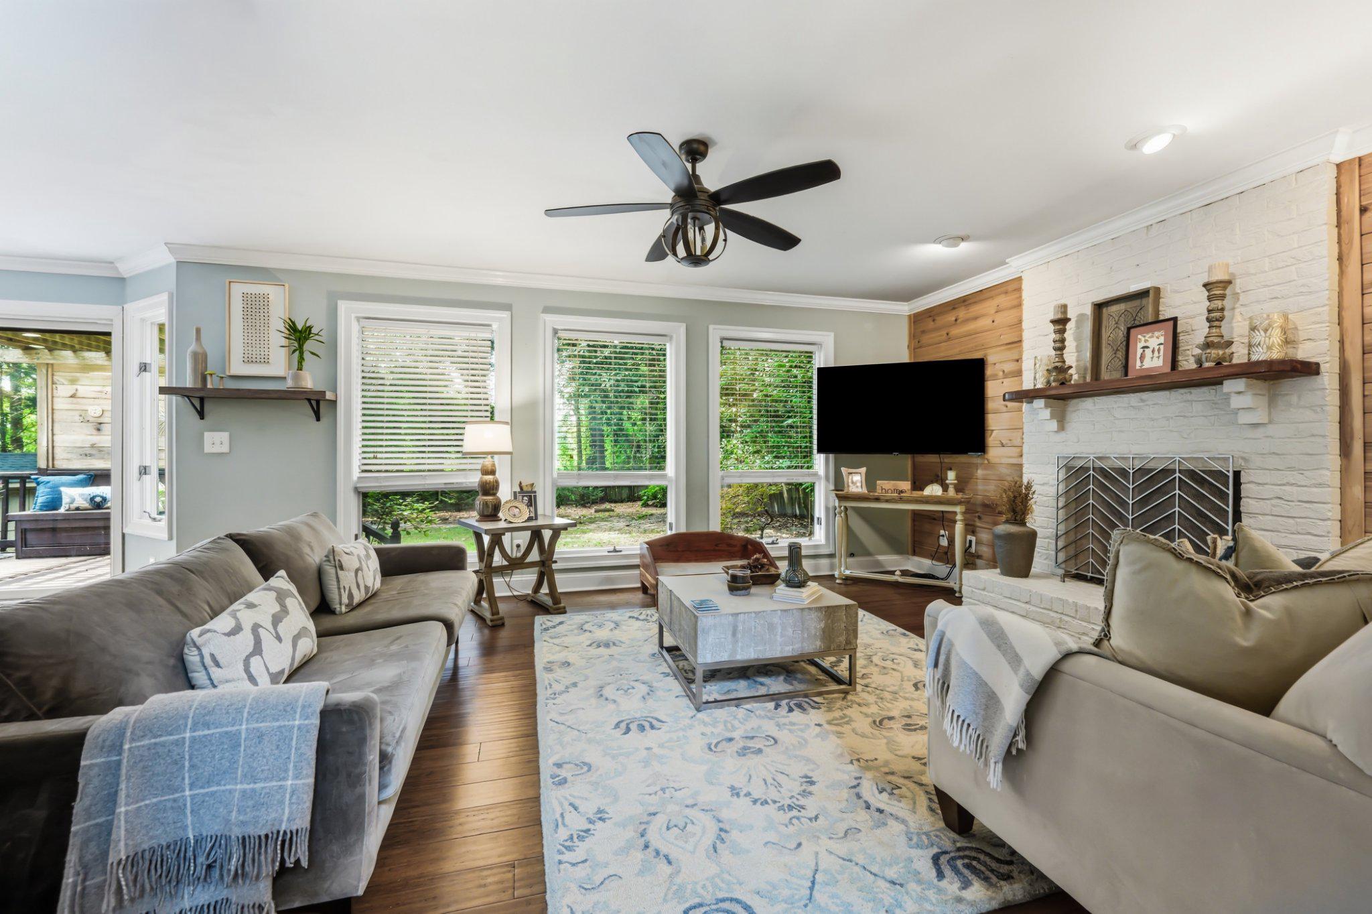
$2,715Welcome to 11 Londonderry Drive, a thoughtfully updated Easton home in the established Thread Haven neighborhood. Set on more than half an acre with no HOA, this inviting property offers a fenced backyard, two-car garage, wraparound front porch and a private outdoor setting just minutes from downtown Easton. The light-filled main level features an open, comfortable flow for everyday living and entertaining. The kitchen includes a newly constructed pantry, generous workspace and sculpted pendant lighting by award-winning designer Lightexture. Additional improvements include new lighting throughout, a new first-floor coat closet, updated stair railing, concealed laundry doors, and fresh paint on the main level and guest room in July 2026. Upstairs, the primary bedroom features a new ClosetMaid custom closet. Major updates include a new roof in December 2020, crawl-space vapor barrier, energy-efficient water heater in 2022, dishwasher in 2022 and microwave in 2025. Outdoor living is a highlight, with a re-stained deck and front porch, new front porch stairs and railing, refreshed landscaping, and a new fire pit with flagstone path. Enjoy morning coffee on the porch, evenings around the fire pit, and the convenience of nearby shopping, dining, parks, healthcare and all that Easton has to offer. With its spacious lot, thoughtful improvements, garage, outdoor living areas and no HOA, 11 Londonderry Drive offers an appealing combination of comfort, privacy and Eastern Shore lifestyle.
| a week ago | Listing updated with changes from the MLS® | |
| 4 weeks ago | Status changed to Active | |
| a month ago | Listing first seen on site |

The real estate listing information is provided by Bright MLS is for the consumer's personal, non-commercial use and may not be used for any purpose other than to identify prospective properties consumer may be interested in purchasing. Any information relating to real estate for sale or lease referenced on this web site comes from the Internet Data Exchange (IDX) program of the Bright MLS. This web site references real estate listing(s) held by a brokerage firm other than the broker and/or agent who owns this web site. The accuracy of all information is deemed reliable but not guaranteed and should be personally verified through personal inspection by and/or with the appropriate professionals. Properties in listings may have been sold or may no longer be available. The data contained herein is copyrighted by Bright MLS and is protected by all applicable copyright laws. Any unauthorized collection or dissemination of this information is in violation of copyright laws and is strictly prohibited. Copyright © 2020 Bright MLS. All rights reserved.
Did you know? You can invite friends and family to your search. They can join your search, rate and discuss listings with you.