

29812 DUSTIN AVENUEEASTON, MD21601
Mortgage Calculator
Monthly Payment (Est.)
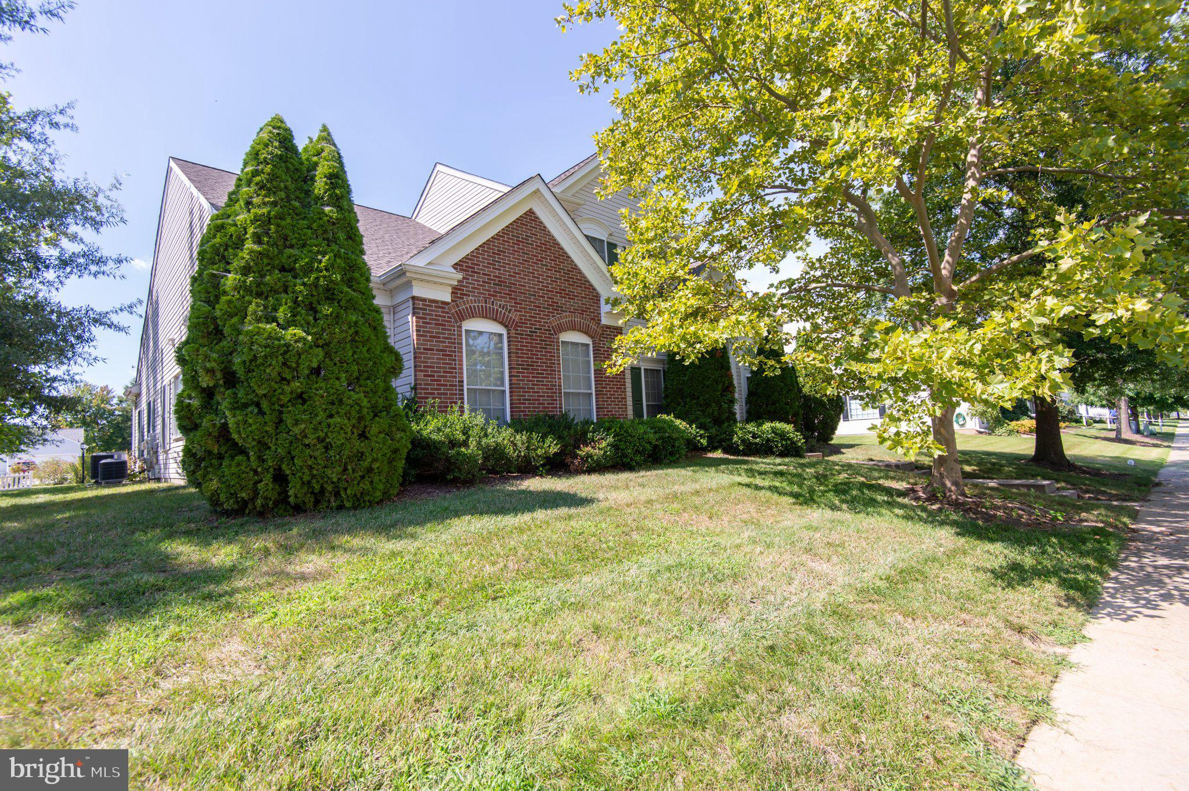
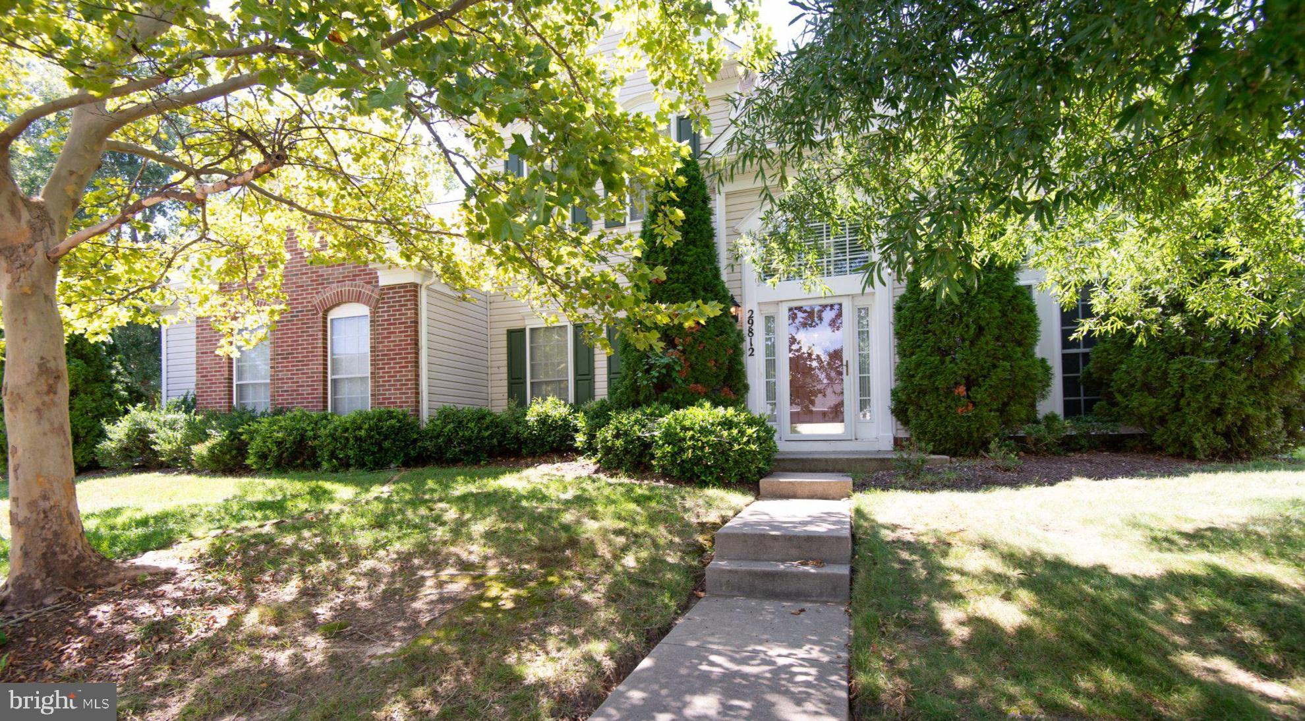
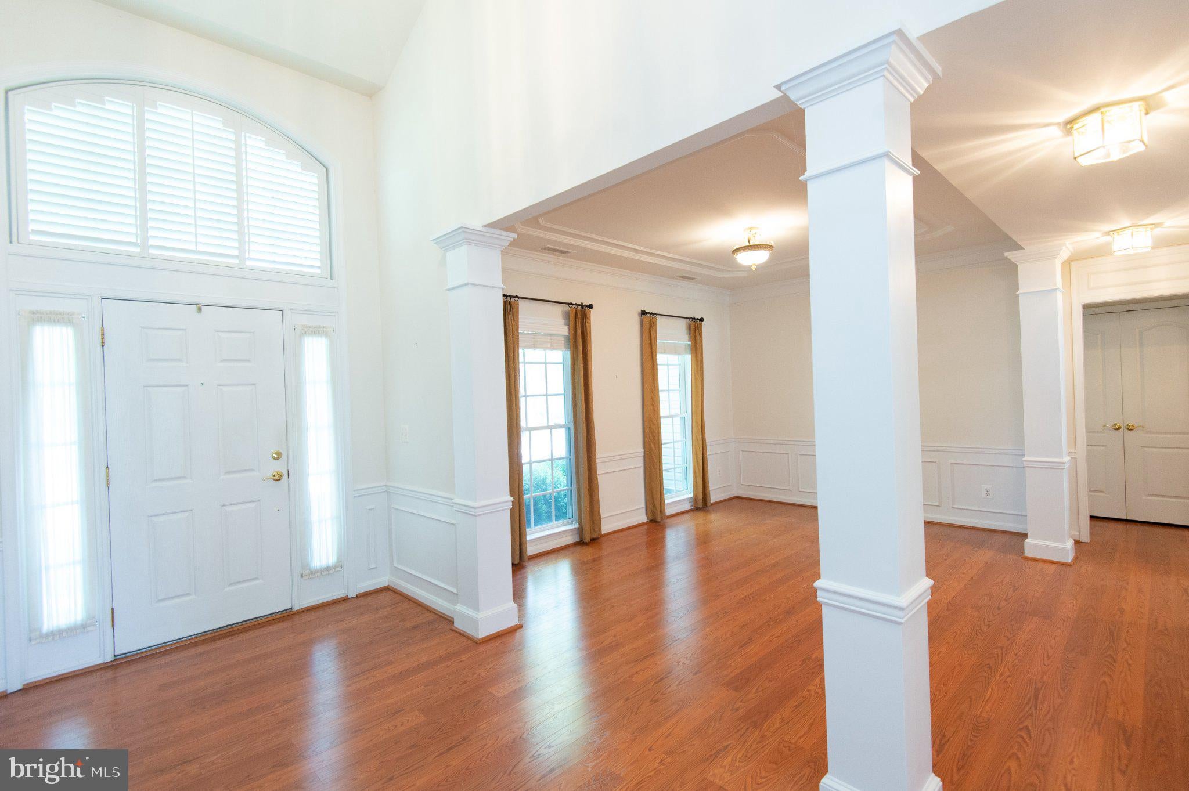
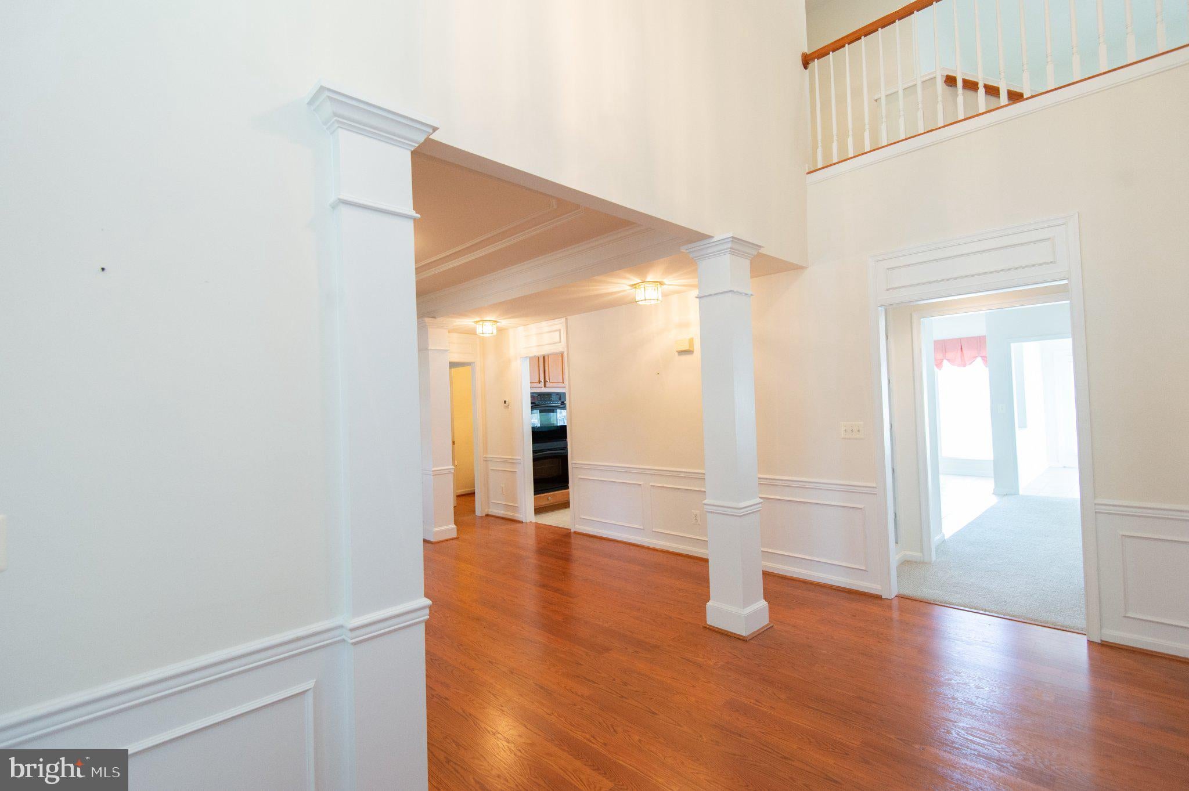
Enter an interest rate to see your estimated monthly payment.Welcome to this beautifully maintained McDaniel model in Easton Club East, a sought-after 55+ active adult community in Easton. Offering 3 bedrooms and 2.5 baths, this spacious home features a well-designed floor plan with a first-floor primary suite, generous living spaces, and an attached two-car rear-entry garage. A welcoming foyer opens to the formal dining room and leads into the great room, where vaulted ceilings create a bright and open feel. Just beyond, the sunroom offers additional living space with abundant natural light. The kitchen features rich cherry cabinetry, granite countertops, ceramic tile flooring, double wall ovens, an electric cooktop, and a comfortable breakfast area. The first-floor primary suite includes a walk-in closet and private bath with a soaking tub and separate walk-in shower. Two additional bedrooms and a full bath provide comfortable space for guests. Additional features include an irrigation system and intercom system. Easton Club East offers an impressive array of community amenities centered around its 11,000-square-foot clubhouse, with a fitness center, ballroom, library, billiards and game spaces, card room, and arts and crafts room. Outdoor amenities include a swimming pool, tennis and pickleball courts, bocce courts, recreational paths, pocket parks, and scenic ponds. Lawn care and snow removal are also provided by the community association, making it easy to enjoy a low-maintenance lifestyle close to the shopping, dining, cultural attractions, and conveniences of Easton. (More photos coming by Friday!)
| 2 months ago | Listing updated with changes from the MLS® | |
| 2 months ago | Listing first seen on site |

The real estate listing information is provided by Bright MLS is for the consumer's personal, non-commercial use and may not be used for any purpose other than to identify prospective properties consumer may be interested in purchasing. Any information relating to real estate for sale or lease referenced on this web site comes from the Internet Data Exchange (IDX) program of the Bright MLS. This web site references real estate listing(s) held by a brokerage firm other than the broker and/or agent who owns this web site. The accuracy of all information is deemed reliable but not guaranteed and should be personally verified through personal inspection by and/or with the appropriate professionals. Properties in listings may have been sold or may no longer be available. The data contained herein is copyrighted by Bright MLS and is protected by all applicable copyright laws. Any unauthorized collection or dissemination of this information is in violation of copyright laws and is strictly prohibited. Copyright © 2020 Bright MLS. All rights reserved.
Did you know? You can invite friends and family to your search. They can join your search, rate and discuss listings with you.