

6905 PEA NECKSAINT MICHAELS, MD21663
Mortgage Calculator
Monthly Payment (Est.)
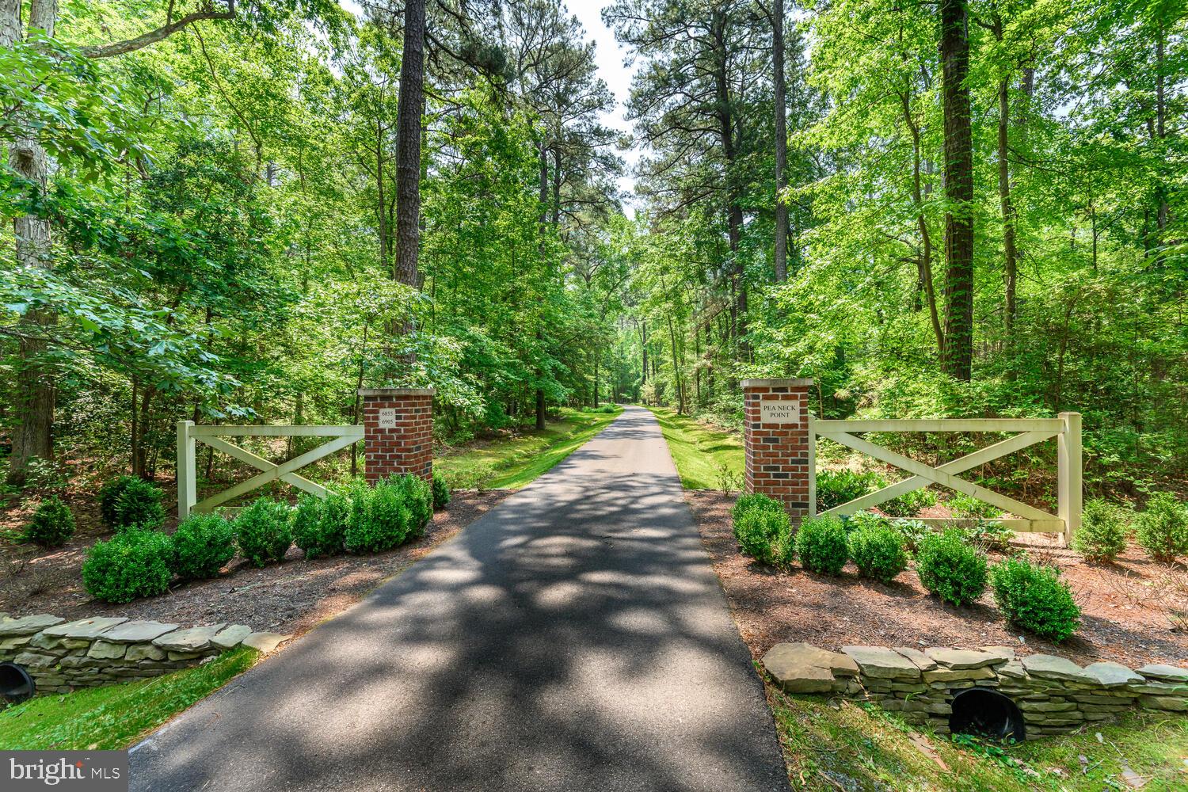
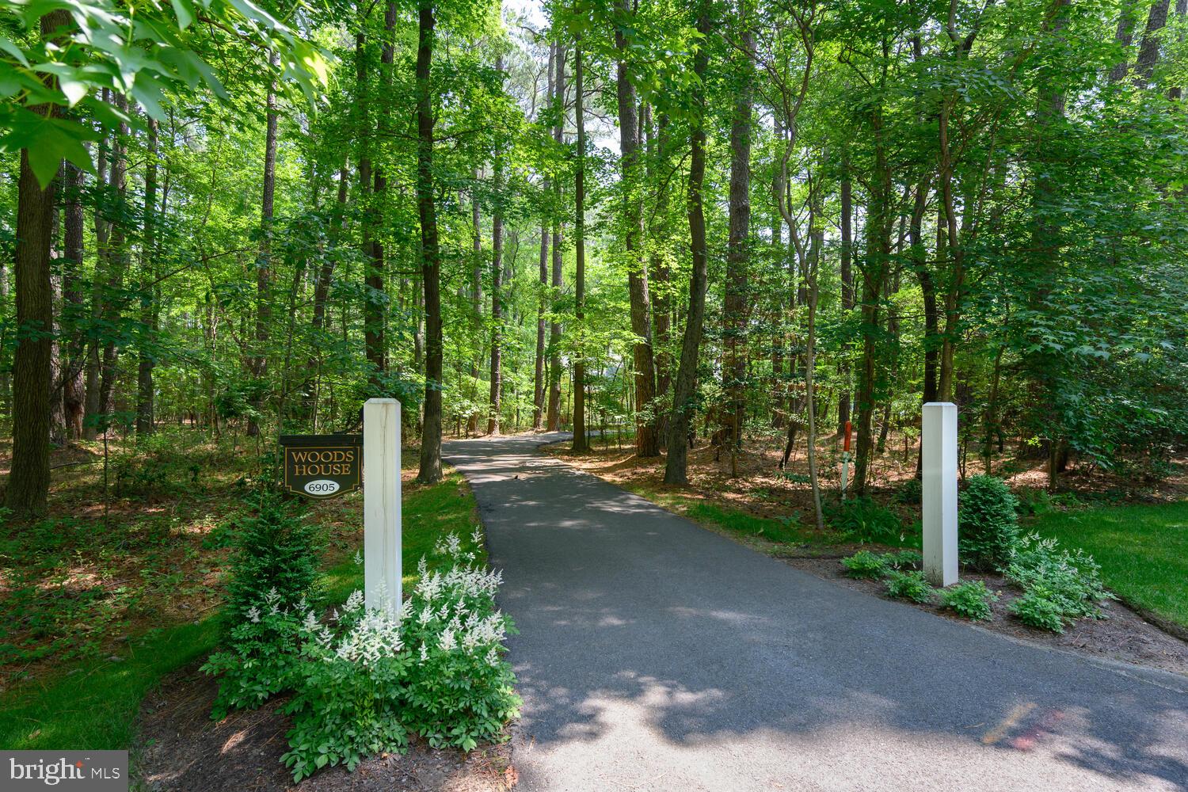
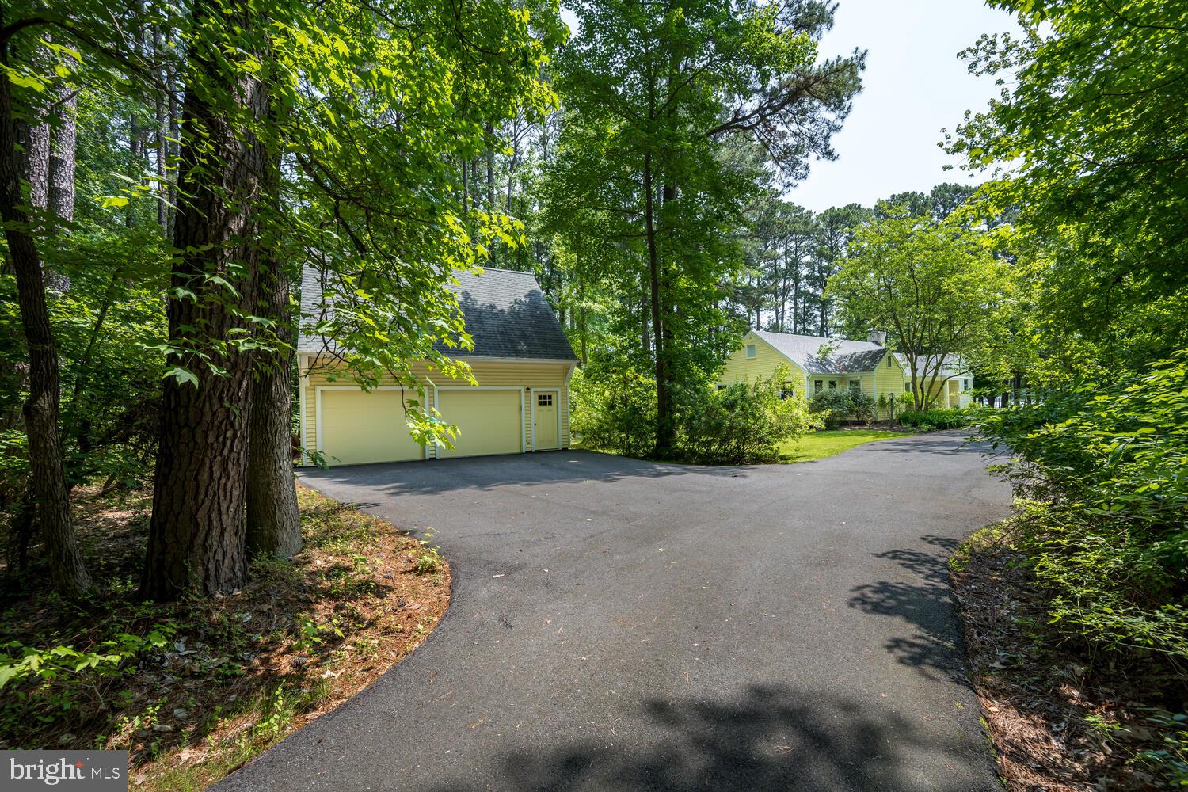
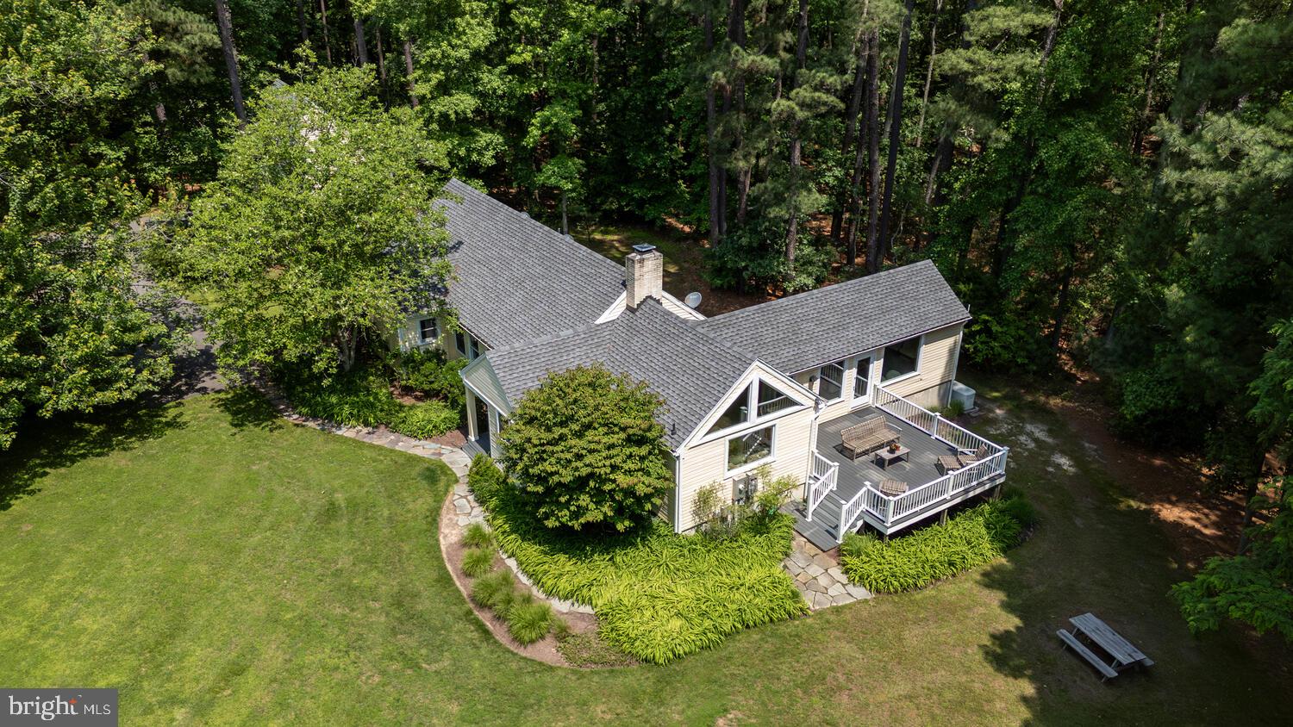
$7,277Nestled beneath a canopy of mature pines along the protected waters of Solitude Creek, this beautifully renovated waterfront retreat captures the timeless appeal of Maryland's Eastern Shore. Occupying approximately 2.745 private acres with nearly 200 feet of shoreline, the property offers an exceptional blend of privacy, boating, and relaxed luxury—just minutes from the historic waterfront town of St. Michaels. Renovated in 2020, the residence pairs classic coastal architecture with bright, contemporary interiors designed to embrace natural light and peaceful water views. Spanning approximately 2,100 square feet, the home offers four bedrooms and two-and-a-half baths, all arranged on a single level for effortless everyday living. Warm hardwood floors, custom millwork, and an inviting fireplace create an atmosphere that is both elegant and welcoming, while expansive windows frame the surrounding landscape and shimmering creek beyond. At the heart of the home, a beautifully appointed gourmet kitchen features custom cabinetry, granite countertops, a generous center island, and vaulted ceilings that flow seamlessly into open dining and living spaces. Created for gathering with family and friends, these light-filled interiors extend naturally onto an expansive waterside composite deck—an ideal setting for morning coffee, sunset cocktails, or alfresco dinners overlooking the water. The primary suite offers a beautifully finished bath, while three additional guest bedrooms provide comfortable accommodations for family and visitors. Every room reflects a timeless aesthetic that complements the property's serene waterfront surroundings. A private pier with a 9,000-pound boat lift and approximately 6 feet of mean low water offers exceptional boating for a wide variety of vessels. The property's seamless connection to the Choptank River and surrounding tributaries creates a waterfront lifestyle defined by both privacy and adventure. Whether arriving by boat or by car, few locations offer such a remarkable balance of seclusion, convenience, and direct access to some of the Eastern Shore's most celebrated waterways. A detached two-car garage with loft space above provides abundant storage and flexibility for hobbies, a workshop, or future possibilities. Mature landscaping, towering pines, and exceptional privacy complete this rare waterfront offering. The adjacent 3.21± acre waterfront lot to the north is also available for purchase at $895,000. Additional information is available from the listing agent upon request
| 3 weeks ago | Status changed to Active Under Contract | |
| 3 weeks ago | Listing updated with changes from the MLS® | |
| 4 weeks ago | Listing first seen on site |

The real estate listing information is provided by Bright MLS is for the consumer's personal, non-commercial use and may not be used for any purpose other than to identify prospective properties consumer may be interested in purchasing. Any information relating to real estate for sale or lease referenced on this web site comes from the Internet Data Exchange (IDX) program of the Bright MLS. This web site references real estate listing(s) held by a brokerage firm other than the broker and/or agent who owns this web site. The accuracy of all information is deemed reliable but not guaranteed and should be personally verified through personal inspection by and/or with the appropriate professionals. Properties in listings may have been sold or may no longer be available. The data contained herein is copyrighted by Bright MLS and is protected by all applicable copyright laws. Any unauthorized collection or dissemination of this information is in violation of copyright laws and is strictly prohibited. Copyright © 2020 Bright MLS. All rights reserved.
Did you know? You can invite friends and family to your search. They can join your search, rate and discuss listings with you.