

29833 HILLARY AVENUEEASTON, MD21601
Mortgage Calculator
Monthly Payment (Est.)
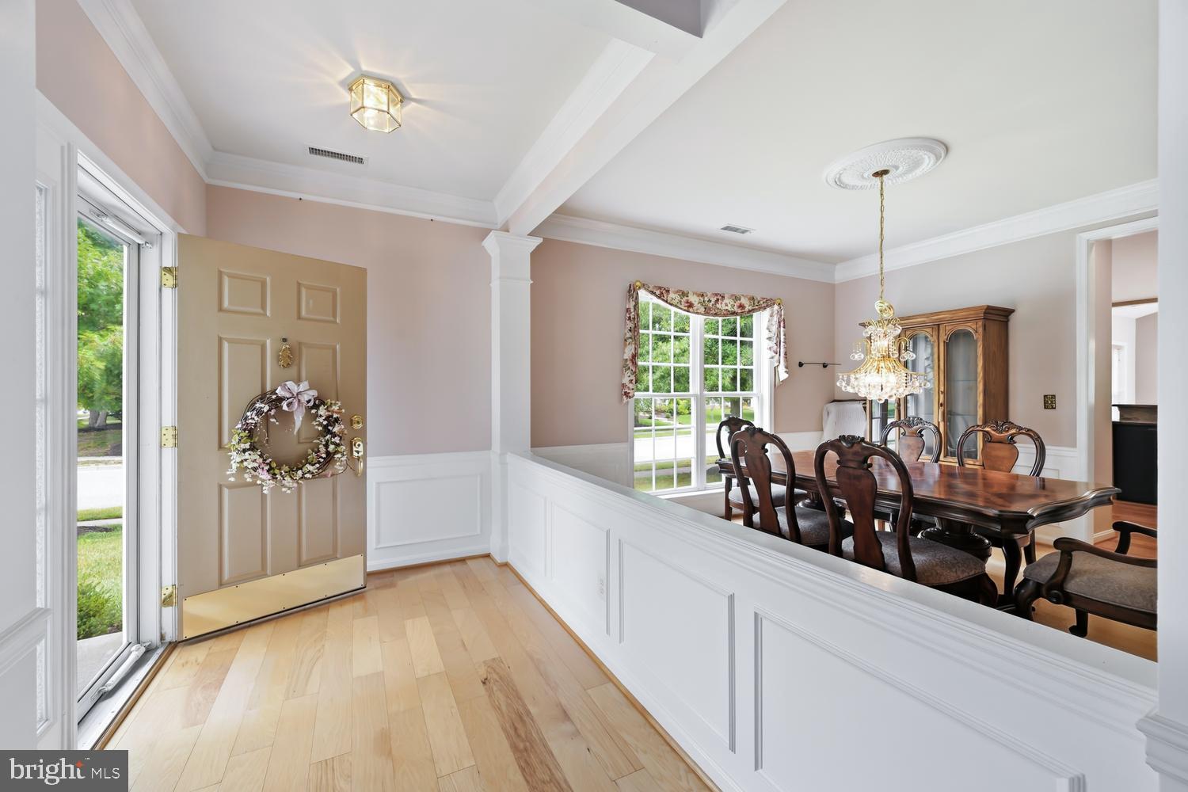
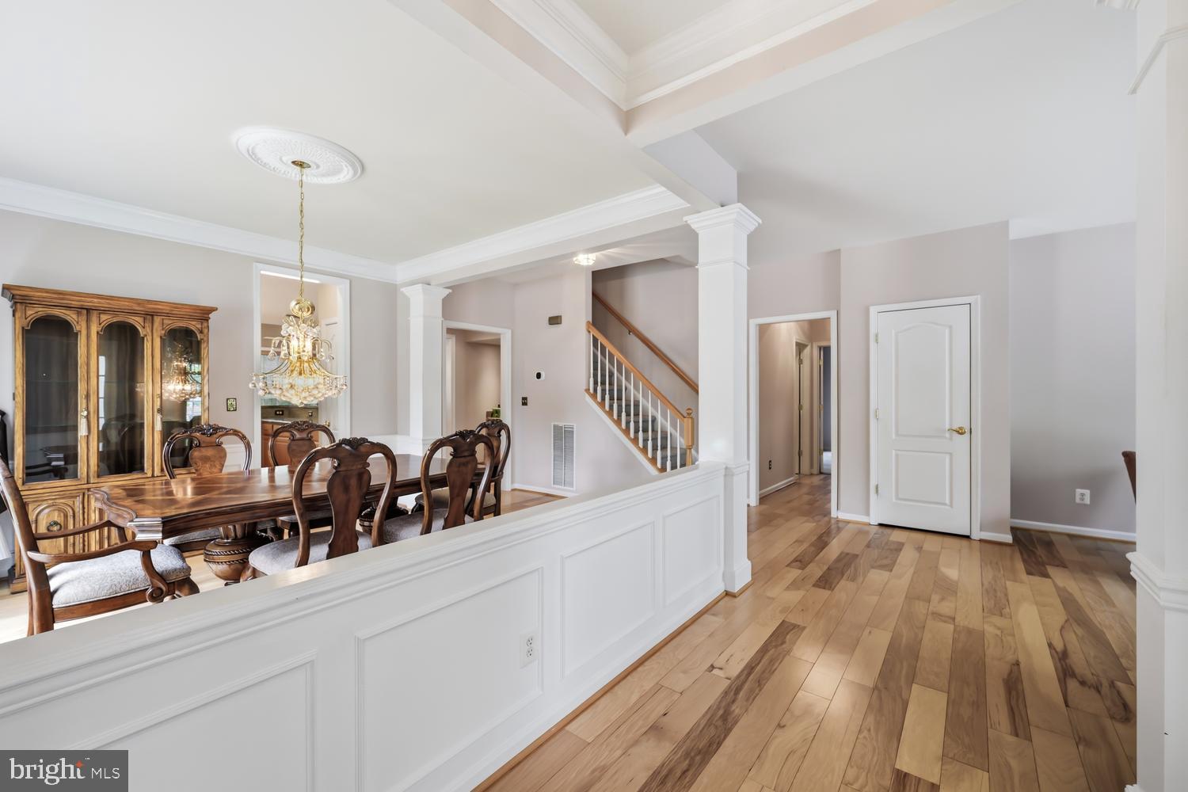
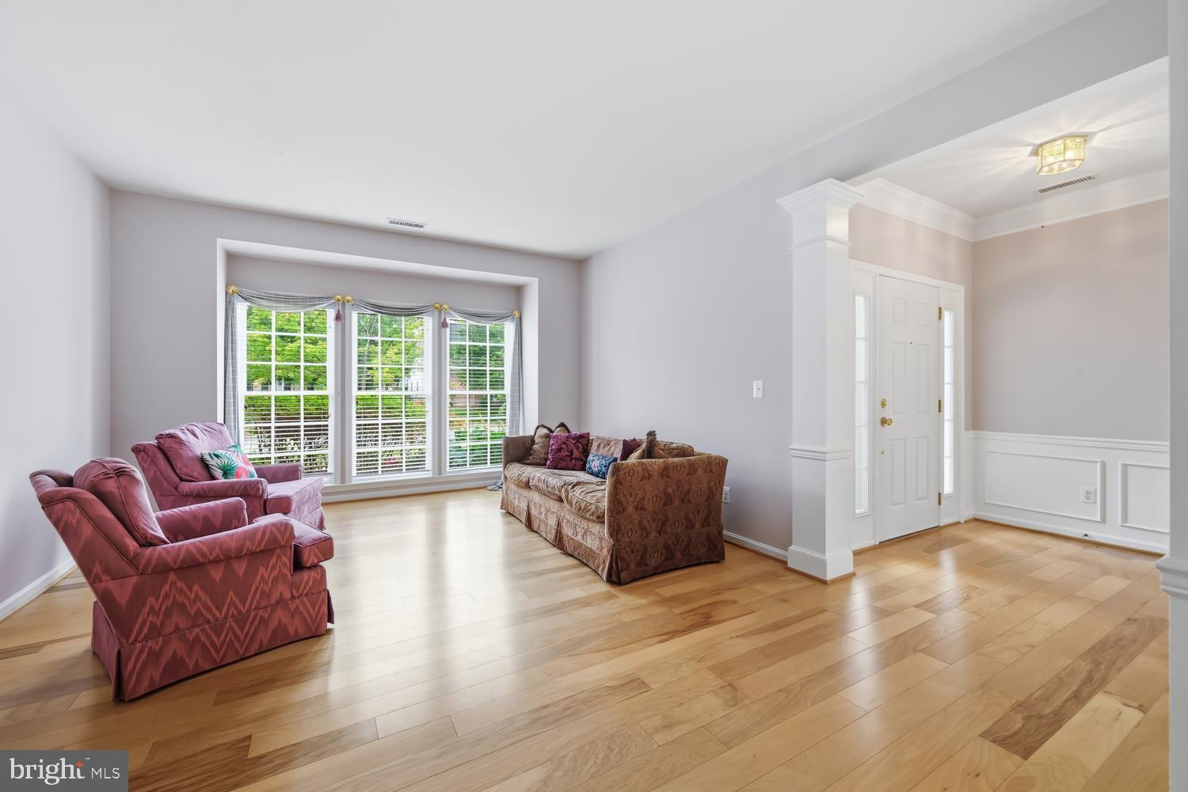
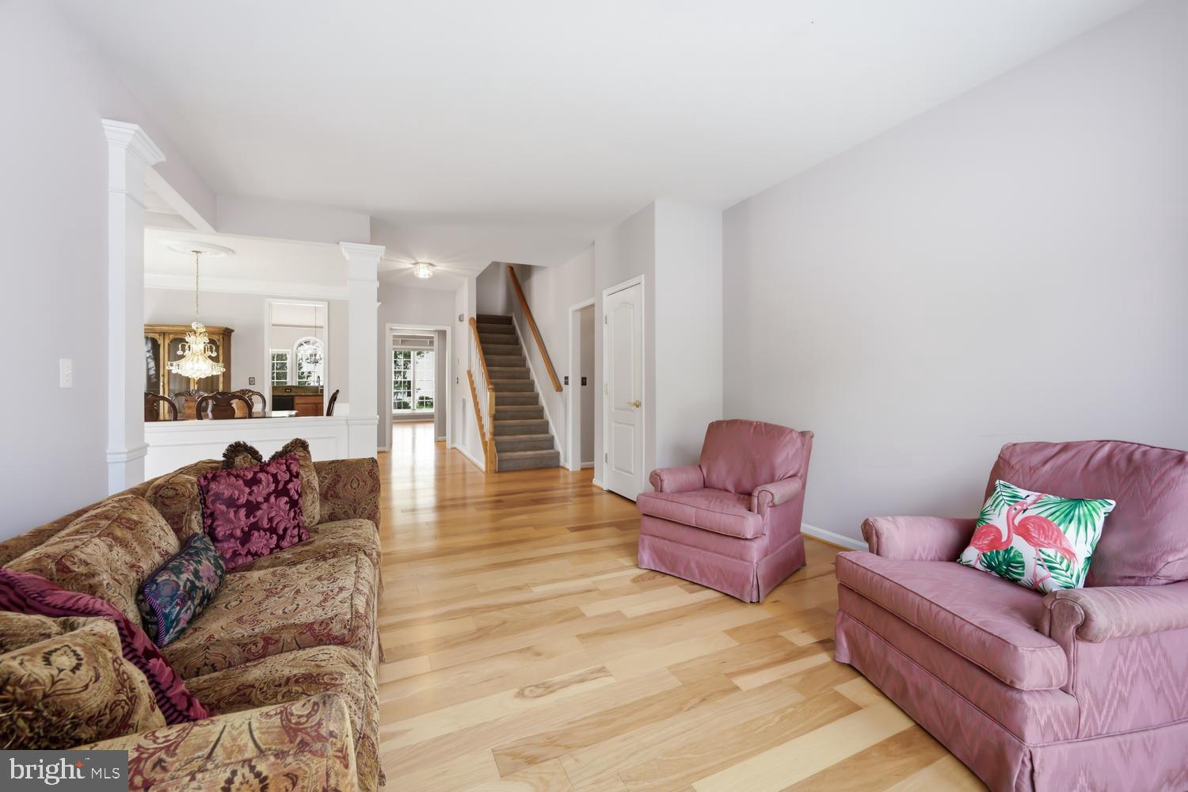
$2,258Welcome to easy living in one of Easton's most sought-after 55+ communities. Situated on a desirable corner lot with mature landscaping, this well-maintained Thurston model offers a thoughtfully designed floor plan with a first-floor primary suite, an additional main-level bedroom and full bath, a spacious family room open to the kitchen, and a bright sunroom. Upstairs offers a private guest suite and versatile loft, perfect for visitors or a home office. Recent updates include fresh paint in select rooms. Additional highlights include hardwood flooring throughout the main living areas, a two-car garage, irrigation system, and private patio. Community amenities include a clubhouse with a fitness center and game rooms, an outdoor pool, tennis courts, and walking trails. Conveniently located just minutes from downtown Easton, shopping, restaurants, and medical facilities.
| 2 weeks ago | Price changed to $495,000 | |
| 2 weeks ago | Listing updated with changes from the MLS® | |
| 4 weeks ago | Listing first seen on site |

The real estate listing information is provided by Bright MLS is for the consumer's personal, non-commercial use and may not be used for any purpose other than to identify prospective properties consumer may be interested in purchasing. Any information relating to real estate for sale or lease referenced on this web site comes from the Internet Data Exchange (IDX) program of the Bright MLS. This web site references real estate listing(s) held by a brokerage firm other than the broker and/or agent who owns this web site. The accuracy of all information is deemed reliable but not guaranteed and should be personally verified through personal inspection by and/or with the appropriate professionals. Properties in listings may have been sold or may no longer be available. The data contained herein is copyrighted by Bright MLS and is protected by all applicable copyright laws. Any unauthorized collection or dissemination of this information is in violation of copyright laws and is strictly prohibited. Copyright © 2020 Bright MLS. All rights reserved.
Did you know? You can invite friends and family to your search. They can join your search, rate and discuss listings with you.