

228 SOUTH STREETOXFORD, MD21654
Mortgage Calculator
Monthly Payment (Est.)
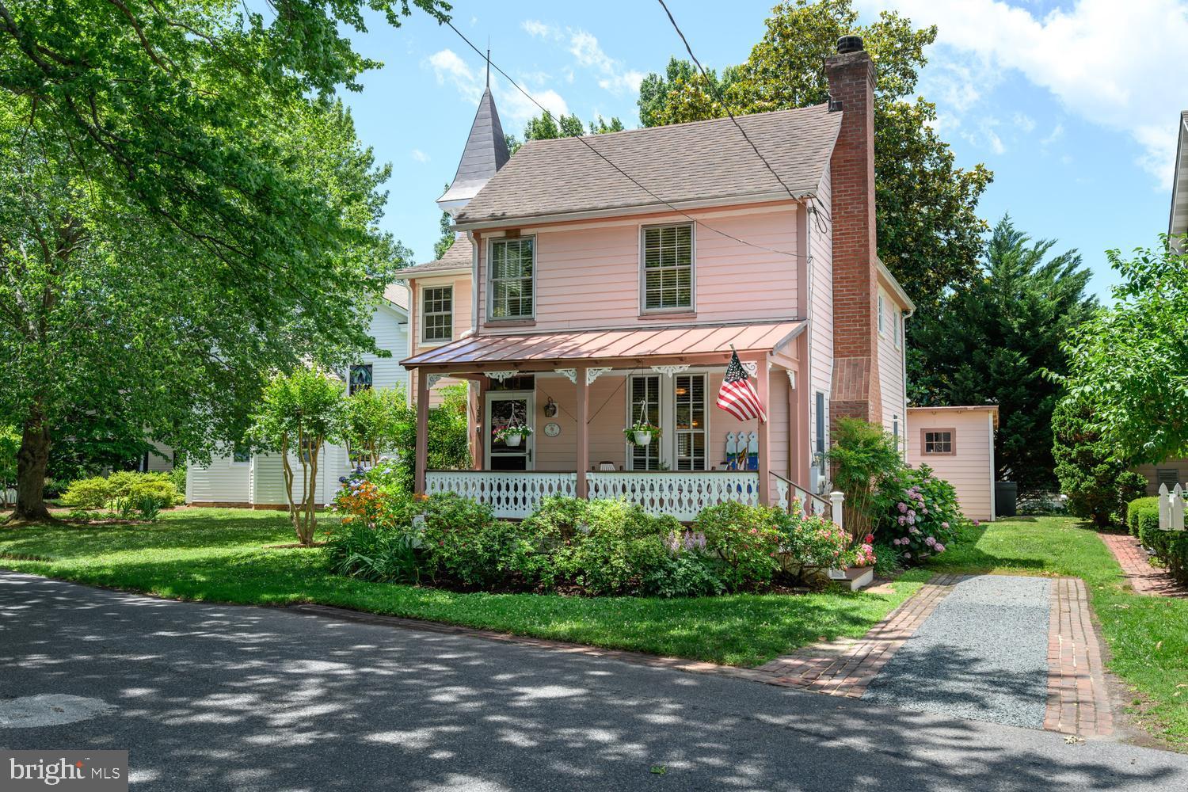
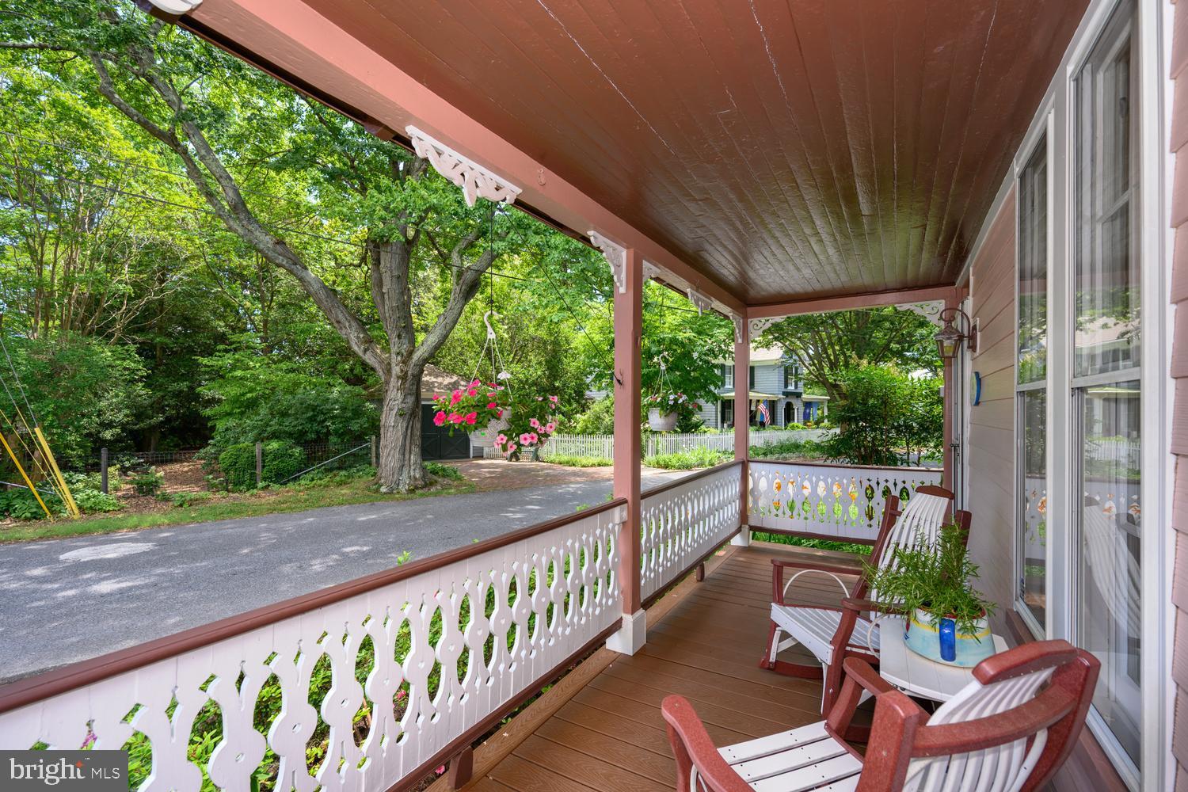
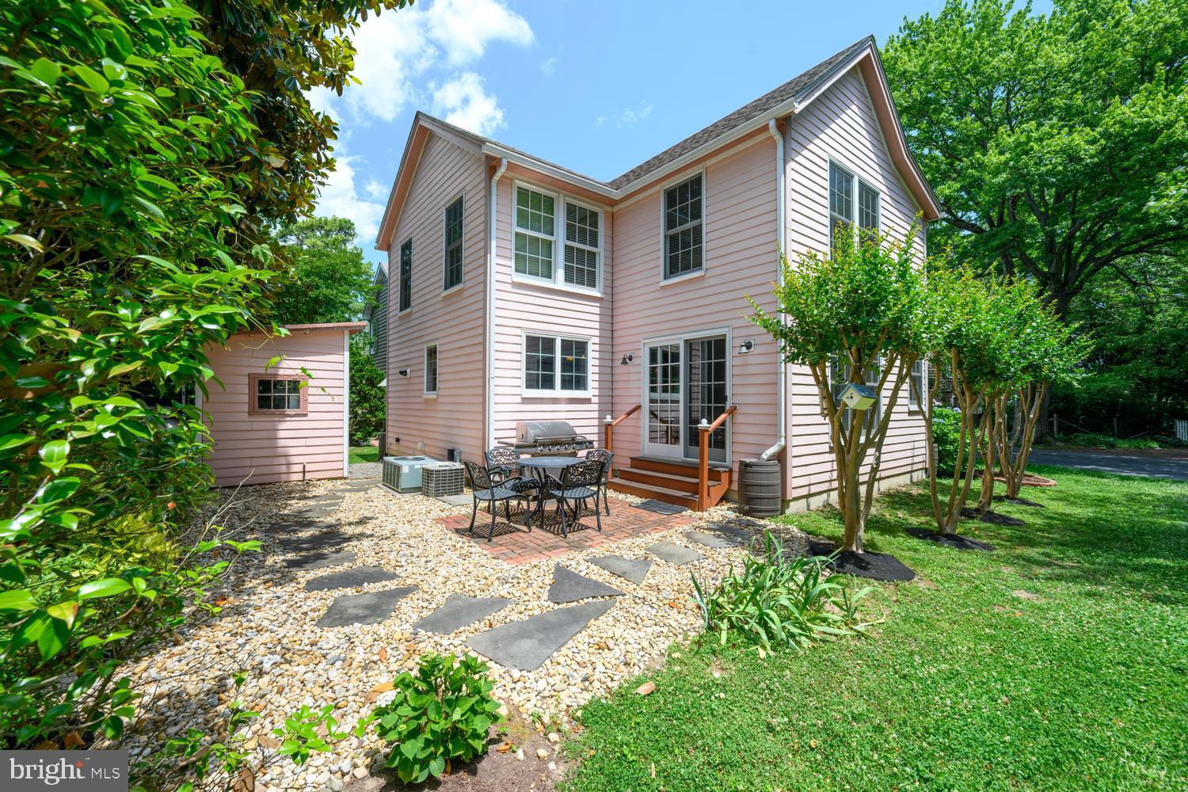
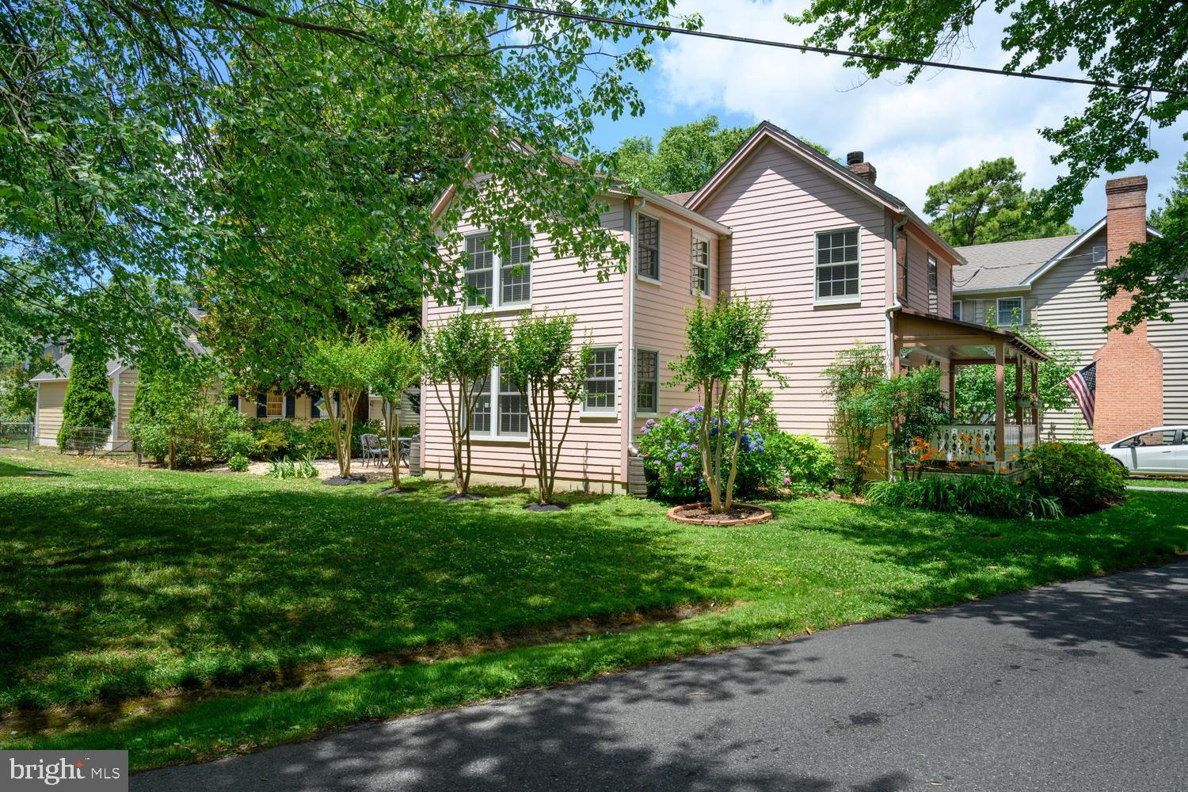
Enter an interest rate to see your estimated monthly payment.Rose Cottage — The Home You Discover After a Perfect Day on the Water. A sailor arriving in Oxford often falls in love twice: first with the town, and then with the home that feels like it belongs to their journey. Rose Cottage is that home — a beautifully renovated, expanded Eastern Shore retreat nestled near marinas, Town Park, restaurants, and the quiet charm of Town Creek. After tying up at the Tred Avon Yacht Club, or one of several highly rated Oxford marinas, it’s an easy, scenic meander beneath shade trees and by historic cottages to your new home. That’s when Rose Cottage appears — welcoming, warm, and unmistakably connected to the sailing lifestyle. A Sailor’s Location — Everywhere That Matters. Rose Cottage sits in one of Oxford’s most desirable corridors: ● Short distance to the Tred Avon Yacht Club — ideal for regattas, junior sailing, or evening socials ● Minutes from Town Park, where sailors relax under the oaks after a day on the water ● Short promenade to Oxford’s marinas, boatyards, and waterfronts ● Close to local restaurants — from casual bites to fine dining ● Serene Town Creek views just a glance away, capturing the quiet beauty that makes Oxford unforgettable This is the rare home where you can finish a sail and be at your front door in minutes. Historic Charm, Modern Comfort. Inside, Rose Cottage blends its original character with a full structural renovation and an 800 sq ft expansion completed in 2011–2012. The extended roofline, new primary bedroom, updated systems, and all-new flooring create a turnkey home that feels fresh, bright, and thoughtfully designed. The preserved street-facing windows maintain the cottage’s historic personality, while the newer windows and cementitious siding ensure long-term durability. A Home That Fits the Oxford Lifestyle. For sailors, cruisers, and anyone who loves the water, Rose Cottage offers something rare: a modernized home in a historic sailing town, near to everything that makes Oxford special. It’s the kind of place buyers don’t just choose — they discover.
| a month ago | Listing updated with changes from the MLS | |
| 2 months ago | Price changed to $795,000 | |
| 4 months ago | Status changed to Active | |
| 4 months ago | Listing first seen on site |

The real estate listing information is provided by Bright MLS is for the consumer's personal, non-commercial use and may not be used for any purpose other than to identify prospective properties consumer may be interested in purchasing. Any information relating to real estate for sale or lease referenced on this web site comes from the Internet Data Exchange (IDX) program of the Bright MLS. This web site references real estate listing(s) held by a brokerage firm other than the broker and/or agent who owns this web site. The accuracy of all information is deemed reliable but not guaranteed and should be personally verified through personal inspection by and/or with the appropriate professionals. Properties in listings may have been sold or may no longer be available. The data contained herein is copyrighted by Bright MLS and is protected by all applicable copyright laws. Any unauthorized collection or dissemination of this information is in violation of copyright laws and is strictly prohibited. Copyright © 2020 Bright MLS. All rights reserved.
Did you know? You can invite friends and family to your search. They can join your search, rate and discuss listings with you.