

27990 WOODS ROADEASTON, MD21601
Mortgage Calculator
Monthly Payment (Est.)
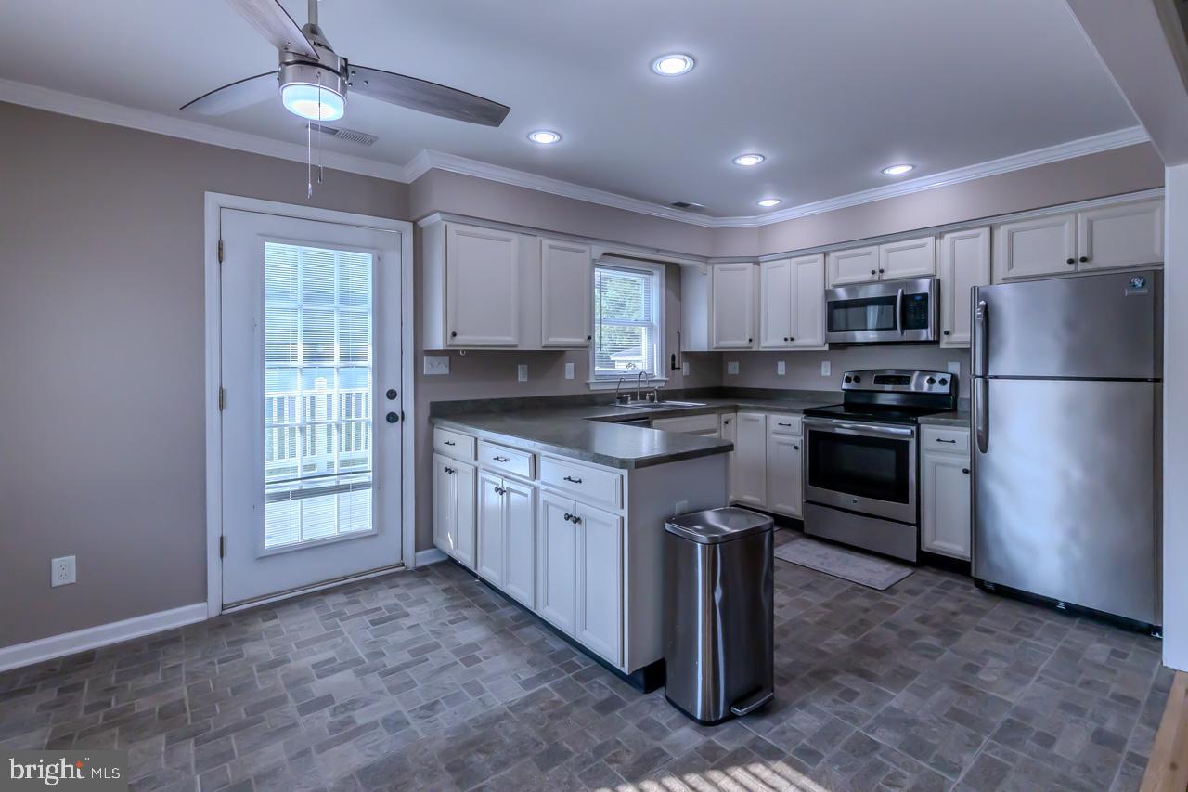
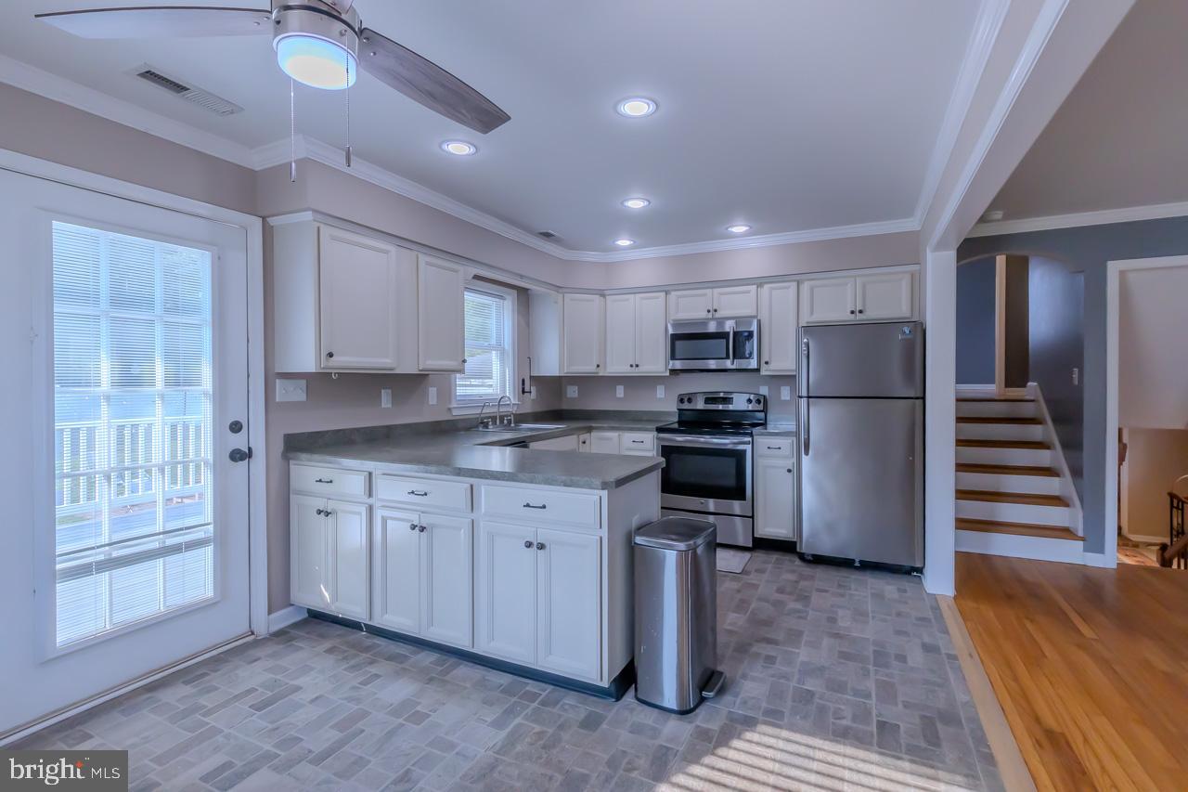
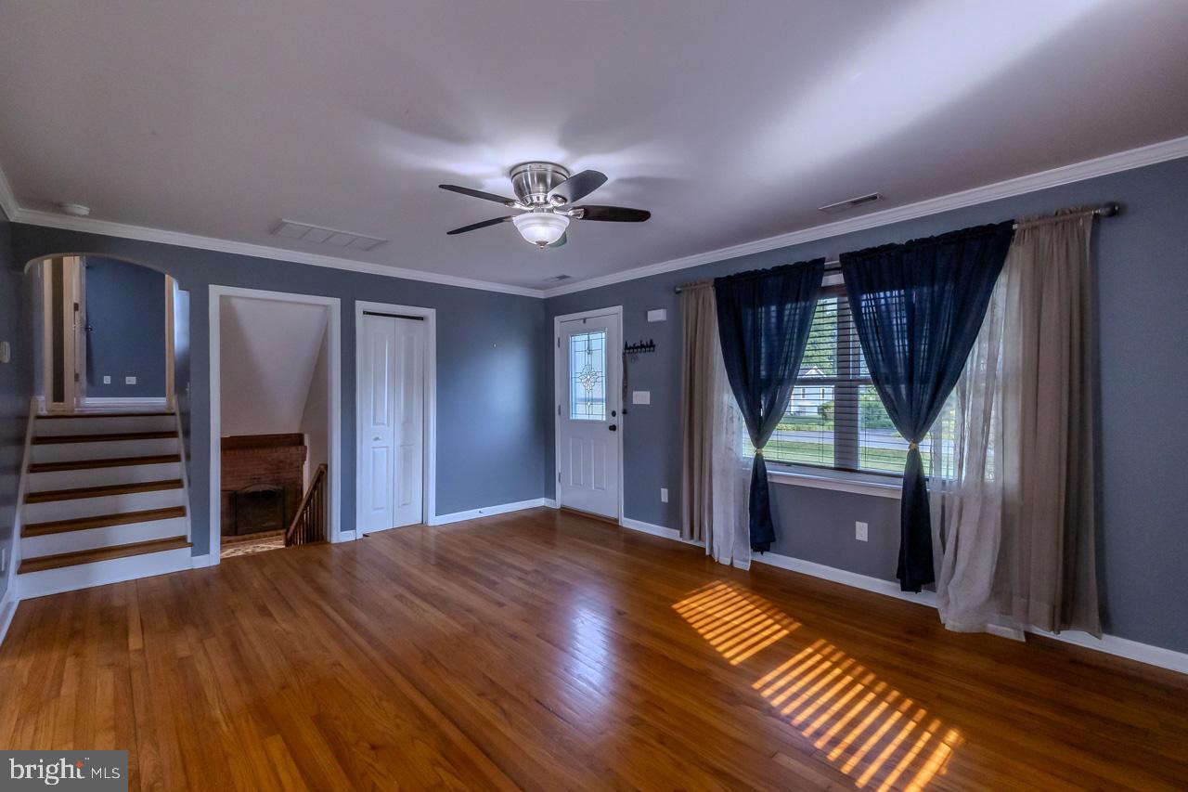
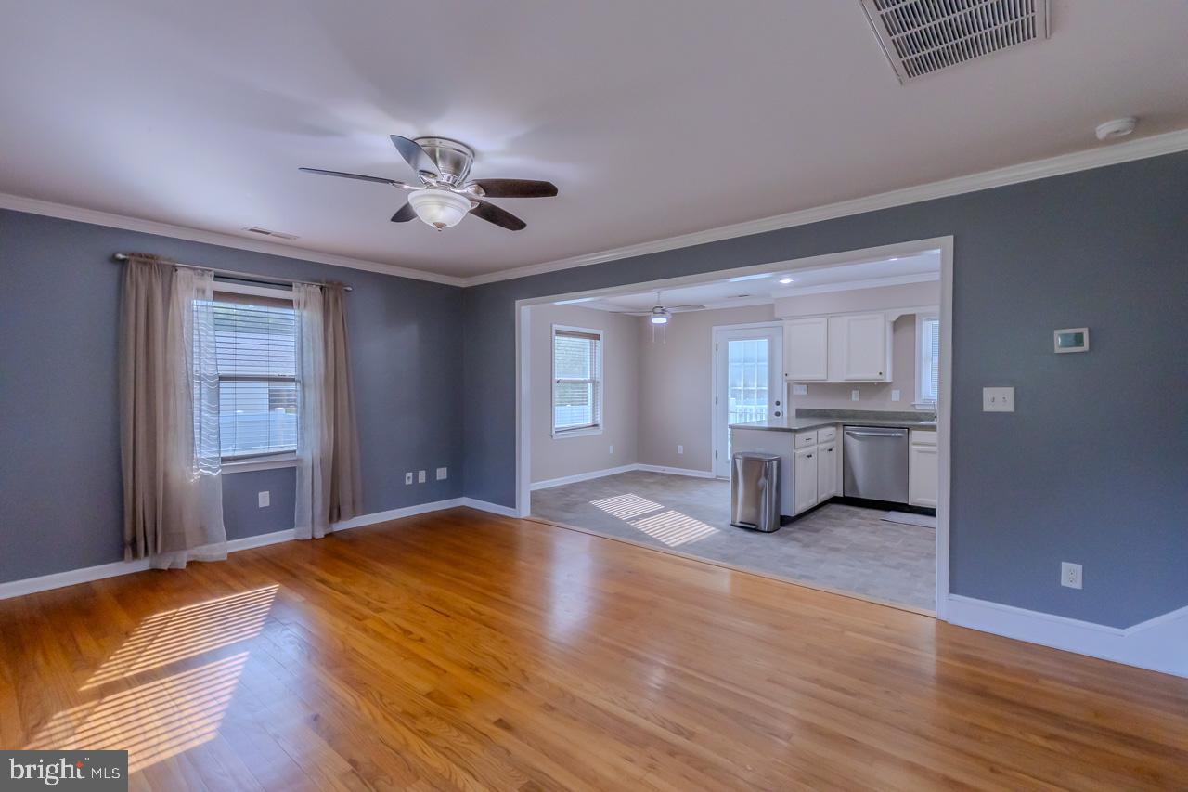
$1,823NEW PRICE: Welcome to 27990 Woods Road! Situated on approximately 1/2 acre lot, this home and property has much to offer. A new fully fenced backyard offers privacy to the large back yard with a generous sized deck making it perfect for entertaining, enjoying relaxing time in the hot tub or tinkering in the shed. This split-level style home has 3 bedrooms and 2.5 bathrooms, a primary bedroom with an en-suite bath, a second bedroom and a full bathroom located on the upper level. The main level includes a kitchen with stainless steel appliances, a dining room and an inviting living room with natural light. Enjoy spending time in the family room with a wood-burning fireplace in the lower level which also includes the third bedroom, laundry and a half bathroom. A new paved drive makes for easy parking your cars or boat. Located just minutes from downtown Easton.
| 3 weeks ago | Price changed to $399,500 | |
| 3 weeks ago | Listing updated with changes from the MLS® | |
| 2 months ago | Status changed to Active | |
| 2 months ago | Listing first seen on site |

The real estate listing information is provided by Bright MLS is for the consumer's personal, non-commercial use and may not be used for any purpose other than to identify prospective properties consumer may be interested in purchasing. Any information relating to real estate for sale or lease referenced on this web site comes from the Internet Data Exchange (IDX) program of the Bright MLS. This web site references real estate listing(s) held by a brokerage firm other than the broker and/or agent who owns this web site. The accuracy of all information is deemed reliable but not guaranteed and should be personally verified through personal inspection by and/or with the appropriate professionals. Properties in listings may have been sold or may no longer be available. The data contained herein is copyrighted by Bright MLS and is protected by all applicable copyright laws. Any unauthorized collection or dissemination of this information is in violation of copyright laws and is strictly prohibited. Copyright © 2020 Bright MLS. All rights reserved.