

28542 CONGRESSIONAL COURTEASTON, MD21601
Mortgage Calculator
Monthly Payment (Est.)
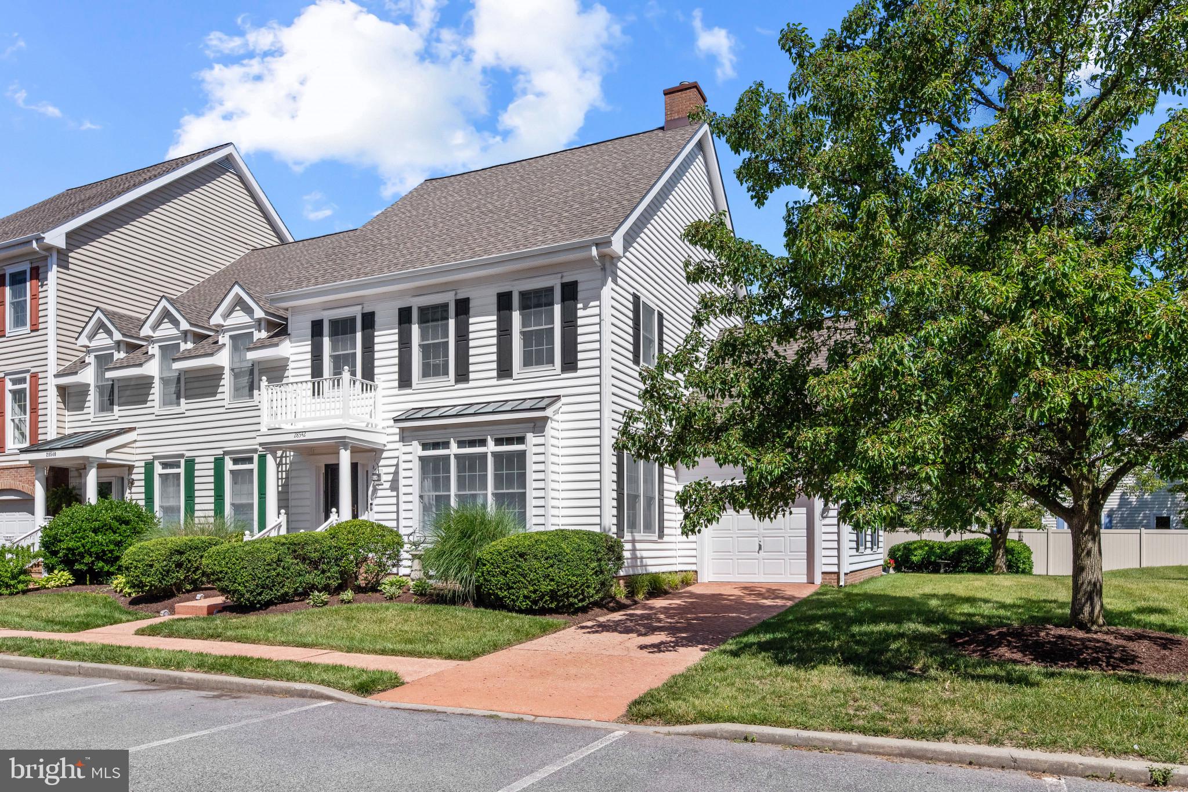
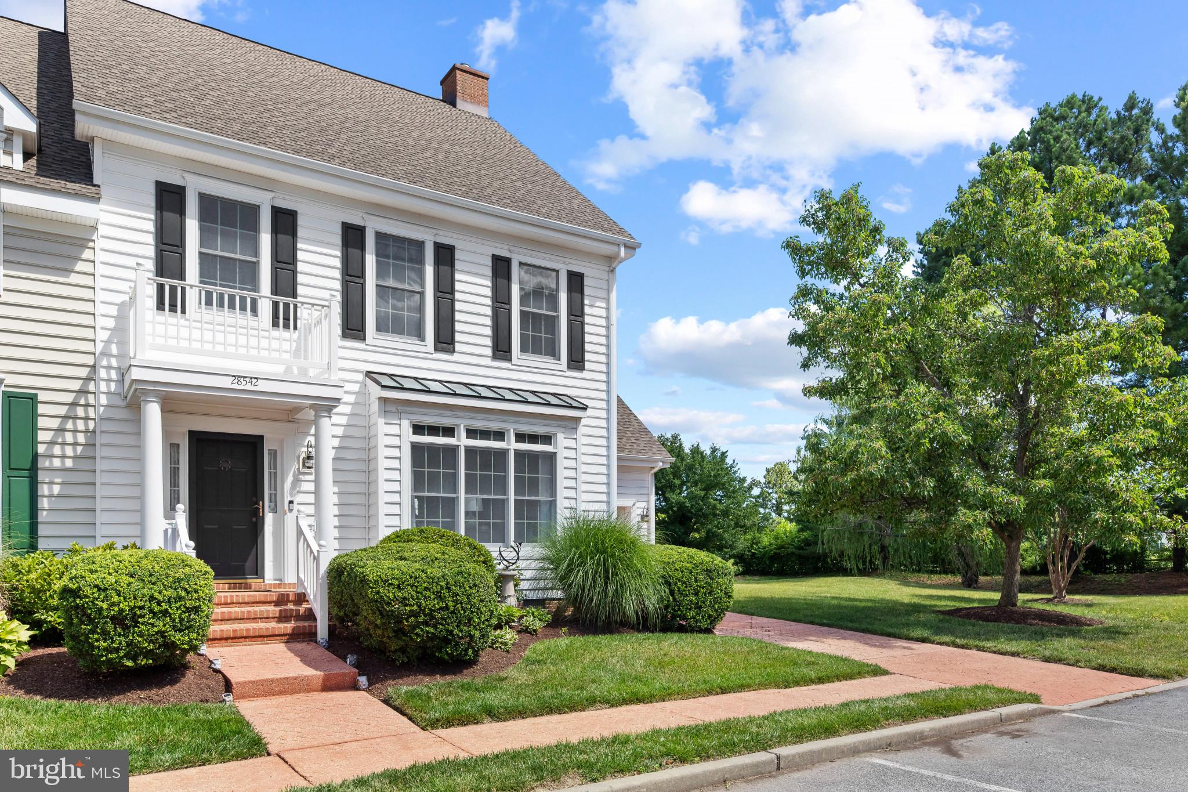
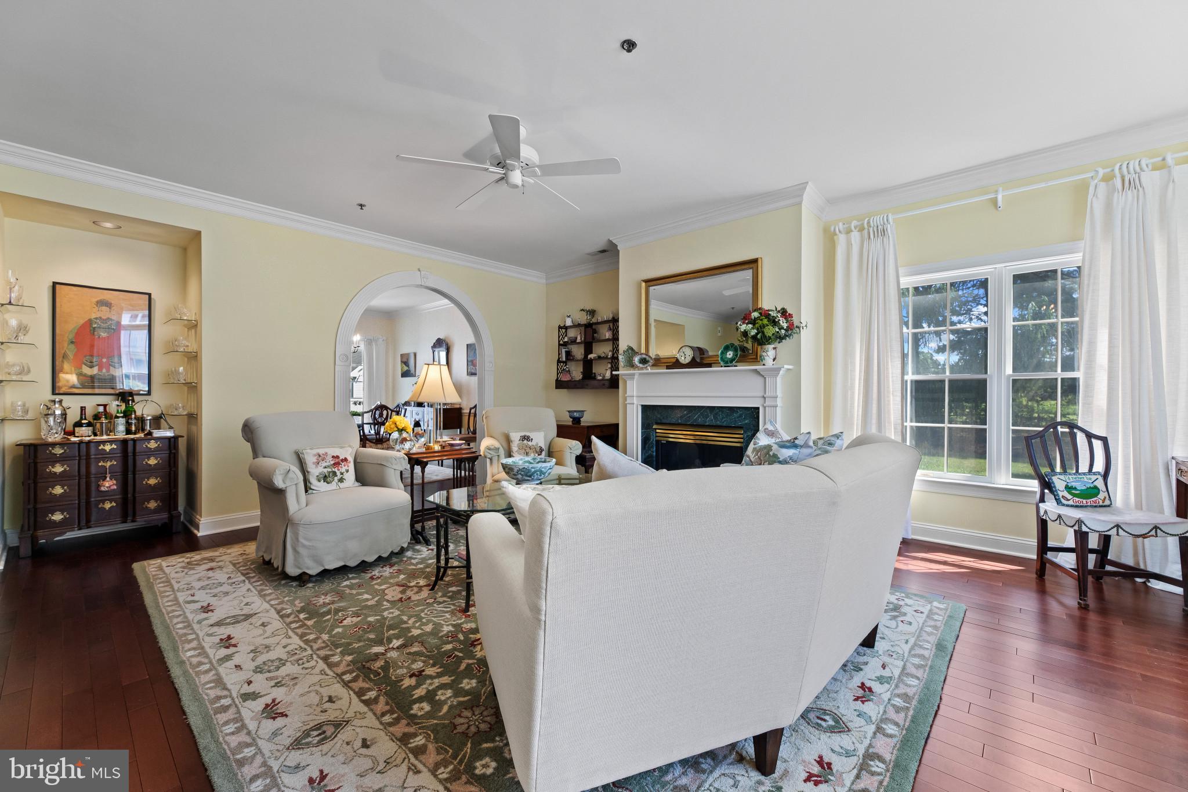
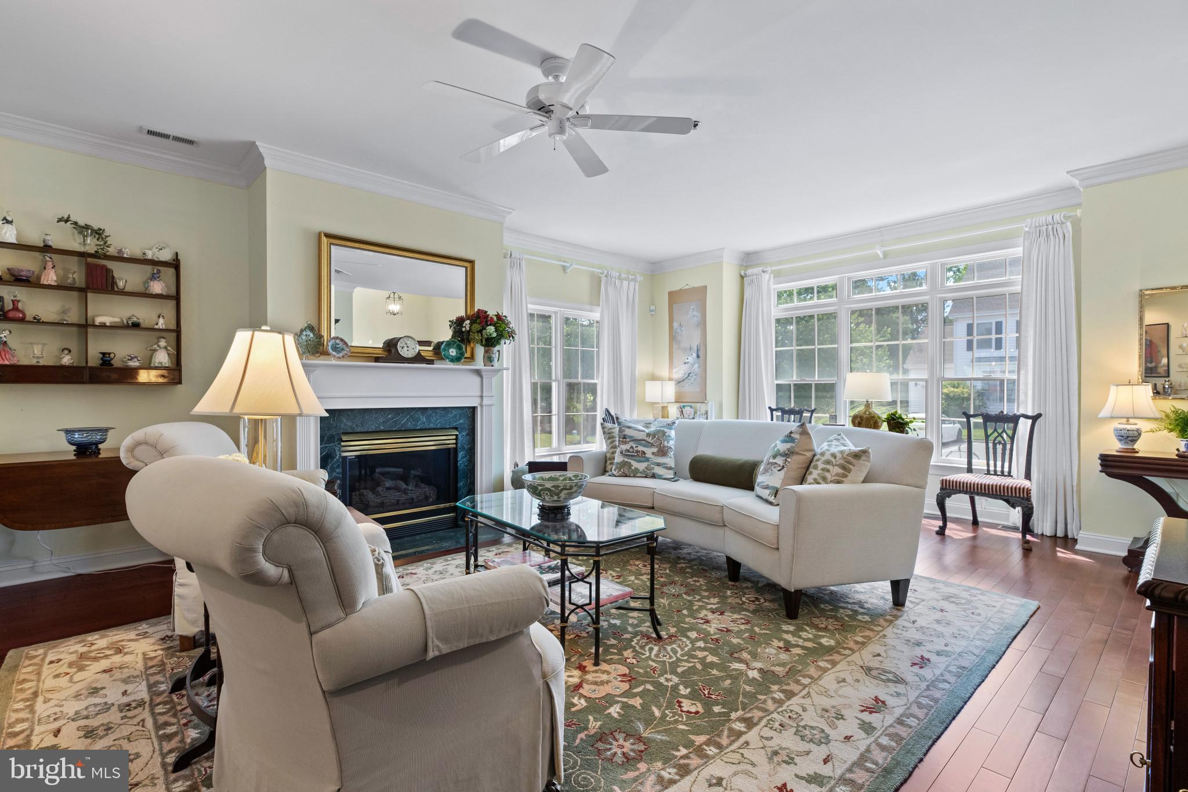
$2,231Beautiful end-unit townhome in desirable Easton Club, offering a rare combination of natural light, flexible living space, and sweeping, peaceful nature views. Thoughtfully positioned on one of the larger lots among the original Easton Club townhomes, this home features added side windows that bring in wonderful natural light while capturing the surrounding nature views. The main level offers an inviting living room with solid wood flooring, crown molding, higher baseboards, and a gas fireplace with marble hearth and mantel. An arched opening leads to the formal dining room, creating a gracious flow for everyday living and entertaining. The kitchen features white cabinetry, composite countertops, tile backsplash, tile flooring, newer appliances, and recently installed LED under-cabinet lighting. A spacious first-floor family room provides excellent flexibility and could also serve as a main-level primary bedroom suite, with a full bath and closet for added convenience. Upstairs, the large primary bedroom with sitting area features a walk-in closet, updated walk-in shower, and access to a private balcony with newer polymer membrane, privacy screen, posts, and railings. A second upstairs bedroom and additional full bath complete the upper level. Outdoor spaces include a rear patio overlooking a peaceful lawn, mature trees, and open green space, plus a private balcony for relaxing above it all. Additional conveniences and updates include an attached one-car garage, a newer roof with GAF Silver Pledge warranty, newer gutters and downspouts, newer furnace, newer washer and dryer, recently installed wool stair runner, and an encapsulated crawlspace with dehumidifier. Charming garden accents, including the front yard armillary and backyard concrete bird bath, convey with the home. Enjoy the ease of Easton Club living, where tree-lined surroundings, open green space, panoramic view of expansive open land, and neighborhood amenities create a quiet and convenient setting. The community offers a pool, tennis and pickleball courts, sidewalks, and easy access to downtown Easton, Oxford, shops, dining, and waterfront recreation. With its desirable end-unit location, versatile floor plan, beautiful natural light, and scenic setting, this home is a special opportunity in one of Easton’s established communities. Schedule your private showing today.
| a month ago | Price changed to $489,000 | |
| a month ago | Listing updated with changes from the MLS® | |
| 2 months ago | Status changed to Active | |
| 2 months ago | Listing first seen on site |

The real estate listing information is provided by Bright MLS is for the consumer's personal, non-commercial use and may not be used for any purpose other than to identify prospective properties consumer may be interested in purchasing. Any information relating to real estate for sale or lease referenced on this web site comes from the Internet Data Exchange (IDX) program of the Bright MLS. This web site references real estate listing(s) held by a brokerage firm other than the broker and/or agent who owns this web site. The accuracy of all information is deemed reliable but not guaranteed and should be personally verified through personal inspection by and/or with the appropriate professionals. Properties in listings may have been sold or may no longer be available. The data contained herein is copyrighted by Bright MLS and is protected by all applicable copyright laws. Any unauthorized collection or dissemination of this information is in violation of copyright laws and is strictly prohibited. Copyright © 2020 Bright MLS. All rights reserved.
Did you know? You can invite friends and family to your search. They can join your search, rate and discuss listings with you.