

29387 STONEY RIDGE CIRCLEEASTON, MD21601
Mortgage Calculator
Monthly Payment (Est.)
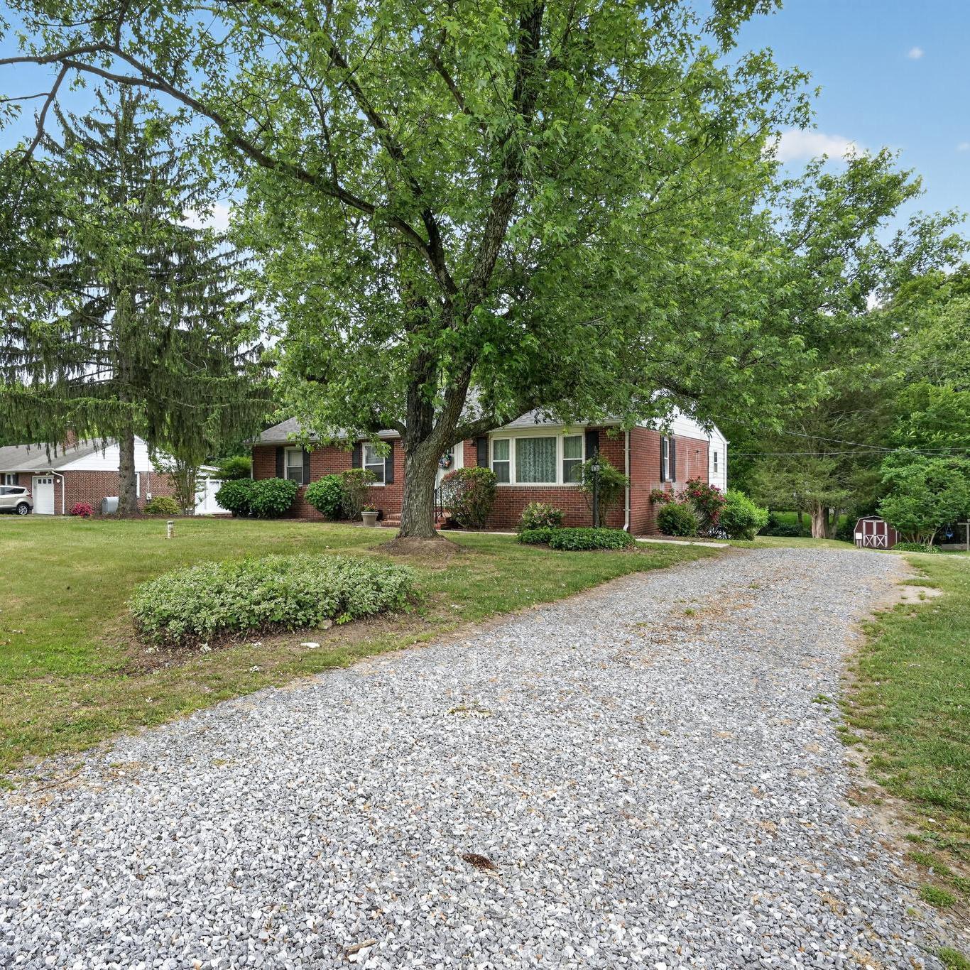
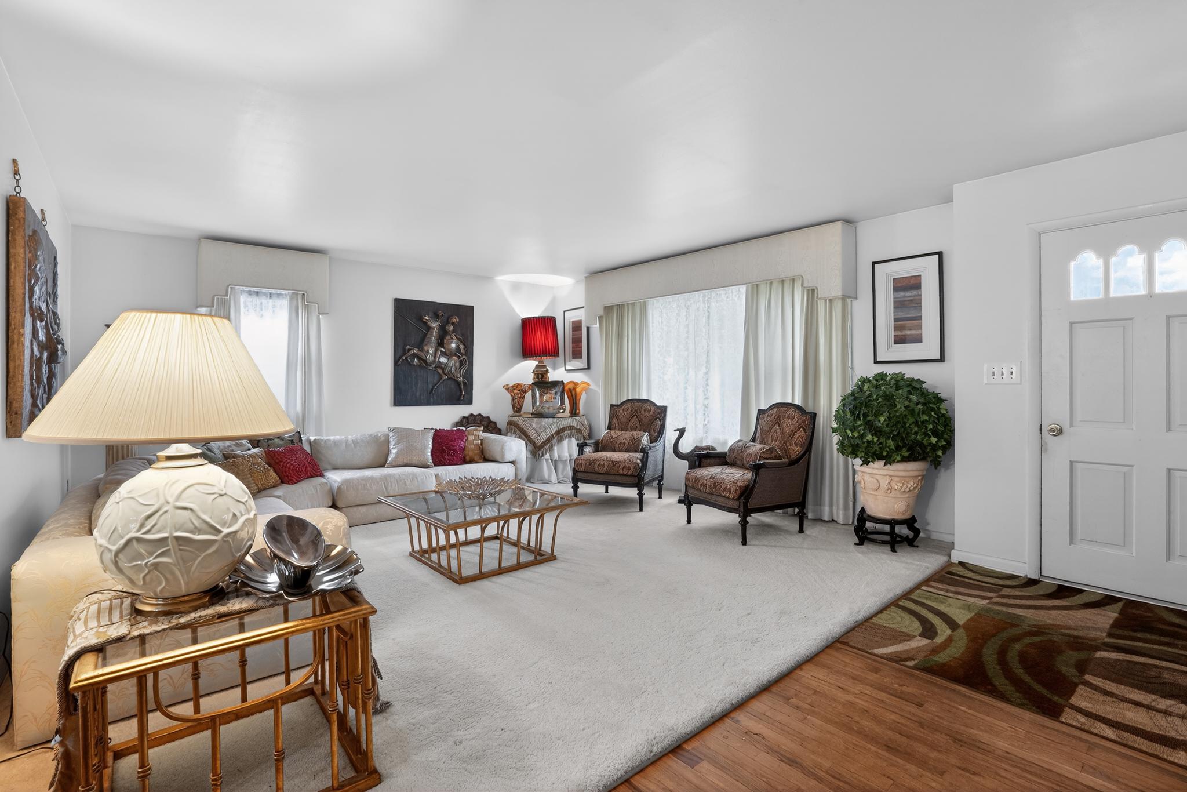
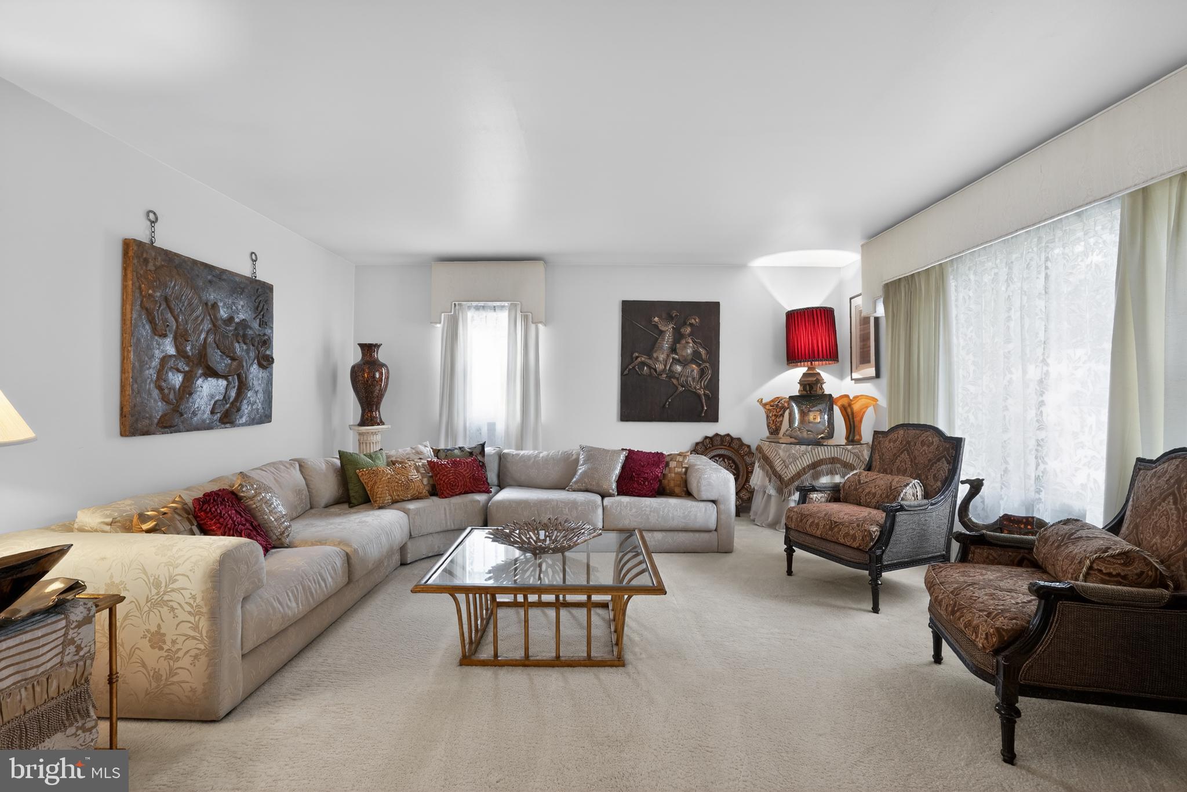
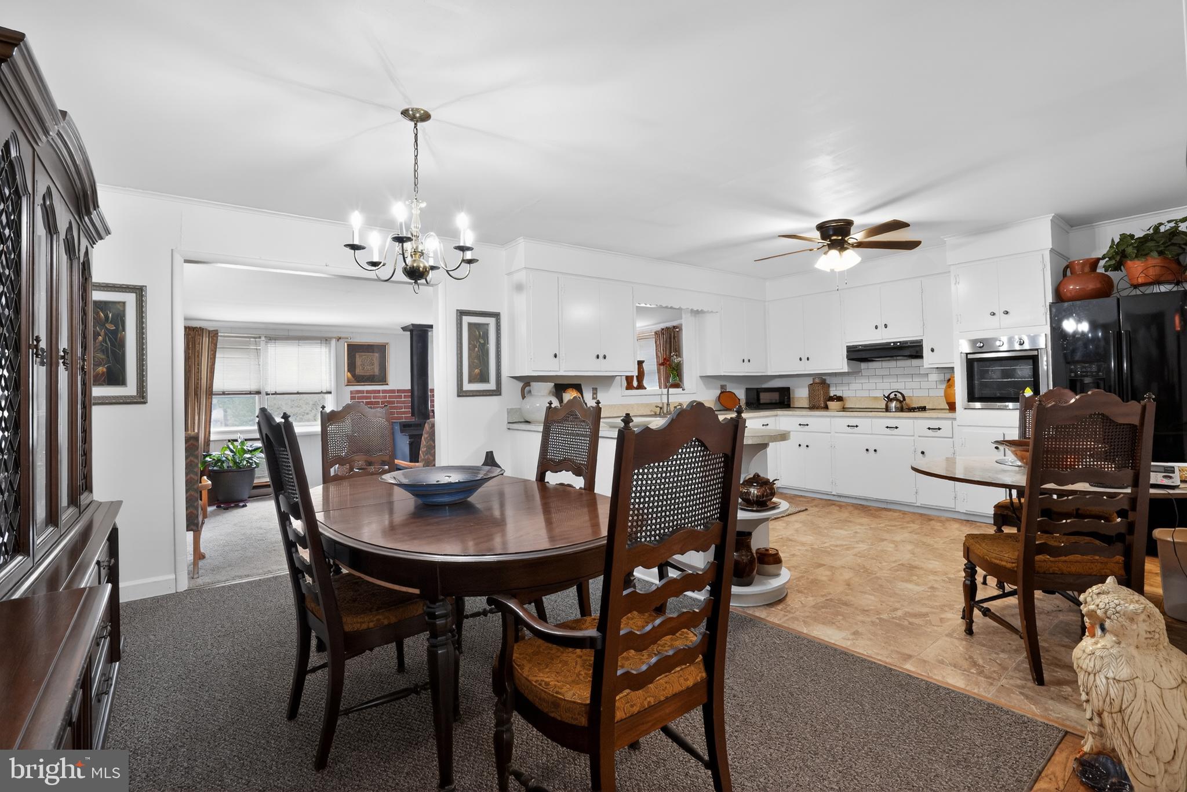
$1,825BRAND NEW ROOF and additional upgrades in 2026! The impeccably well-maintained RAISED RAMBLER with a lower level and attached garage is deceptively spacious. The surprisingly large interior defies its smaller exterior appearance. Sitting on a picturesque half-acre lot and boasting over 3,450 sq. ft. of total living space. Perfectly designed to support MULTI-GENERATIONAL or ONE LEVEL LIVING. Get excited as you step into the bright and spacious living room and a formal dining room attached to a delightful family room – with a beautiful wood burning fireplace. The main level also includes a large, FRESHLY PAINTED eat-in kitchen, 3 bedrooms, and 2 full baths. Next, escape to the PRIMARY ENSUITE, a true private retreat complete with its own sitting room, walk-in closet, and an elegant bathroom. The excitement continues downstairs on the spacious FINISHED LOWER LEVEL, an inviting haven that blends plush comfort for effortless entertaining. A dedicated half bath, a welcoming recreation room perfect for movie nights and casual gatherings, a spacious laundry room with abundant cabinet and counter space, and a mud room leading to the garage are only half of what the expansive lower level has to offer. Step into the 2nd half which includes 3 VERSATILE/MULTI-PURPOSE Bonus Rooms providing endless flexibility for a home office, workshop, gym, and a private guest suite. And don’t miss the sundrenched, all-season enclosed sunroom offering year-round relaxation and stunning views of the private garden, and lush park-like backyard. The spacious backyard, which includes a small stream at the end of the property, is ready for hosting guests on the patio and the newly updated deck. This prime location is off Route 50 with shopping, dining, recreational activities, and exciting arts and cultural events to enjoy. Easy access to Ocean City, Annapolis, Baltimore, Washington, D.C., and Delaware. Qualified borrowers are eligible for a $3000 grant from FHM, a reduced interest rate and reduced mortgage insurance. Schedule your private tour today and discover your future on the Eastern Shore!
| 4 weeks ago | Status changed to Active Under Contract | |
| 4 weeks ago | Listing updated with changes from the MLS® | |
| 3 months ago | Listing first seen on site |

The real estate listing information is provided by Bright MLS is for the consumer's personal, non-commercial use and may not be used for any purpose other than to identify prospective properties consumer may be interested in purchasing. Any information relating to real estate for sale or lease referenced on this web site comes from the Internet Data Exchange (IDX) program of the Bright MLS. This web site references real estate listing(s) held by a brokerage firm other than the broker and/or agent who owns this web site. The accuracy of all information is deemed reliable but not guaranteed and should be personally verified through personal inspection by and/or with the appropriate professionals. Properties in listings may have been sold or may no longer be available. The data contained herein is copyrighted by Bright MLS and is protected by all applicable copyright laws. Any unauthorized collection or dissemination of this information is in violation of copyright laws and is strictly prohibited. Copyright © 2020 Bright MLS. All rights reserved.
Did you know? You can invite friends and family to your search. They can join your search, rate and discuss listings with you.