

26279 DEEP WATER HARBOR ROADEASTON, MD21601
Mortgage Calculator
Monthly Payment (Est.)
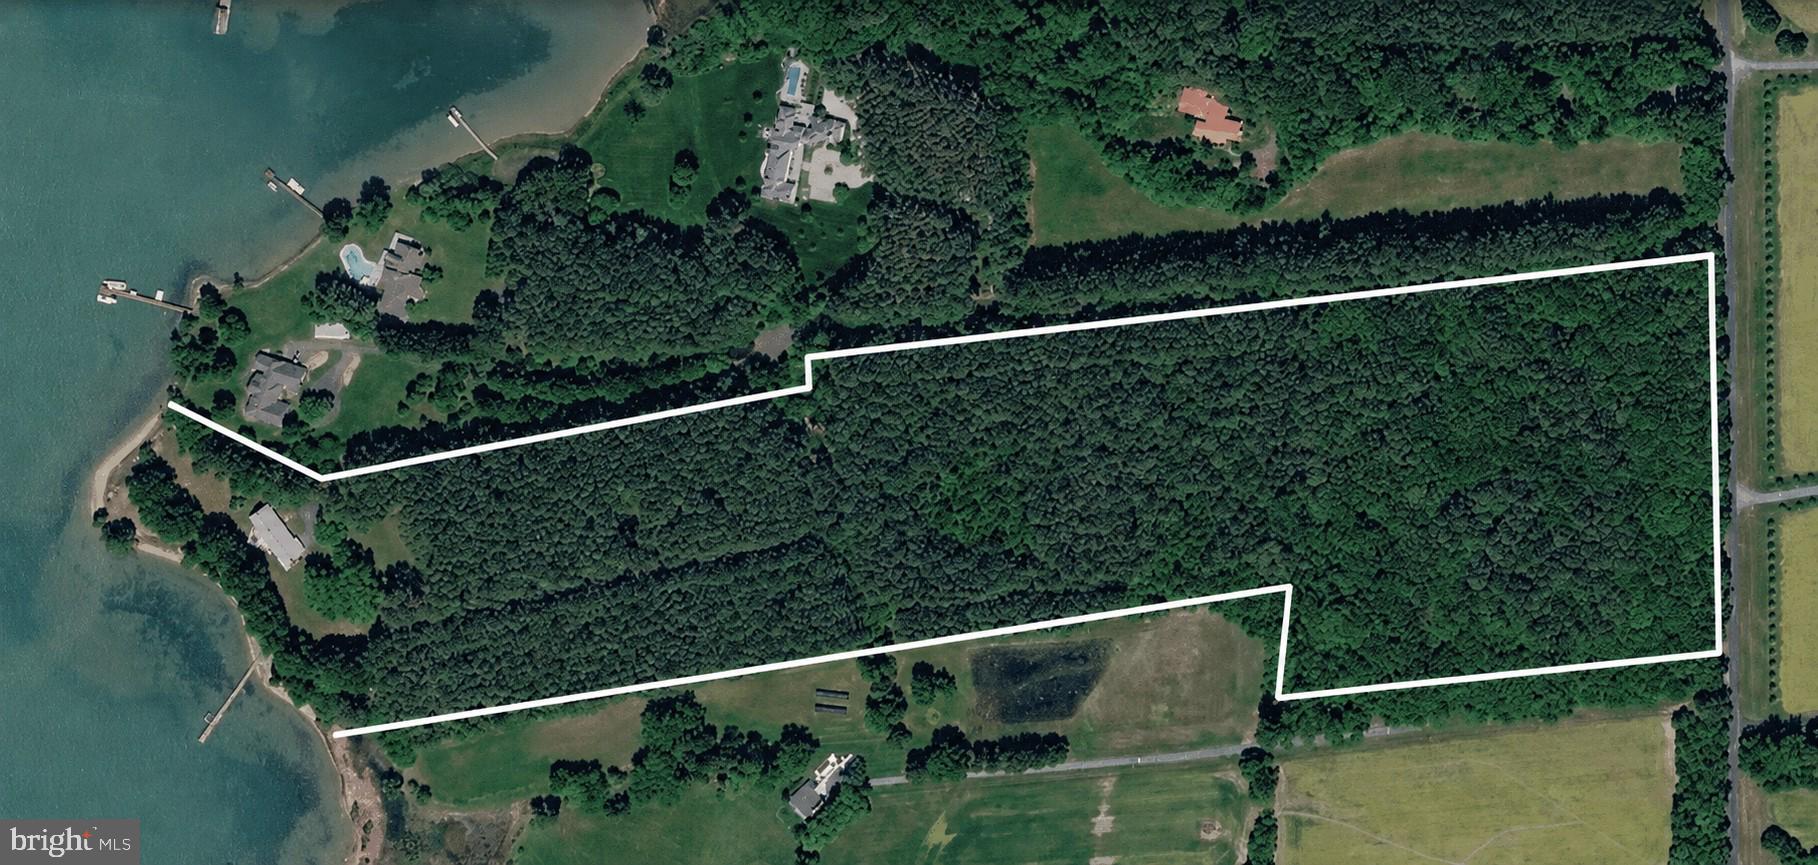
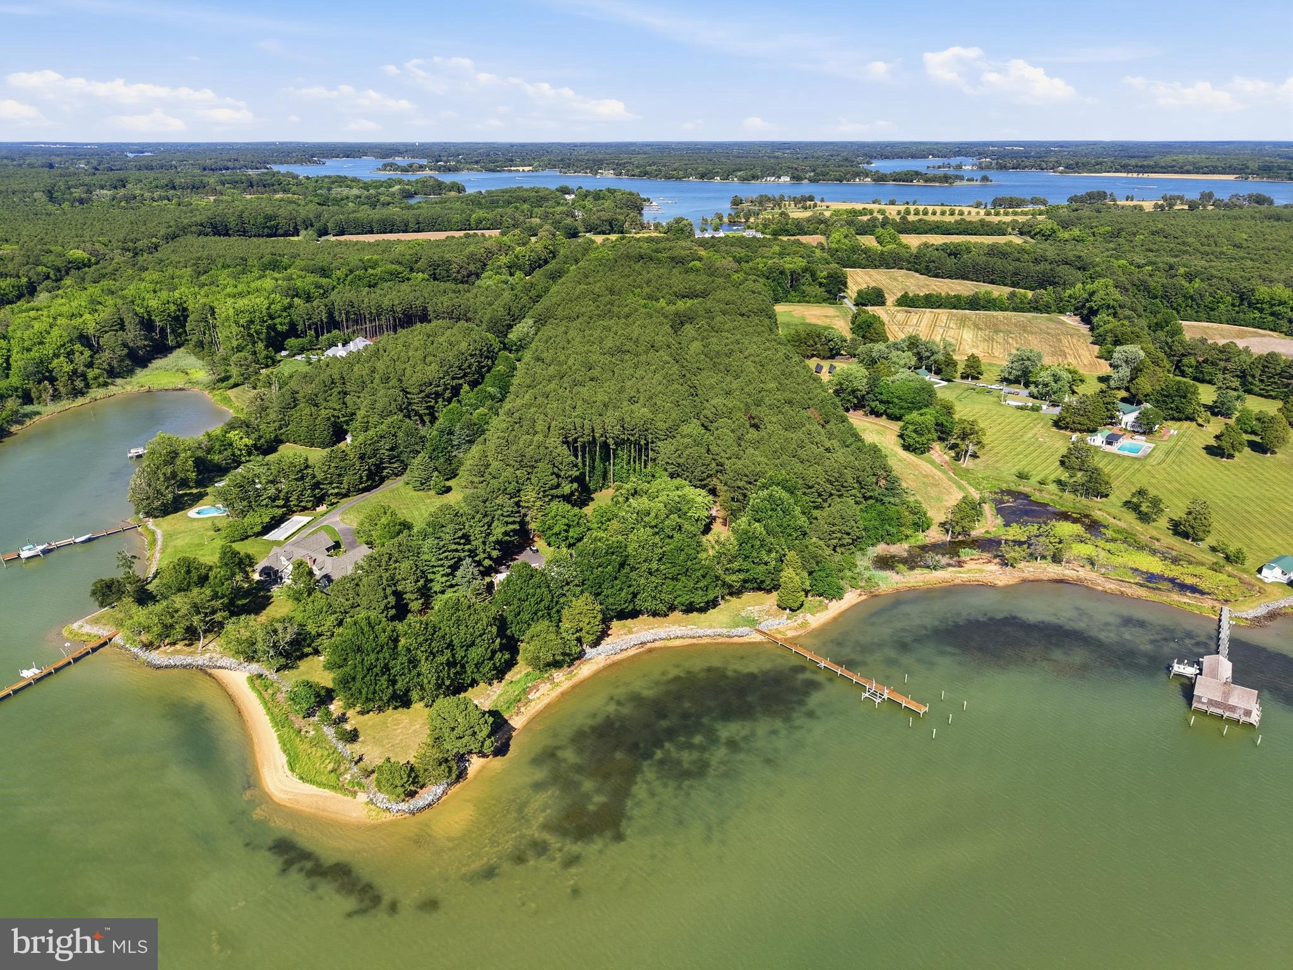
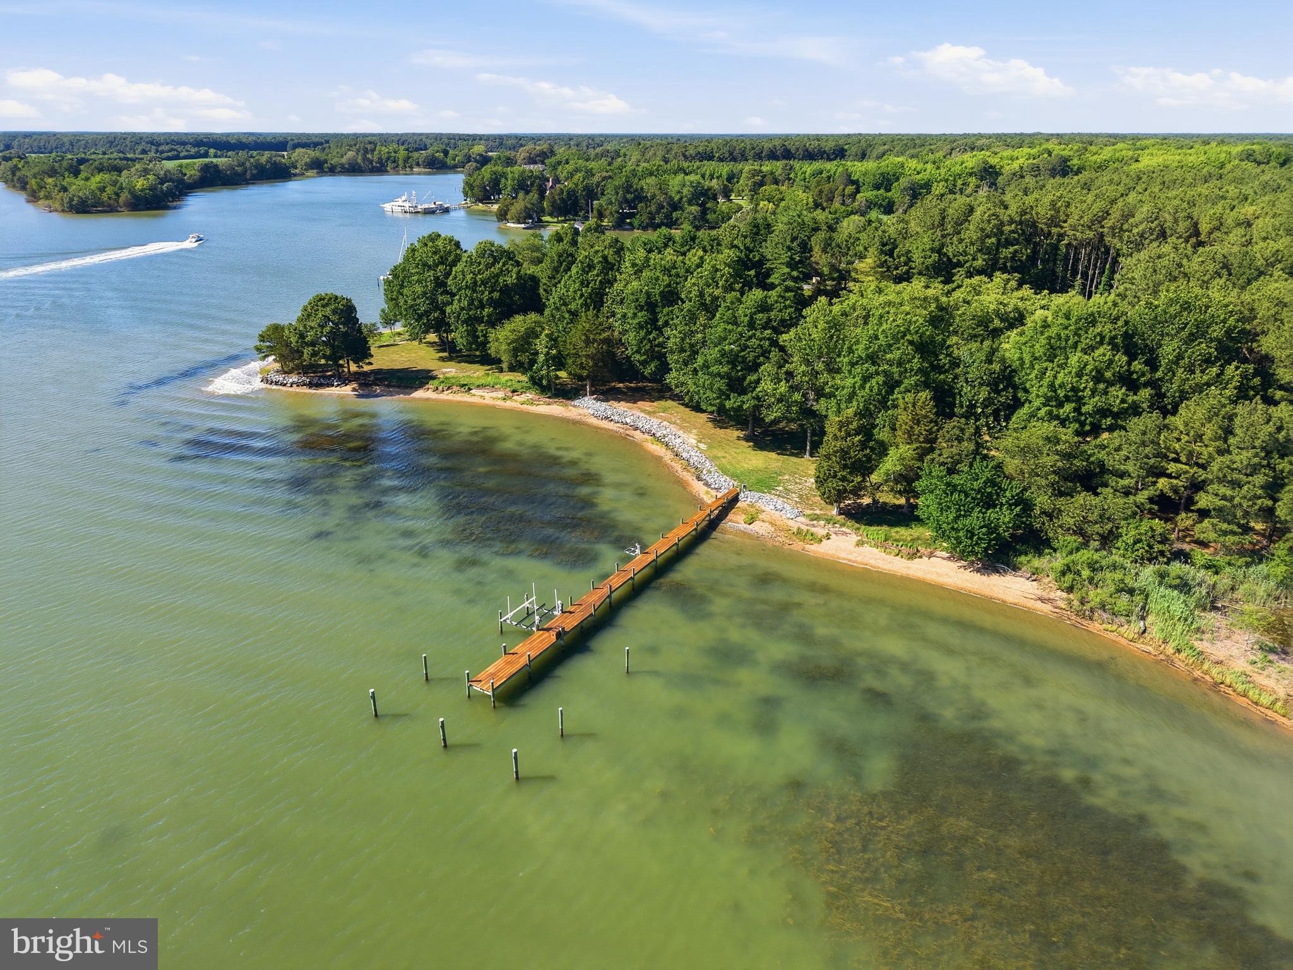
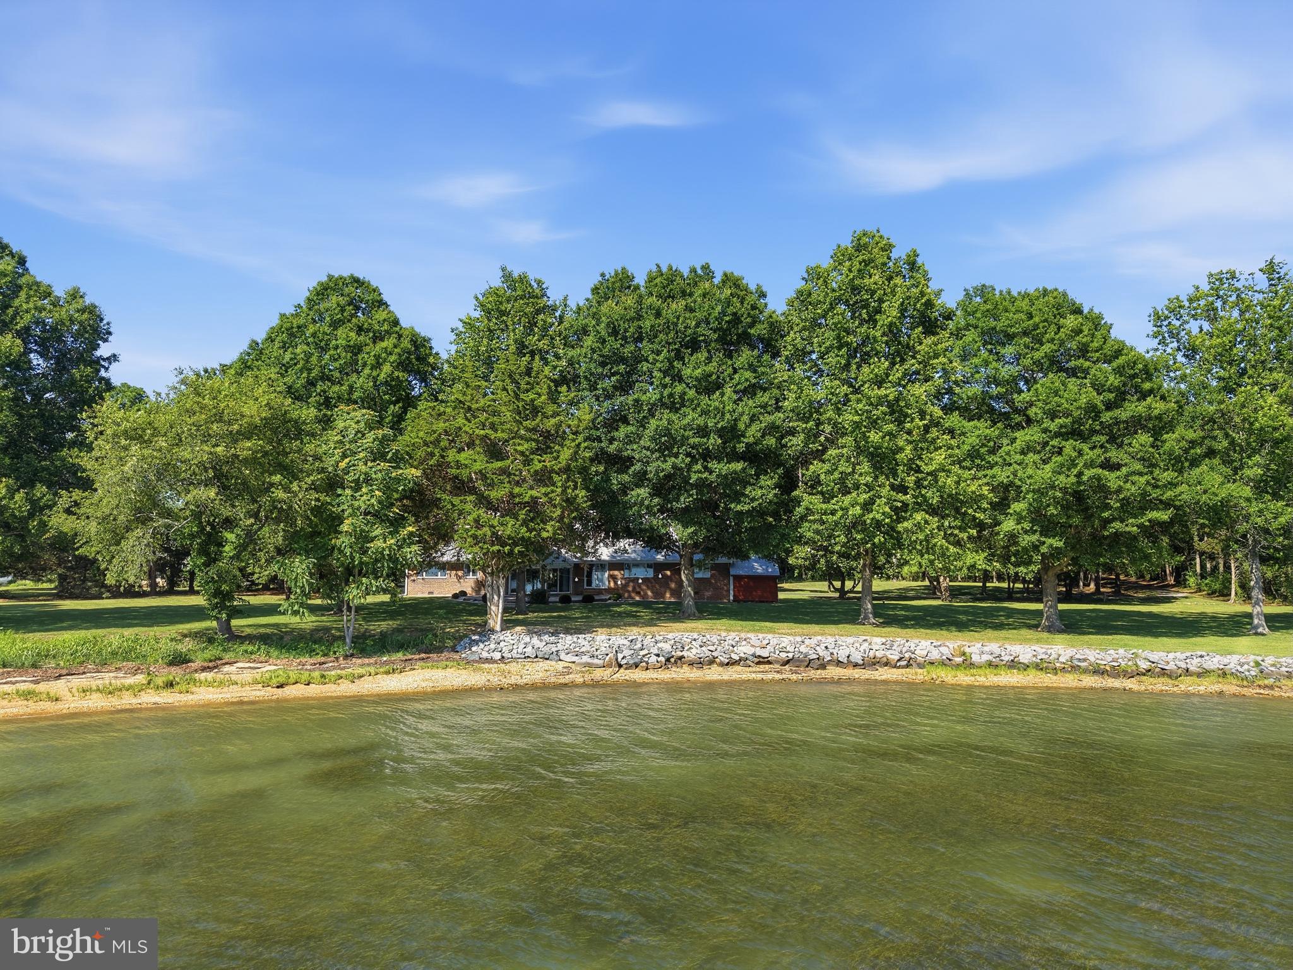
$14,143Set on 28 private acres overlooking Plaindealing Creek along the desirable Easton–St. Michaels corridor, this beautifully remodeled waterfront home offers 4 bedrooms, 4 full baths, and breathtaking panoramic views stretching across to Oxford, the Choptank River, and beyond. Positioned on an exceptional point of land, the property enjoys a rare combination of expansive water vistas, privacy, and direct access to some of the Eastern Shore’s finest boating and sporting waters. A scenic, tree-lined drive leads to the residence, where the water immediately takes center stage. Thoughtfully renovated in 2019, with numerous additional upgrades completed in subsequent years, the home is designed for both relaxed everyday living and effortless entertaining. The main level features a waterside primary suite with an exquisite ensuite bath, along with an additional guest bedroom and adjacent full bath(with sauna). The spacious living room is anchored by a brick fireplace with pellet stove insert, custom built-ins, and sliding doors opening to the waterside patio, creating a seamless connection to the remarkable setting. A well-appointed kitchen with stainless steel appliances and granite countertops adjoins the separate dining room, where spectacular water views provide a memorable backdrop for gatherings. Two other main-level rooms offer flexibility for an office, family room, exercise room, or other living needs, while a generous laundry room with built-ins and a secondary staircase adds everyday convenience. Upstairs are two additional guest bedrooms and two en-suite baths along with an adjoining bonus room ideal for guests or hobbies, and a second staircase. A true sportsman’s paradise, the property offers deep water, excellent fishing, private hunting, and endless opportunities for boating and recreation. The private pier, completed in 2023, features three slips, a boat lift, and a jet ski lift. With approximately 7' MLW, a newly riprapped shoreline, sandy beach, new BAT septic system installed in 2019, and a new roof completed in 2026, this exceptional waterfront retreat is perfectly suited for those seeking the very best of Eastern Shore living. *Approximately 24 acres are enrolled in a Forest Stewardship Plan. * Please do not drive in without an appointment-security monitoring.
| 4 weeks ago | Listing updated with changes from the MLS® | |
| 2 months ago | Listing first seen on site |

The real estate listing information is provided by Bright MLS is for the consumer's personal, non-commercial use and may not be used for any purpose other than to identify prospective properties consumer may be interested in purchasing. Any information relating to real estate for sale or lease referenced on this web site comes from the Internet Data Exchange (IDX) program of the Bright MLS. This web site references real estate listing(s) held by a brokerage firm other than the broker and/or agent who owns this web site. The accuracy of all information is deemed reliable but not guaranteed and should be personally verified through personal inspection by and/or with the appropriate professionals. Properties in listings may have been sold or may no longer be available. The data contained herein is copyrighted by Bright MLS and is protected by all applicable copyright laws. Any unauthorized collection or dissemination of this information is in violation of copyright laws and is strictly prohibited. Copyright © 2020 Bright MLS. All rights reserved.