

104 EAST STREETOXFORD, MD21654
Mortgage Calculator
Monthly Payment (Est.)
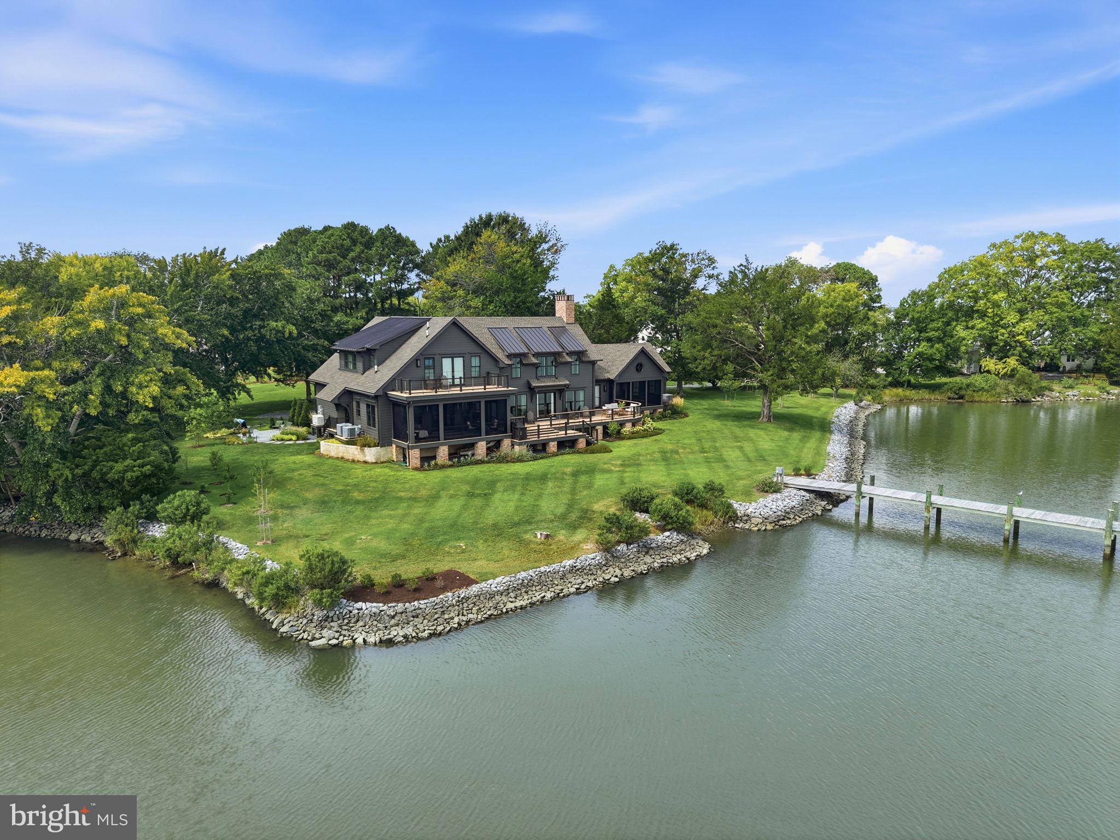
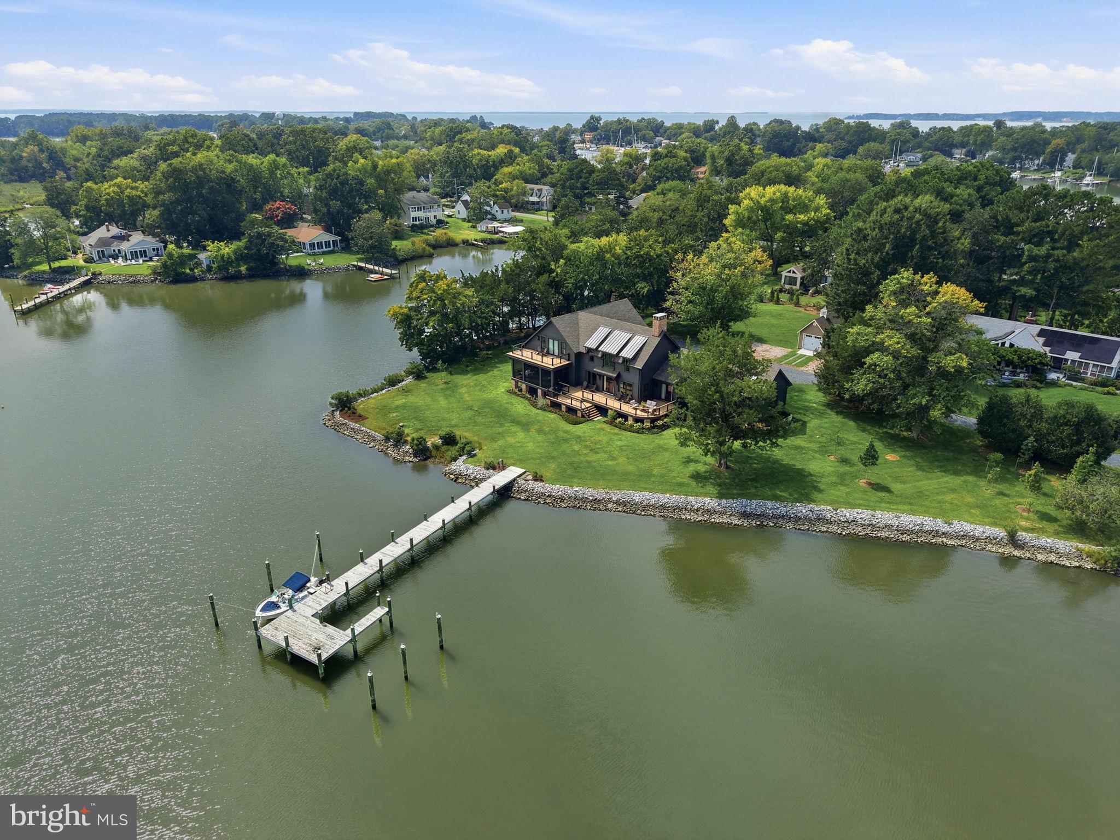
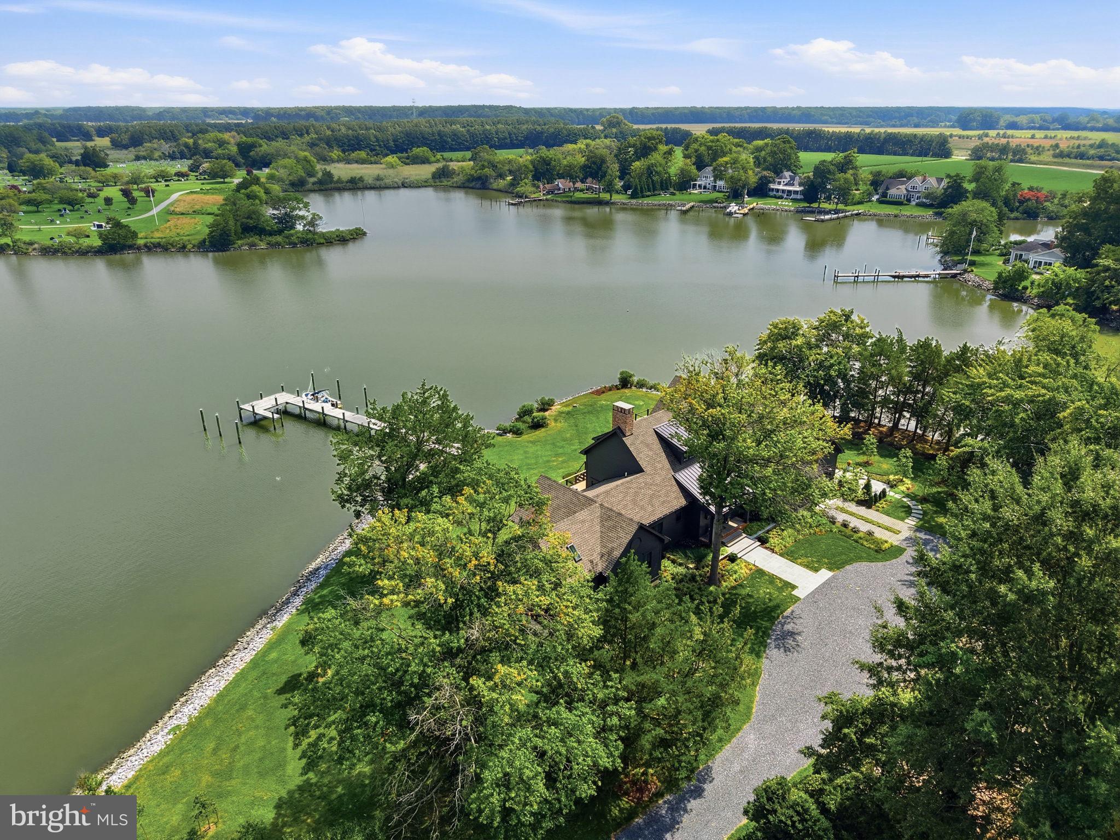
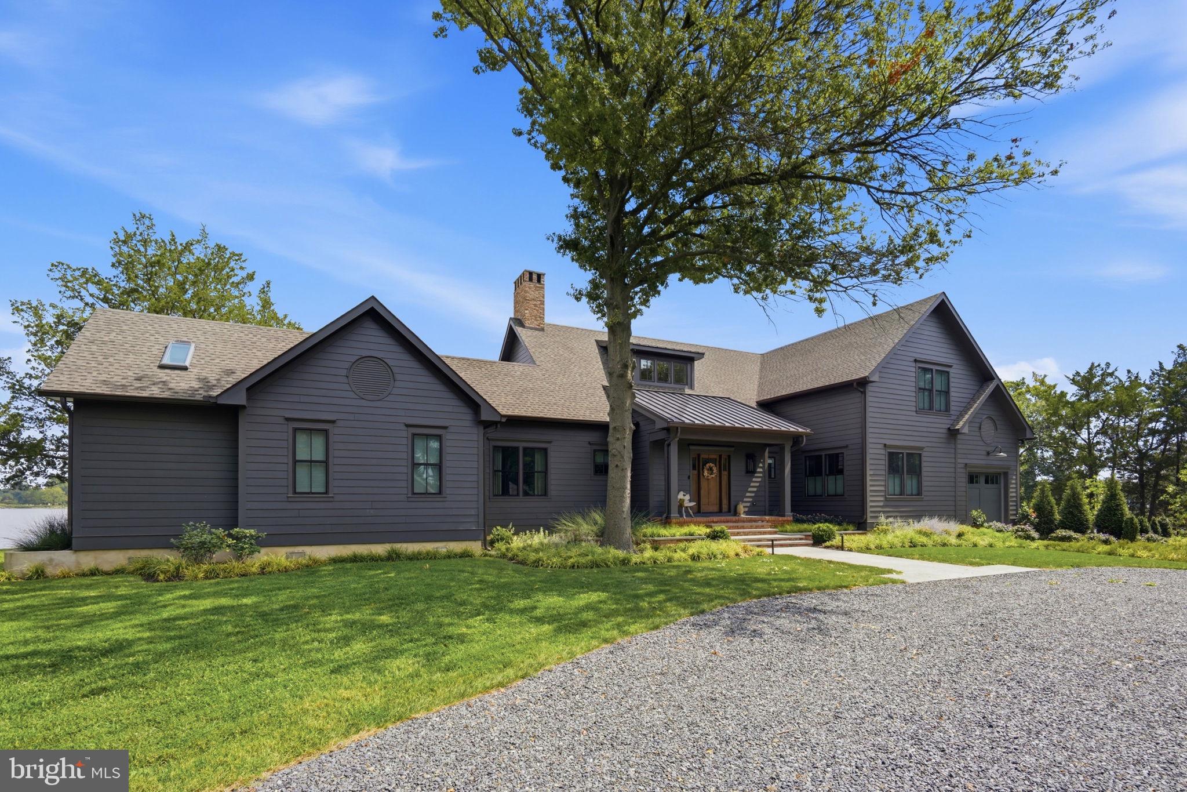
Enter an interest rate to see your estimated monthly payment.Unrivaled Architecture and Design! Exceptional waterfront living on picturesque Town Creek in the historic village of Oxford. Built in 2023 and privately set on 1.71 acres—an extraordinary offering in Oxford—this 5-bedroom, 4.5-bath residence is surrounded by mature trees, refined landscaping, and beautifully executed hardscaping. Designed with exceptional attention to detail, the home features soaring vaulted ceilings, expansive windows, and multiple decks and balconies that frame tranquil water views throughout. The grand living room with gas fireplace opens to the dining area and extraordinary chef’s kitchen, appointed with a substantial center island, casual dining area, and butler’s pantry. A screened porch extends directly from the kitchen, creating an effortless setting for outdoor dining and entertaining. The main-level primary suite is a private retreat with a spa-inspired bath, separate sitting room, and direct access to a screened waterside porch. A private office with adjacent full bath offers flexibility as a fifth bedroom or guest suite. The second floor offers three additional bedrooms, including an ensuite guest room with private balcony, and two bedrooms connected by a Jack-and-Jill bath. Outside, a waterside slate terrace takes full advantage of the setting, while a new pier with two slips and 4' MLW provides convenient boating access. The property also features an integrated rainwater harvesting and management system as part of its environmental site design. Just a short stroll from downtown Oxford, this exceptional property offers a rare combination of architectural distinction, privacy, acreage, and waterfront access. Built outside the flood zone; elevation certificate available. Room for a pool, with plans available for a pool and pool house.
| a week ago | Listing updated with changes from the MLS® | |
| 4 weeks ago | Listing first seen on site |

The real estate listing information is provided by Bright MLS is for the consumer's personal, non-commercial use and may not be used for any purpose other than to identify prospective properties consumer may be interested in purchasing. Any information relating to real estate for sale or lease referenced on this web site comes from the Internet Data Exchange (IDX) program of the Bright MLS. This web site references real estate listing(s) held by a brokerage firm other than the broker and/or agent who owns this web site. The accuracy of all information is deemed reliable but not guaranteed and should be personally verified through personal inspection by and/or with the appropriate professionals. Properties in listings may have been sold or may no longer be available. The data contained herein is copyrighted by Bright MLS and is protected by all applicable copyright laws. Any unauthorized collection or dissemination of this information is in violation of copyright laws and is strictly prohibited. Copyright © 2020 Bright MLS. All rights reserved.
Did you know? You can invite friends and family to your search. They can join your search, rate and discuss listings with you.