Save
Ask
Tour
Hide
Share
$63,000
2 Days On Site

2925 TYLERTON ROAD
TYLERTON, MD21866

For Sale|Manufactured Home|Active
3
Beds
2
Total Baths
2
Full Baths
1,344
SqFt
$47
/SqFt
1975
Built
Subdivision:
SMITH ISLAND
County:
SOMERSET
Listing courtesy of Wilson Realty
Call Now: 443.632.3000
Is this the listing for you? We can help make it yours.
443.632.3000
2925 TYLERTON ROAD2925 TYLERTON ROAD2925 TYLERTON ROAD2925 TYLERTON ROAD
Save
Ask
Tour
Hide
Share

Mortgage Calculator

Monthly Payment (Est.)

Enter an interest rate to see your estimated monthly payment.
Calculator powered by Showcase IDX, a Constellation1 Company. Copyright ©2026 Information is deemed reliable but not guaranteed.

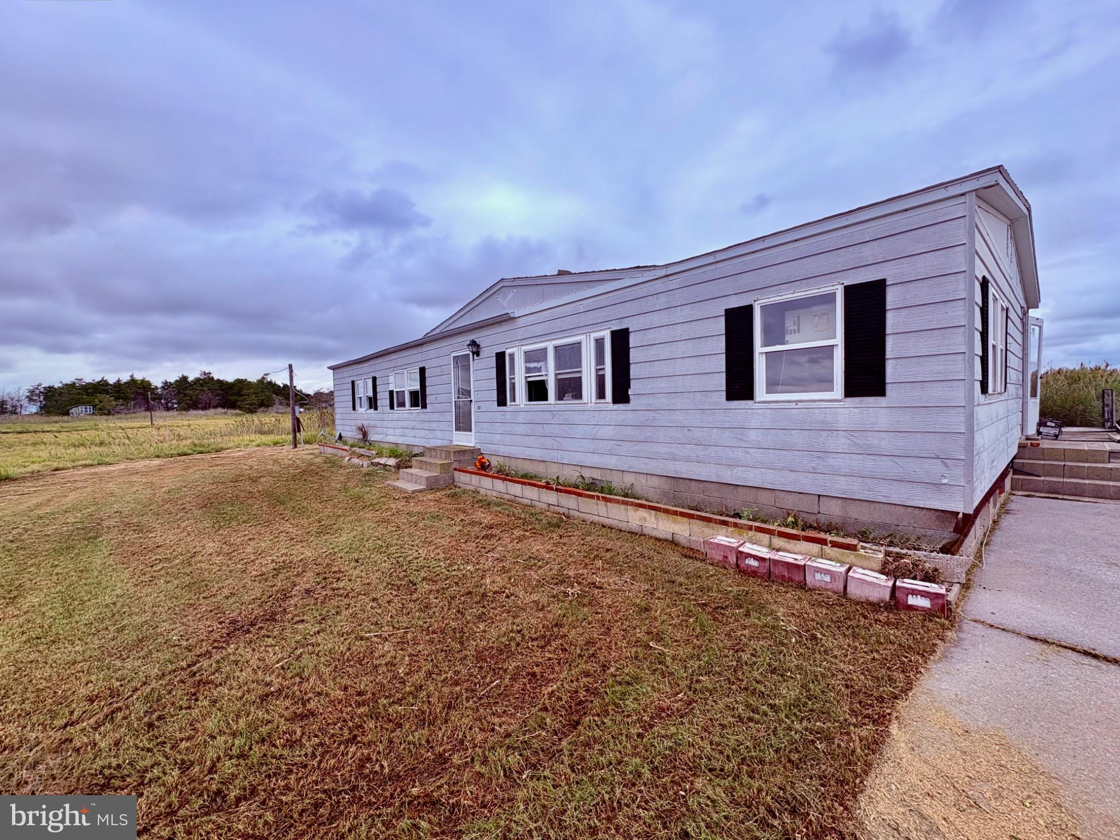
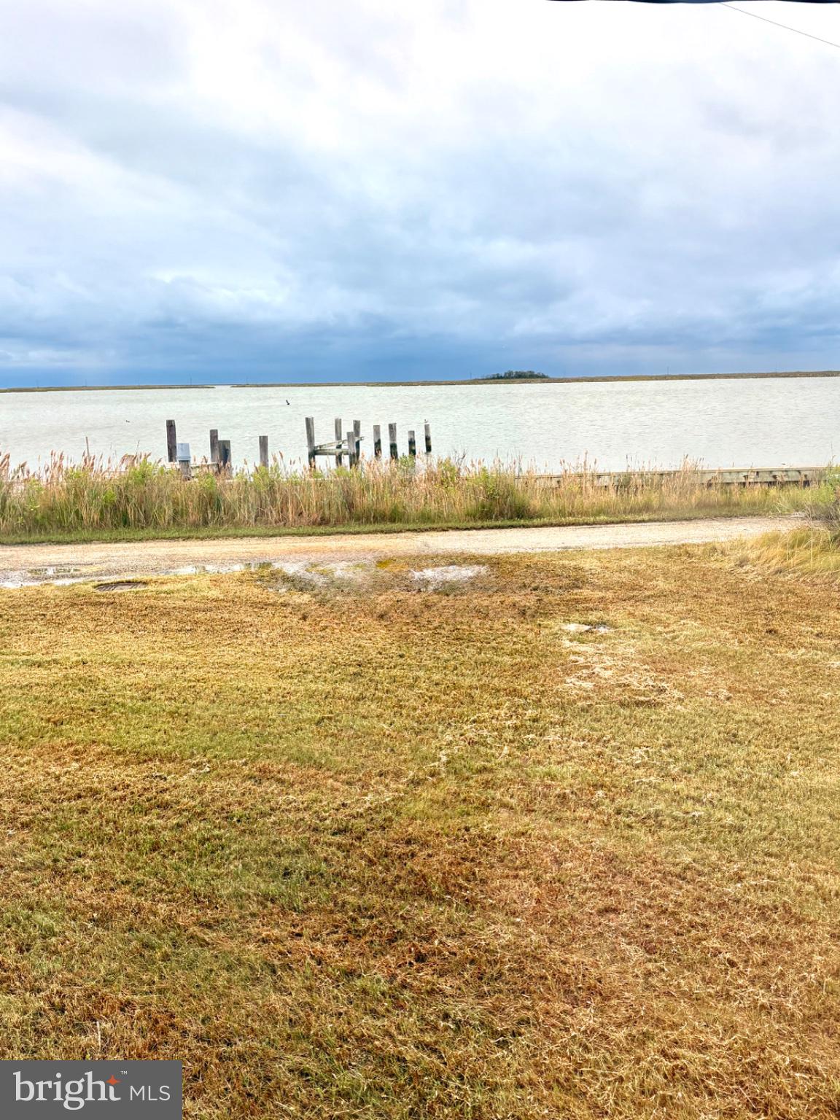
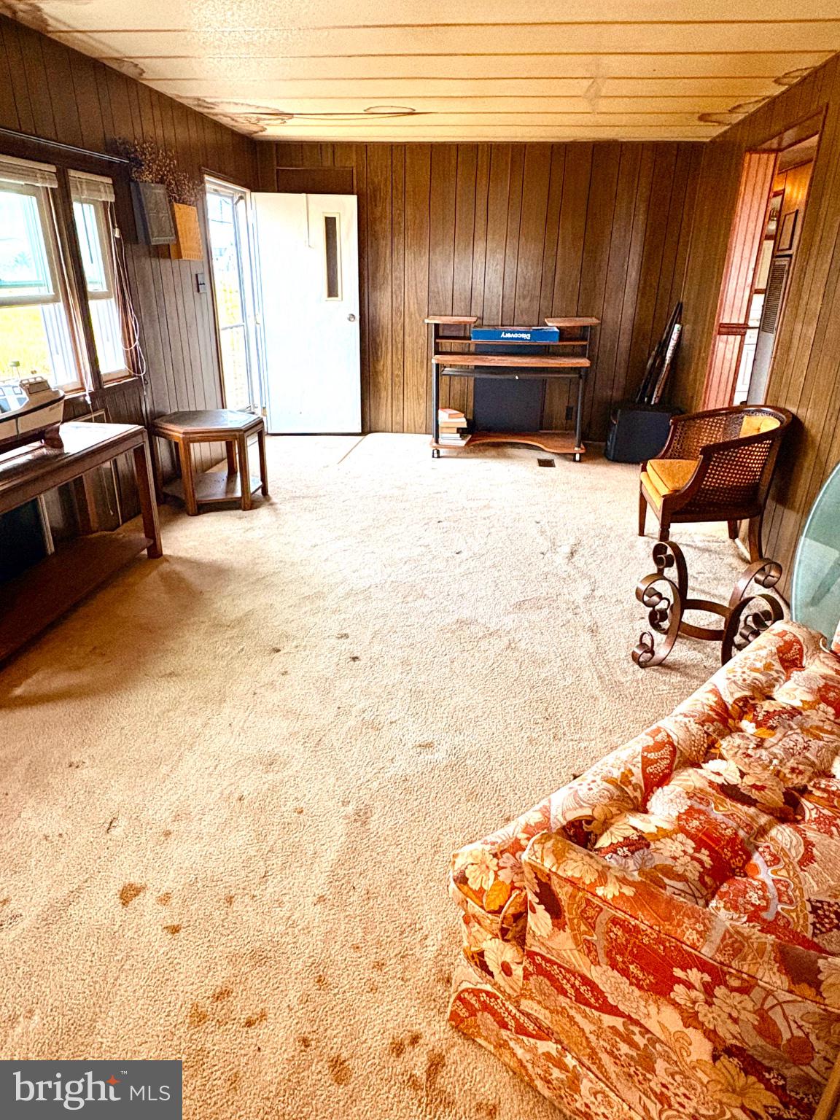
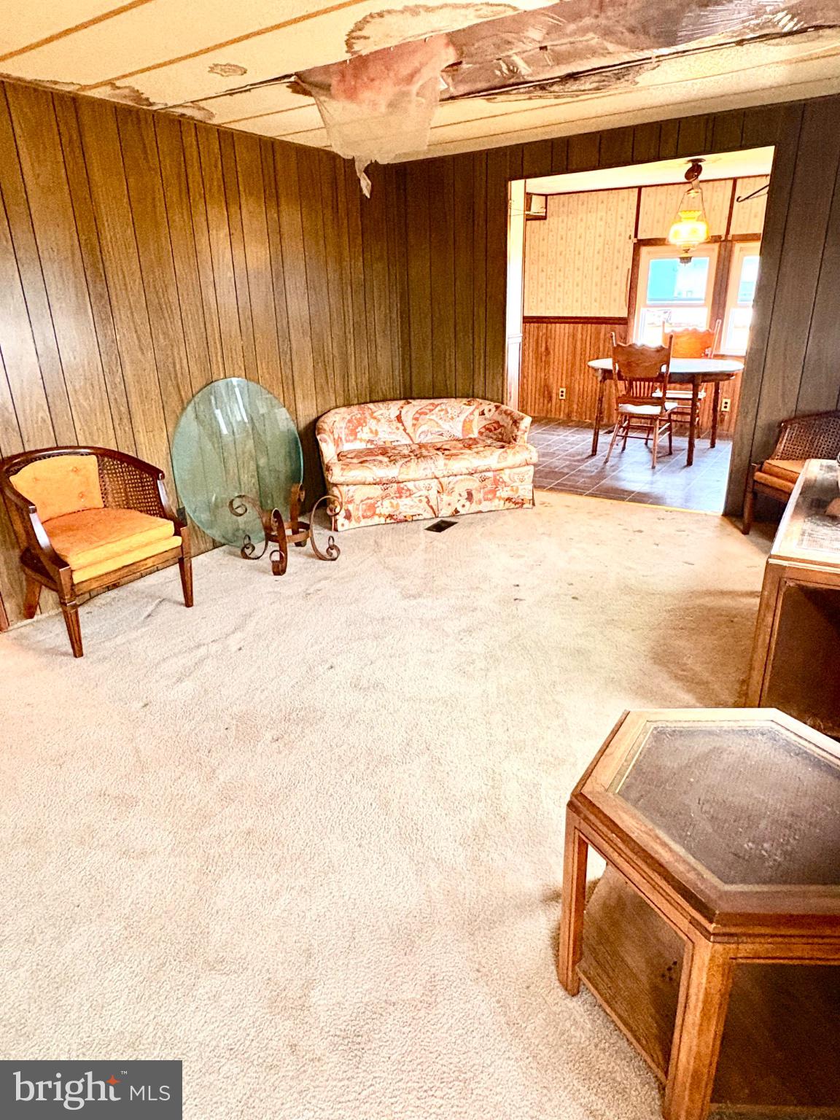
This 1,344 sq ft double-wide manufactured home in Tylerton, Smith Island, Maryland offers a nice layout and generous living spaces. The home has three bedrooms, two full bathrooms, a spacious kitchen and dining area, additional family and living rooms with crown moldings and ceiling fans. Essential appliances include an electric hot water heater, oven/range, washer, and dryer. The property has potential but does require extensive repairs and renovations. Outside the 0.64-acre lot features a bulkheaded waterfront with over 100 feet of canal frontage, including stunning waterfront views of the Chesapeake Bay and surrounding marshes. The backyard includes a small deck, a storage shed with a new metal roof and ample parking space.The island offers bird watching, kayaking, fishing and hunting, making it ideal for outdoor enthusiasts. Located just 50 feet from the water, this property provides serene living in a picturesque setting.

Save
Ask
Tour
Hide
Share
Listing Snapshot
Price 
$63,000
Days On Site 
2 Days
Bedrooms 
3
Inside Area (SqFt) 
1,344 sqft
Total Baths 
2
Full Baths 
2
Partial Baths 
N/A
Lot Size 
0.64 Acres
Year Built 
1975
MLS® Number 
MDSO2007902
Status 
Active
Property Tax 
$1,160.88
HOA/Condo/Coop Fees 
N/A
Sq Ft Source 
Assessor
Friends & Family
Recent Activity
3 days agoListing first seen on site
3 days agoListing updated with changes from the MLS®
General Features
Acres 
0.64
Foundation 
BlockBrick/Mortar
Levels 
One
Parking 
GravelDriveway
Parking Spaces 
2
Pets 
Yes
Property Condition 
Fixer
Property Sub Type 
Manufactured Home
Sewer 
Public Sewer
Special Circumstances 
Standard
SqFt Above 
1344
SqFt Total 
1344
Style 
Traditional
Zoning 
MRC
Interior Features
Appliances 
Electric RangeElectric OvenElectric Water HeaterWasherWater Heater
Basement 
Crawl Space
Cooling 
Ceiling Fan(s)Window Unit(s)Wall Unit(s)Electric
Flooring 
CarpetVinyl
Heating 
OilPropaneForced Air
Interior 
Ceiling Fan(s)PantryCrown Molding
Main Level Bedrooms 
3
Bathroom 1 
Level - Main
Bathroom 2 
Level - Main
Bedroom 1 
Level - Main
Bedroom 2 
Level - Main
Bedroom 3 
Level - Main
Dining Room 
Level - Main
Family Room 
Level - Main
Kitchen 
Level - Main
Living Room 
Level - Main
Sun/Florida Room 
Level - Main
Save
Ask
Tour
Hide
Share
Exterior Features
Construction Details 
Aluminum Siding
Frontage 
Waterfront
Lot Features 
WetlandsClearedFront YardBack YardWaterfront
Other Structures 
Outbuilding
Patio And Porch 
Deck
Pool Features 
None
Roof 
MetalShingle
View 
WaterBayCanalCreek/Stream
Waterfront 
Yes
Waterfront Features 
Canal FrontStream
Waterview 
WaterBayCanalCreek/Stream
Windows/Doors 
Storm Door(s)
Community Features
Community Features 
SidewalksStreet Lights
MLS Area 
Somerset West of Rt-13 (20-01)
School District 
SOMERSET COUNTY PUBLIC SCHOOLS
Schools
School District
SOMERSET COUNTY PUBLIC SCHOOLS
Elementary School
EWELL SCHOOL
Middle School
EWELL SCHOOL
High School
CRISFIELD ACADEMY AND
Listing courtesy of Wilson Realty


The real estate listing information is provided by Bright MLS is for the consumer's personal, non-commercial use and may not be used for any purpose other than to identify prospective properties consumer may be interested in purchasing. Any information relating to real estate for sale or lease referenced on this web site comes from the Internet Data Exchange (IDX) program of the Bright MLS. This web site references real estate listing(s) held by a brokerage firm other than the broker and/or agent who owns this web site. The accuracy of all information is deemed reliable but not guaranteed and should be personally verified through personal inspection by and/or with the appropriate professionals. Properties in listings may have been sold or may no longer be available. The data contained herein is copyrighted by Bright MLS and is protected by all applicable copyright laws. Any unauthorized collection or dissemination of this information is in violation of copyright laws and is strictly prohibited. Copyright © 2020 Bright MLS. All rights reserved.

Neighborhood & Commute
Source: Walkscore
Save
Ask
Tour
Hide
Share