

RESIDENCES AT WILDEWOOD23530 F D R BOULEVARD 207CALIFORNIA, MD20619
Mortgage Calculator
Monthly Payment (Est.)
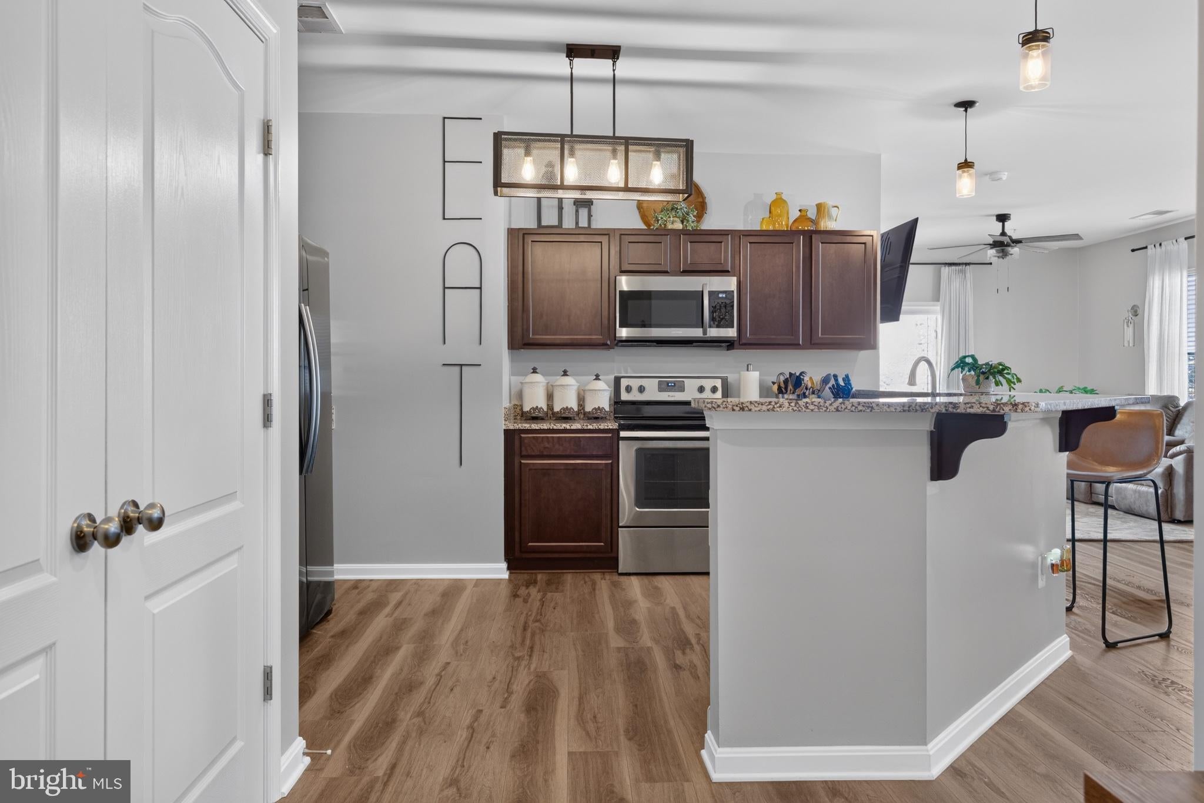
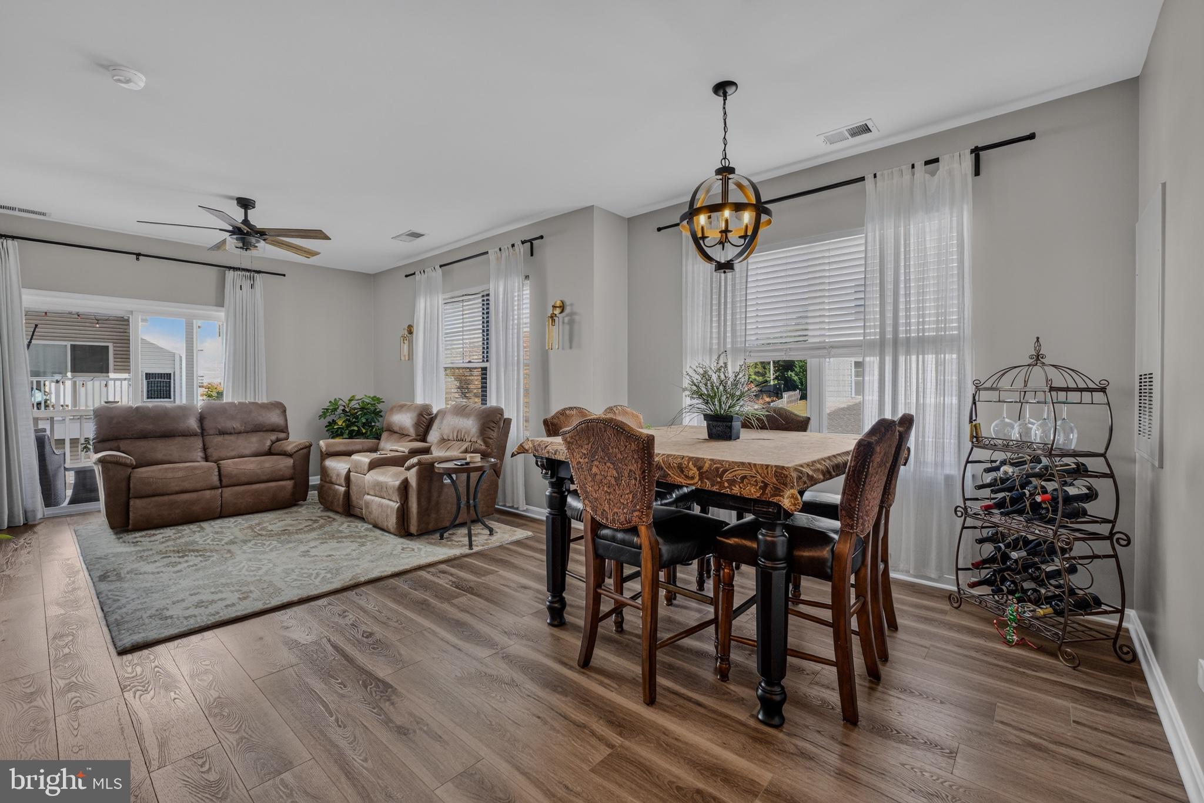
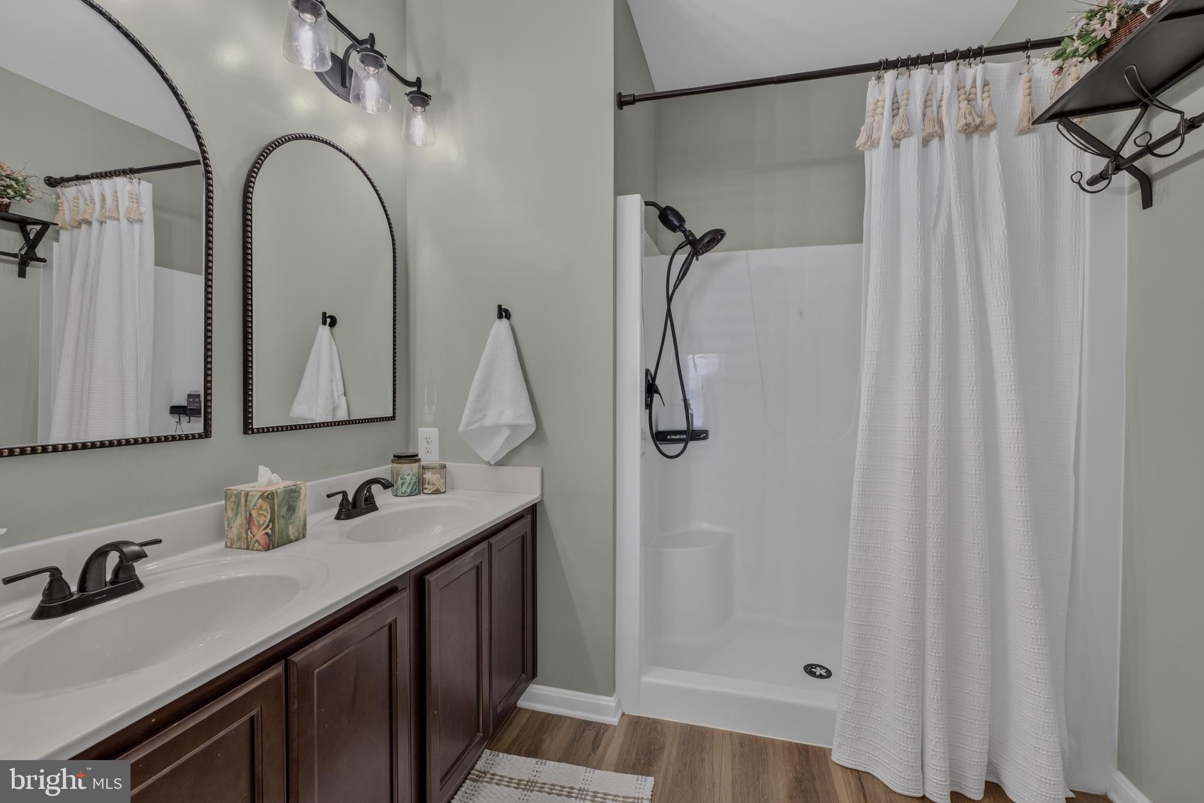
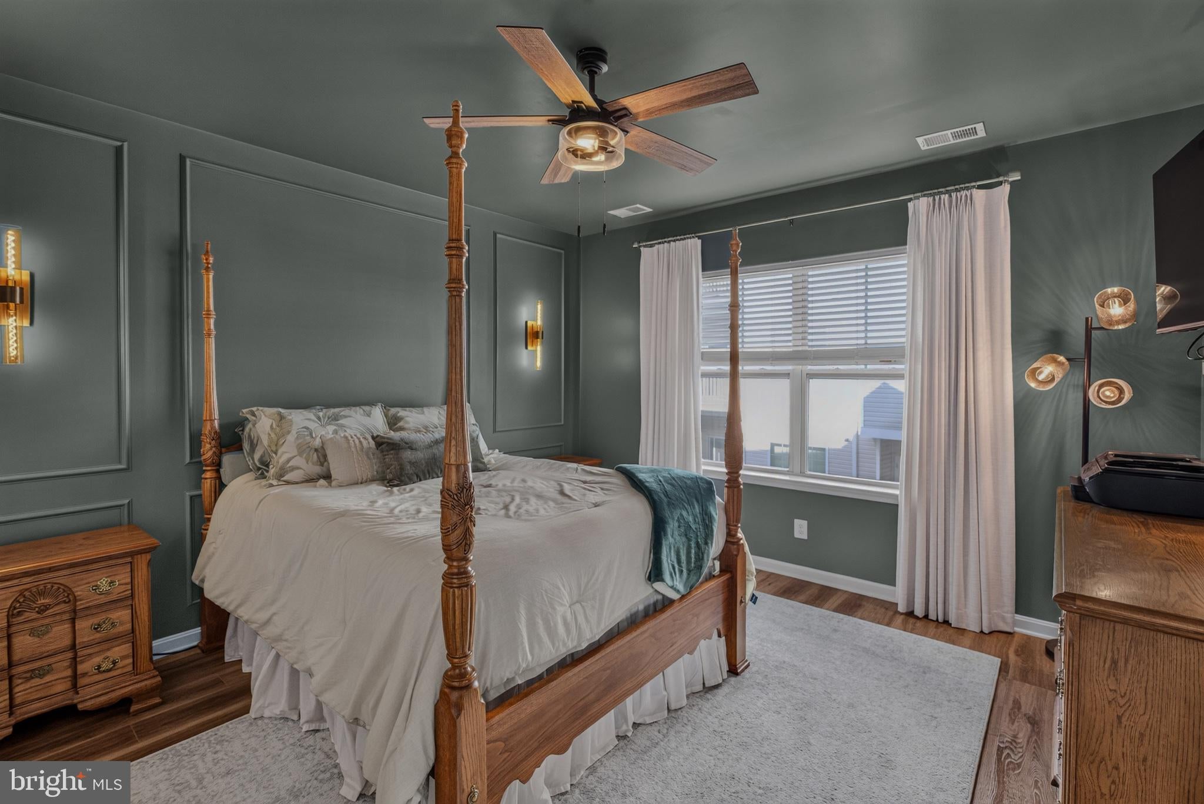
Enter an interest rate to see your estimated monthly payment.Bright, Spacious & Convenient: Modern Condo with Private Garage Love where you live in this beautifully maintained second-floor condo designed for effortless, low-maintenance living. Flooded with an abundance of natural light, the open-concept layout features a functional flow and generous room sizes throughout. The thoughtfully designed floor plan highlights a split-bedroom setup—offering two spacious bedrooms on opposite sides of the home. Everyday convenience is built right in: enjoy an ideal in-unit laundry area with extra storage space, a secure controlled-access building entrance, and quick elevator access. As a major bonus, this unit conveys with its own deeded one-car garage! Community amenities include a club house, fitness room and tot lot. Unbeatable location just minutes from local grocery stores, dining, shopping, gyms, and Patuxent River Naval Air Station—making daily errands and your commute a breeze.
| 2 days ago | Listing updated with changes from the MLS | |
| 5 days ago | Listing first seen on site |

The real estate listing information is provided by Bright MLS is for the consumer's personal, non-commercial use and may not be used for any purpose other than to identify prospective properties consumer may be interested in purchasing. Any information relating to real estate for sale or lease referenced on this web site comes from the Internet Data Exchange (IDX) program of the Bright MLS. This web site references real estate listing(s) held by a brokerage firm other than the broker and/or agent who owns this web site. The accuracy of all information is deemed reliable but not guaranteed and should be personally verified through personal inspection by and/or with the appropriate professionals. Properties in listings may have been sold or may no longer be available. The data contained herein is copyrighted by Bright MLS and is protected by all applicable copyright laws. Any unauthorized collection or dissemination of this information is in violation of copyright laws and is strictly prohibited. Copyright © 2020 Bright MLS. All rights reserved.
Did you know? You can invite friends and family to your search. They can join your search, rate and discuss listings with you.