

27920 RECTORY COURTMECHANICSVILLE, MD20659
Mortgage Calculator
Monthly Payment (Est.)
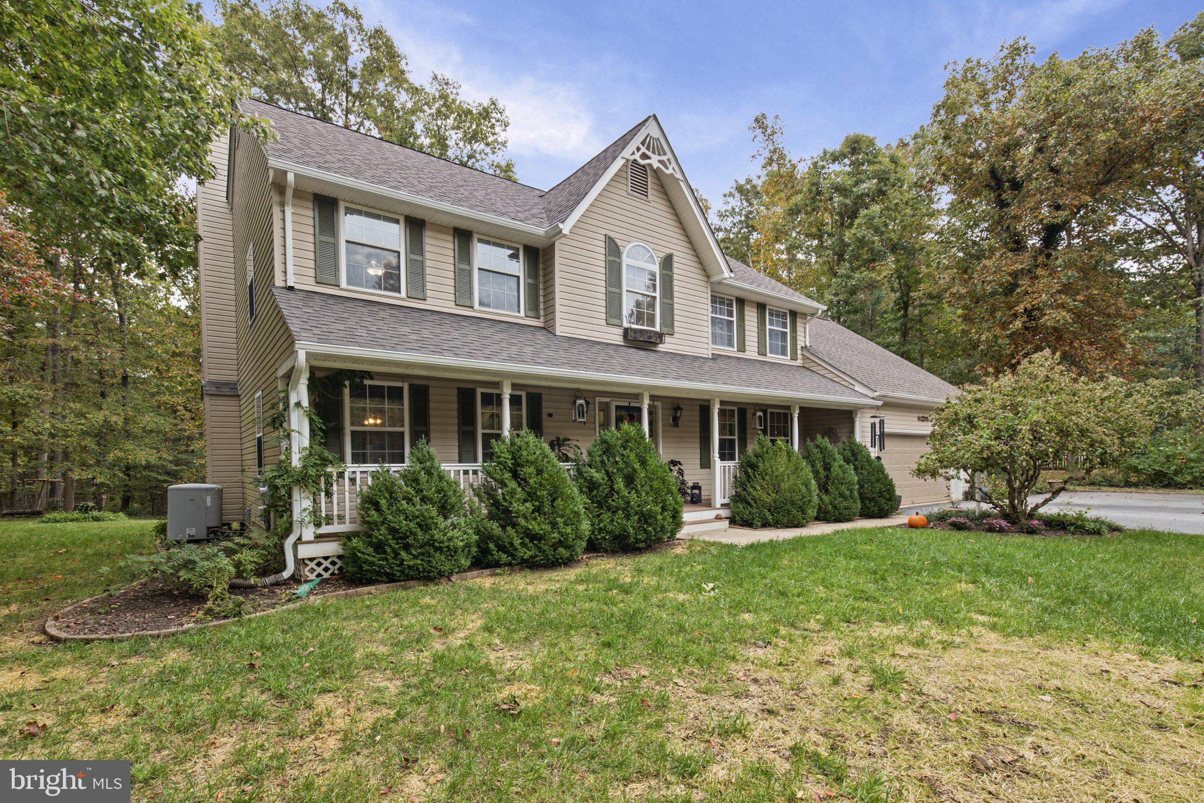
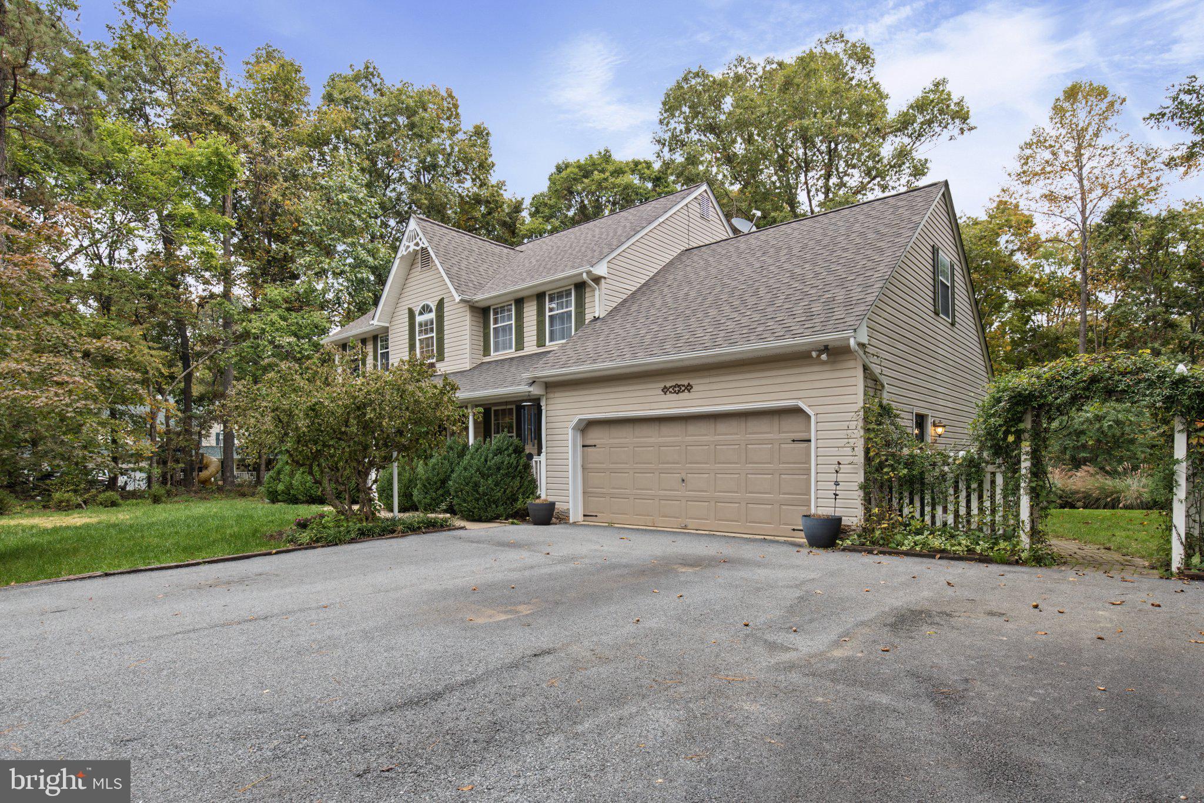
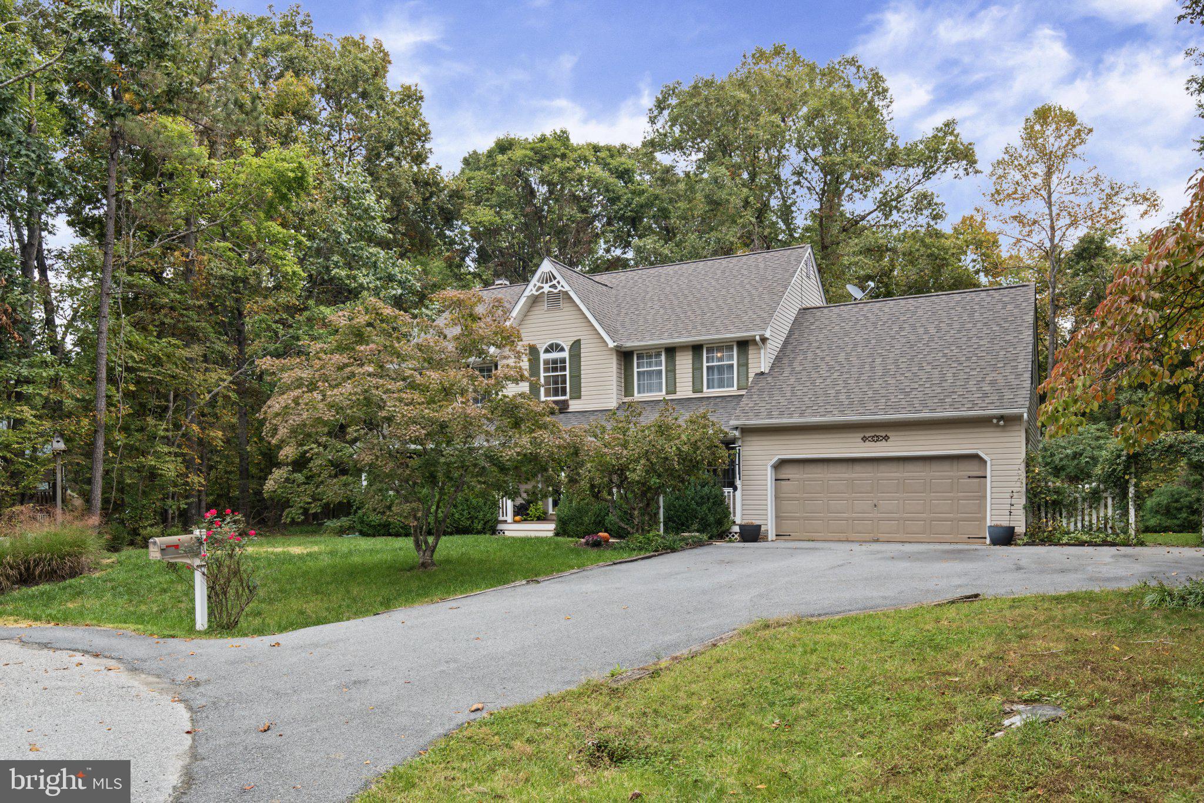
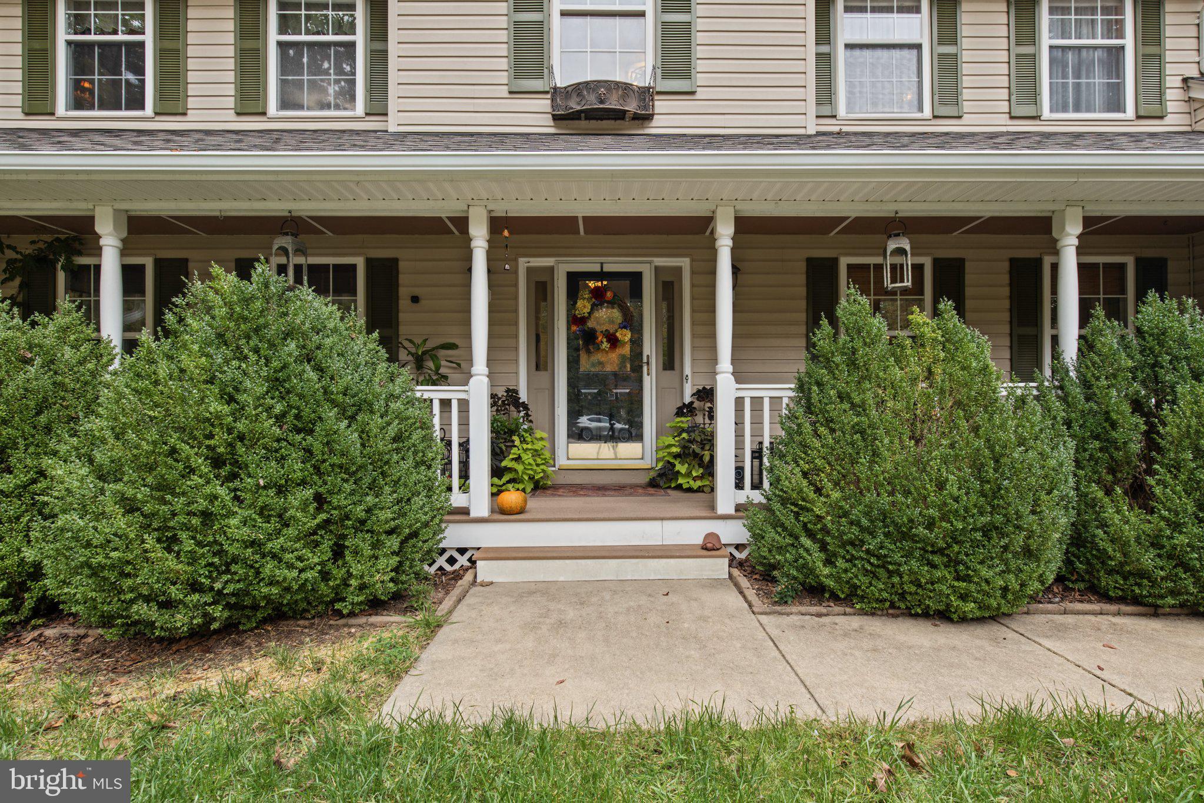
Enter an interest rate to see your estimated monthly payment.Nestled on a quiet cul-de-sac and situated on an impressive 2.37-acre lot, this beautiful two-story Colonial offers the perfect combination of space, comfort, privacy, and outdoor enjoyment! Featuring 5 spacious bedrooms and 2.5 bathrooms, this home offers plenty of room for everyday living and entertaining. Step inside to discover a welcoming floor plan with a formal dining room, separate living room, and inviting family room complete with a cozy wood-burning fireplace, perfect for gathering with family and friends. The kitchen features beautiful granite countertops, ample space for meal preparation, and a charming breakfast nook overlooking the backyard. Just off the breakfast nook, step outside onto the low-maintenance Trex deck, where you can relax, enjoy your morning coffee, or take in the peaceful surroundings. The backyard is truly where this property shines! With 2.37 acres of land, there's plenty of open space for outdoor activities, family gatherings, summer cookouts, and entertaining guests. The inviting in-ground swimming pool provides the perfect place to cool off during those warm Maryland summers while creating lasting memories with family and friends. Whether you're hosting a weekend barbecue, enjoying an afternoon by the pool, or simply relaxing on the deck, this outdoor setting offers endless possibilities. Built on a slab foundation, this spacious Colonial combines comfortable indoor living with an exceptional outdoor lifestyle. Tucked away on a cul-de-sac, the property offers a wonderful sense of privacy while still providing convenient access to surrounding amenities. If you've been searching for a home with plenty of bedrooms, room to spread out, and an amazing backyard designed for entertaining, this is one you won't want to miss! Come experience everything this Mechanicsville property has to offer and imagine making it your own!
| 14 hours ago | Listing updated with changes from the MLS | |
| 3 days ago | Status changed to Active | |
| 4 days ago | Listing first seen on site |

The real estate listing information is provided by Bright MLS is for the consumer's personal, non-commercial use and may not be used for any purpose other than to identify prospective properties consumer may be interested in purchasing. Any information relating to real estate for sale or lease referenced on this web site comes from the Internet Data Exchange (IDX) program of the Bright MLS. This web site references real estate listing(s) held by a brokerage firm other than the broker and/or agent who owns this web site. The accuracy of all information is deemed reliable but not guaranteed and should be personally verified through personal inspection by and/or with the appropriate professionals. Properties in listings may have been sold or may no longer be available. The data contained herein is copyrighted by Bright MLS and is protected by all applicable copyright laws. Any unauthorized collection or dissemination of this information is in violation of copyright laws and is strictly prohibited. Copyright © 2020 Bright MLS. All rights reserved.