

26915 HIDDEN ACRES COURTMECHANICSVILLE, MD20659
Mortgage Calculator
Monthly Payment (Est.)
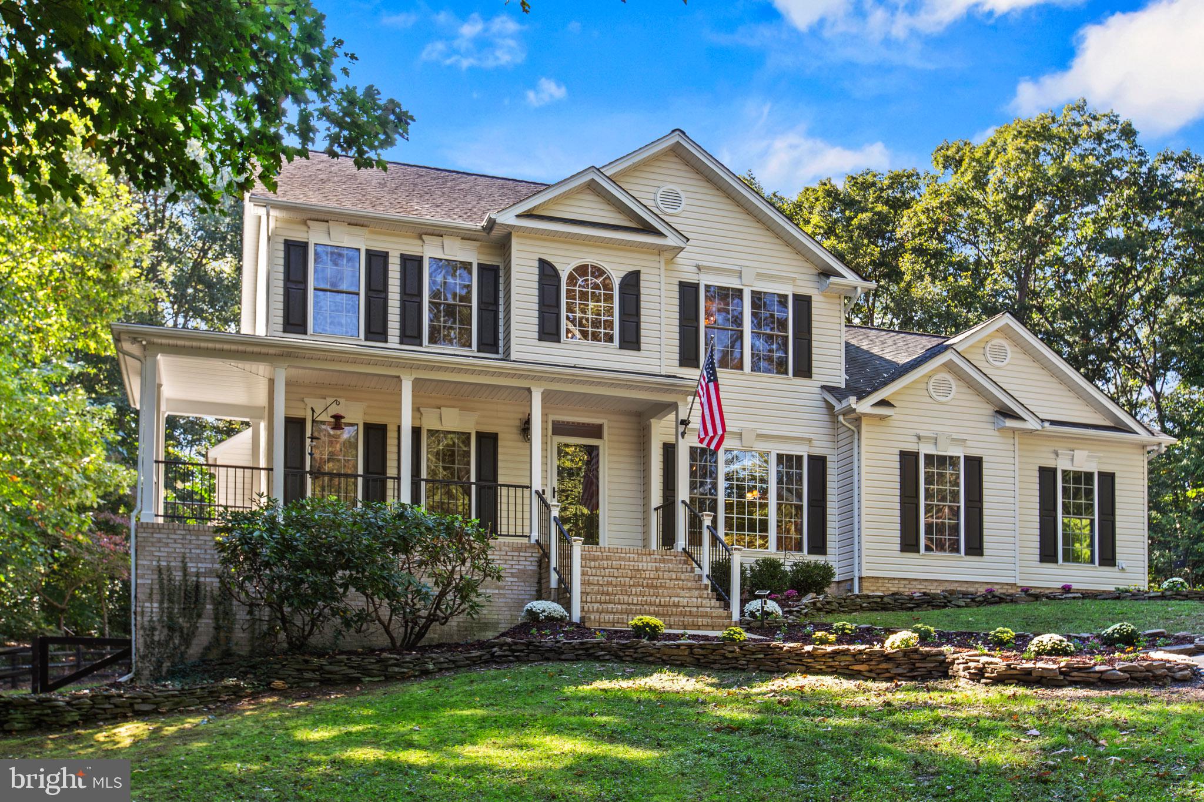
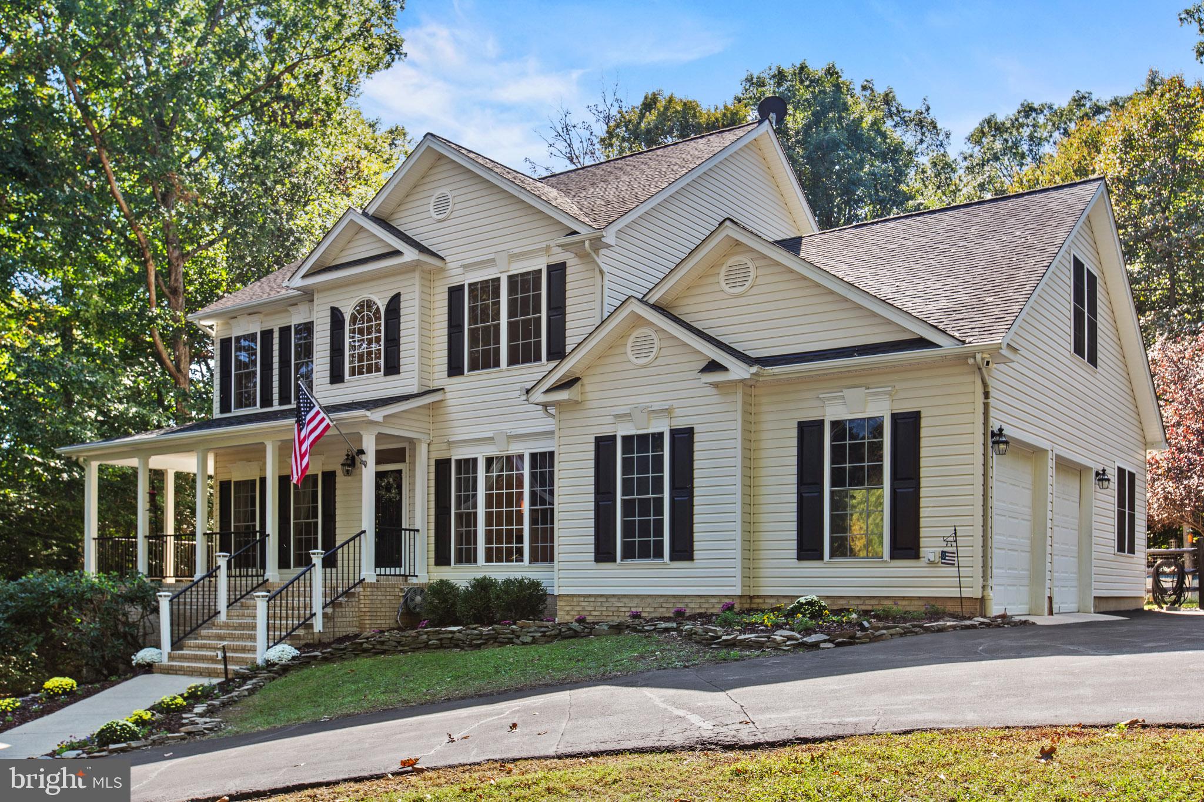
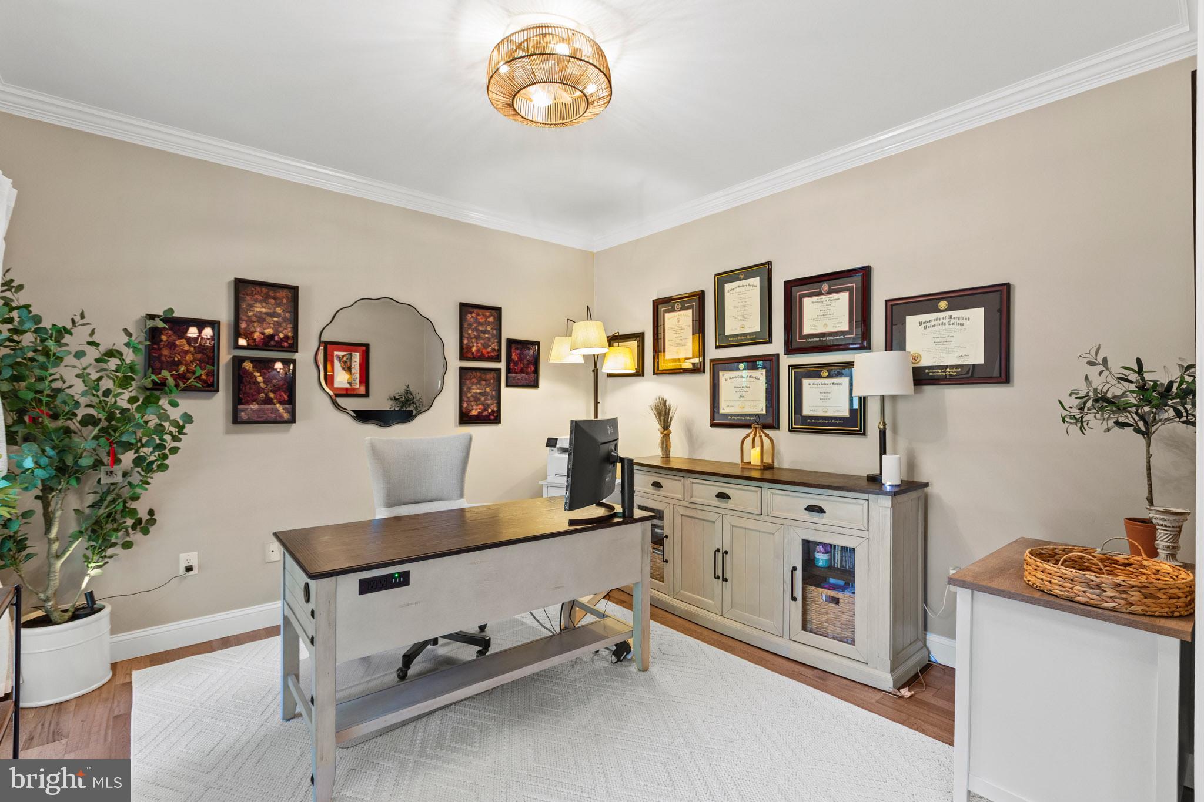
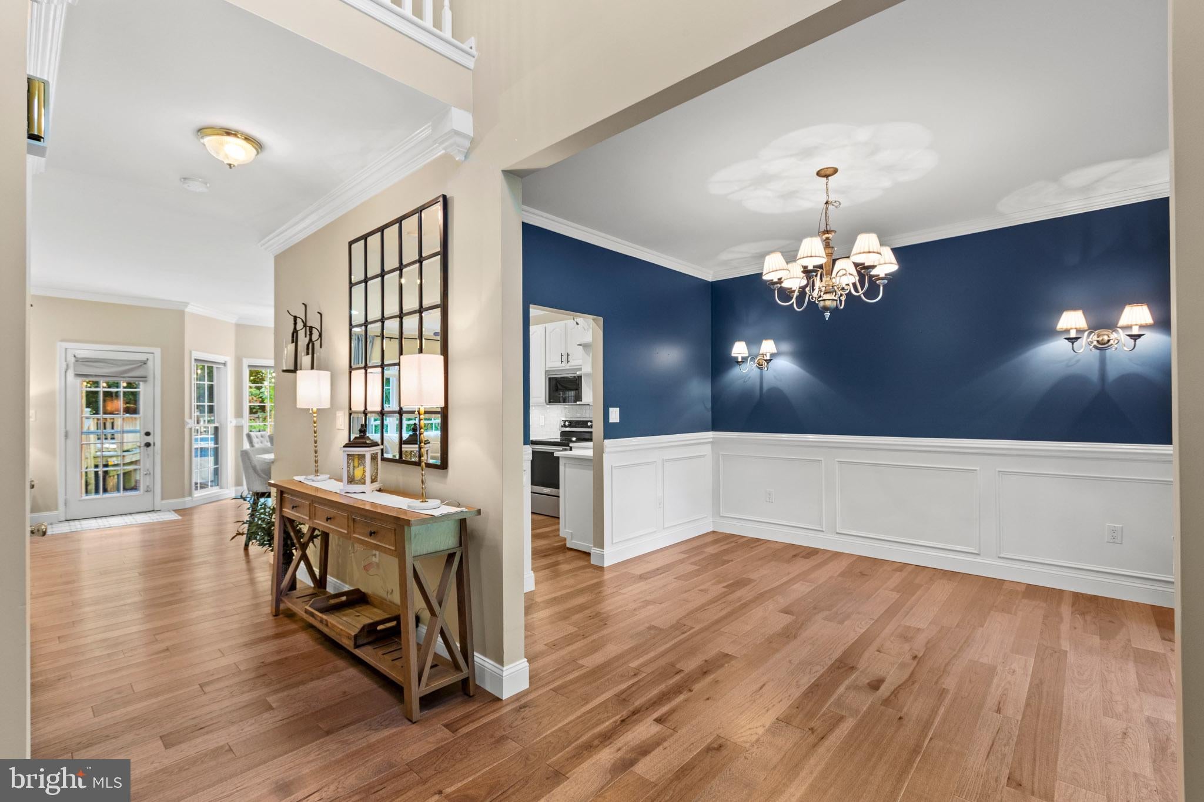
Enter an interest rate to see your estimated monthly payment.Welcome home to this beautifully maintained 5-bedroom, 4-full-bath Colonial situated on 1.51 acres in sought-after Mechanicsville! Offering over 3,600 finished square feet, numerous updates throughout, and a private backyard retreat, this home has plenty to offer both inside and out! The inviting covered front porch welcomes you into a home featuring beautiful new hickory oak hardwood flooring throughout the main level, hardwood floors upstairs, crown molding, and recessed lighting. The main level offers an open layout with a comfortable living room featuring a fireplace, an updated kitchen, a separate formal dining room, a dedicated office, and a conveniently located main-level bedroom. Updated approximately five years ago, the kitchen features white cabinetry, granite countertops, tile backsplash, stainless steel appliances, a center island with seating, and a breakfast area. Upstairs, you'll find four bedrooms, including the master suite with a walk-in closet and a recently renovated master bathroom. The beautifully updated master bath features a freestanding soaking tub, separate tiled shower, dual vanities, and shiplap walls that add a modern farmhouse touch. All bathrooms throughout the home have been updated with tiled showers, and the second-floor laundry room provides added convenience. The fully finished walkout basement adds incredible flexibility to this home! Featuring a full second kitchen, a large open living and recreation area, an additional finished room, a full bathroom, and a second laundry room, this level offers an excellent setup for an in-law suite, extended family, or guests. With its own exterior access, the basement provides additional living options while still being connected to the main home. Step outside and enjoy your own private backyard oasis! Surrounded by mature trees and beautiful landscaping, the 1.51-acre property provides a peaceful setting with plenty of room to relax and entertain. Spend summer days enjoying the above-ground pool and surrounding deck, host gatherings on the rear concrete patio, or simply enjoy the privacy of your backyard. Additional exterior features include an attached two-car garage, a freshly sealed asphalt driveway, and a welcoming covered front porch. With over 3,600 finished square feet, updated kitchens and bathrooms, multiple living areas, and a beautiful outdoor setting, this home offers the perfect combination of comfort, functionality, and privacy. Don't miss your opportunity to make this Mechanicsville property your new home. Schedule your showing today!
| 3 days ago | Listing updated with changes from the MLS® | |
| 3 days ago | Status changed to Active | |
| 2 months ago | Listing first seen on site |

The real estate listing information is provided by Bright MLS is for the consumer's personal, non-commercial use and may not be used for any purpose other than to identify prospective properties consumer may be interested in purchasing. Any information relating to real estate for sale or lease referenced on this web site comes from the Internet Data Exchange (IDX) program of the Bright MLS. This web site references real estate listing(s) held by a brokerage firm other than the broker and/or agent who owns this web site. The accuracy of all information is deemed reliable but not guaranteed and should be personally verified through personal inspection by and/or with the appropriate professionals. Properties in listings may have been sold or may no longer be available. The data contained herein is copyrighted by Bright MLS and is protected by all applicable copyright laws. Any unauthorized collection or dissemination of this information is in violation of copyright laws and is strictly prohibited. Copyright © 2020 Bright MLS. All rights reserved.
Did you know? You can invite friends and family to your search. They can join your search, rate and discuss listings with you.