

23436 CANNA COURTCALIFORNIA, MD20619
Mortgage Calculator
Monthly Payment (Est.)
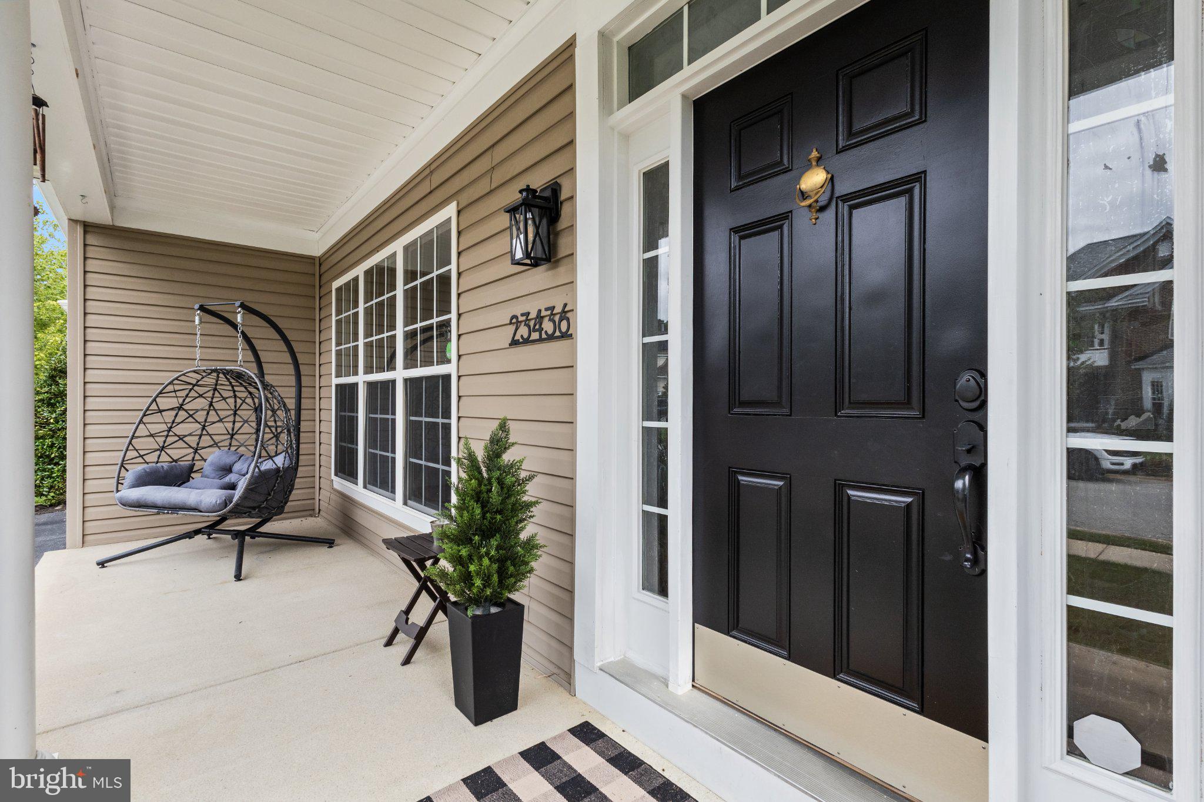
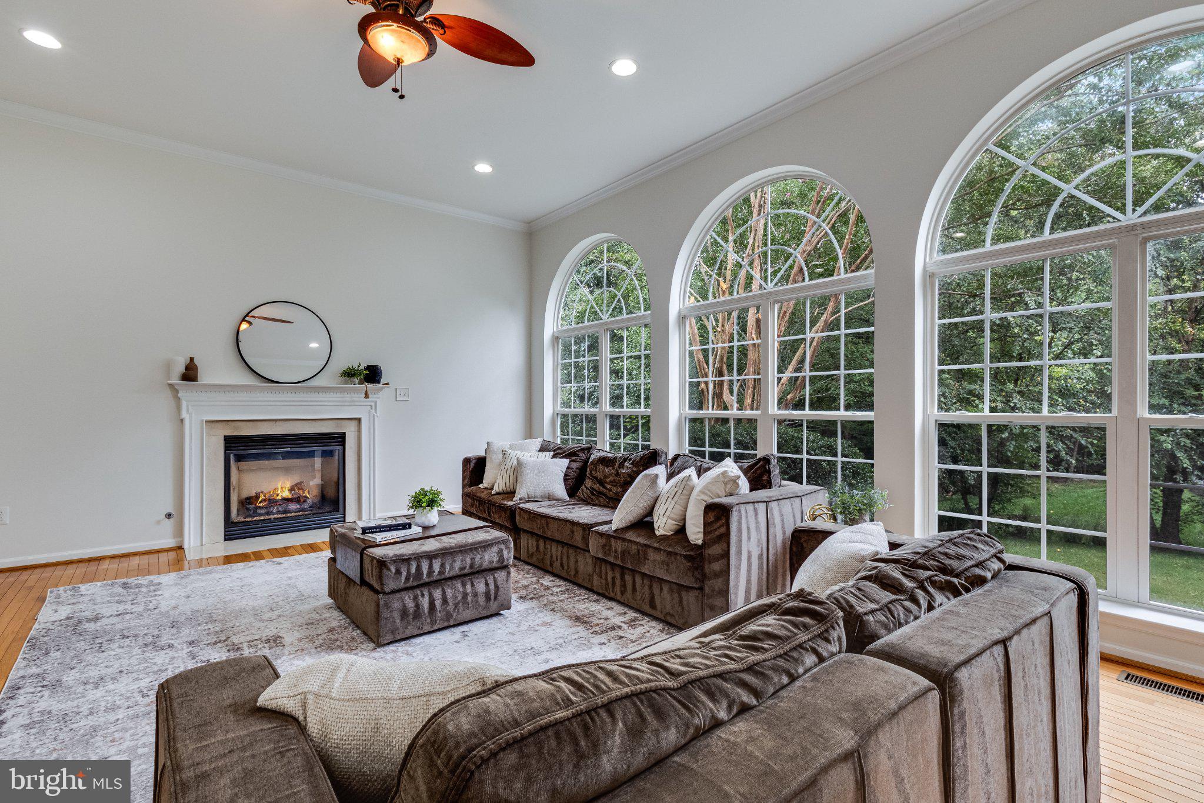
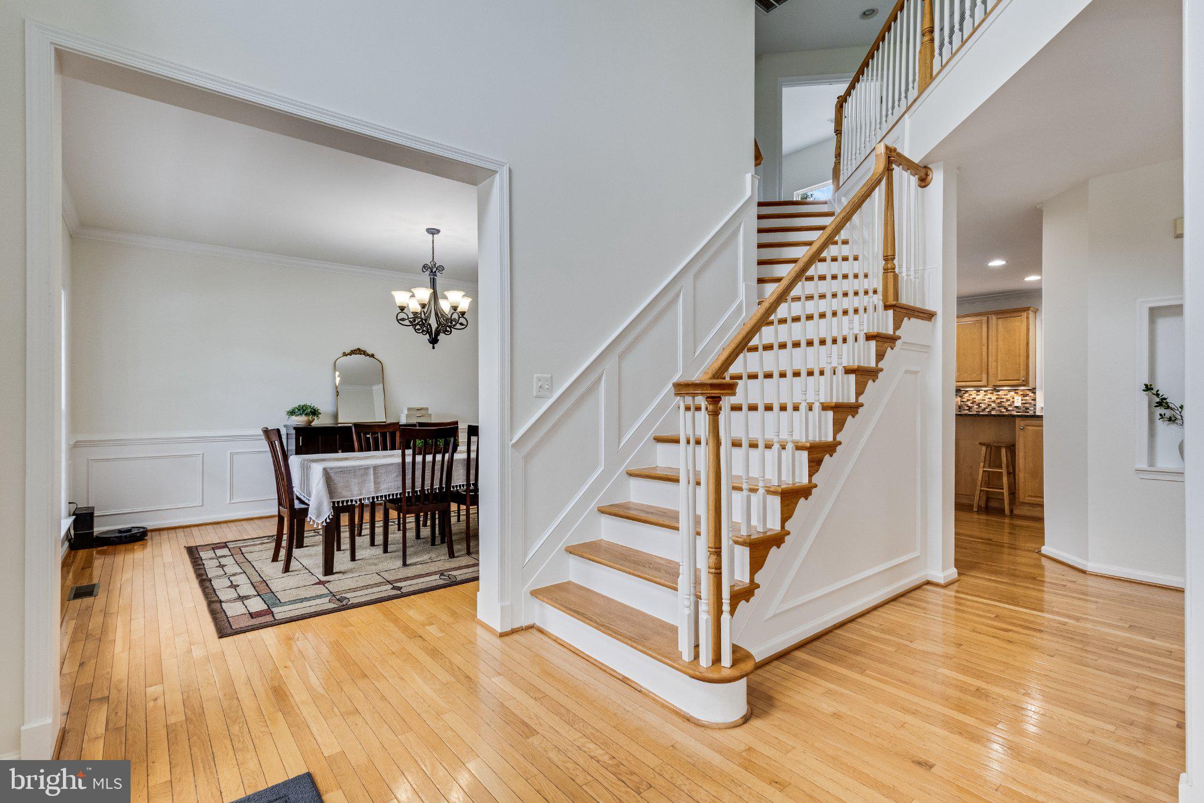
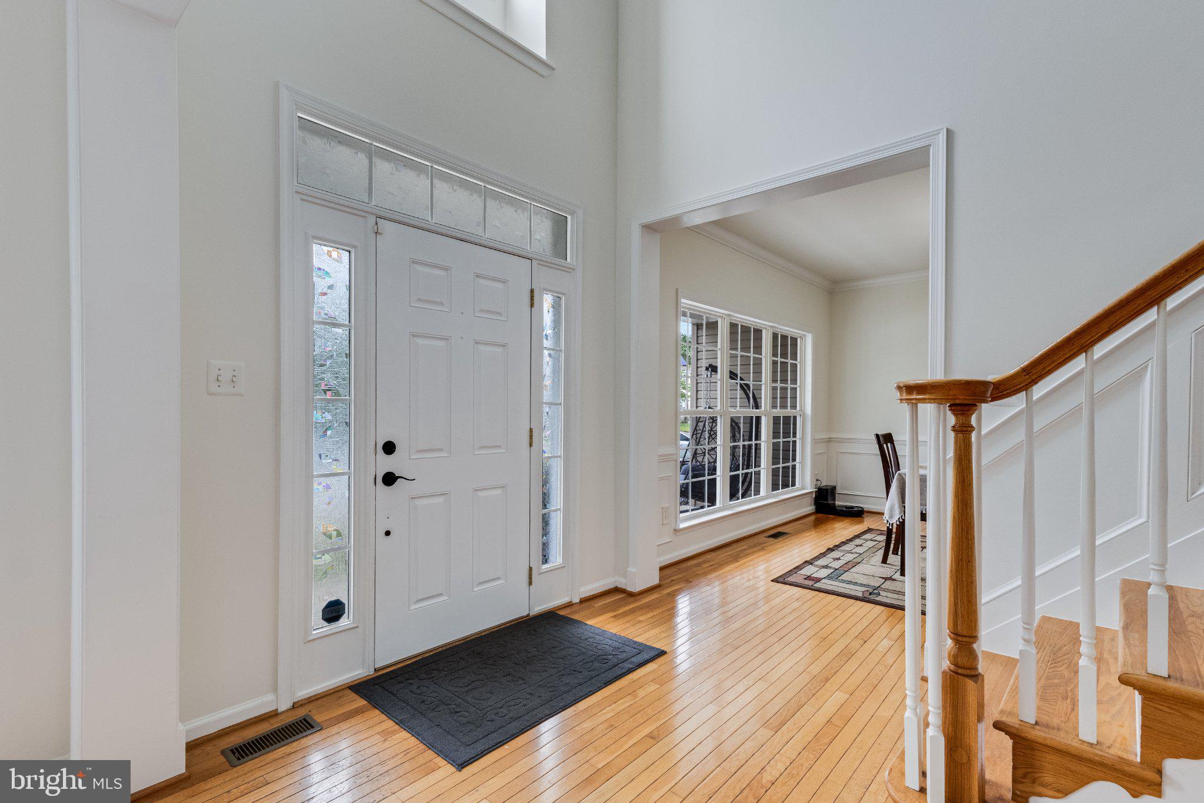
Enter an interest rate to see your estimated monthly payment.Assumable VA loan. 3.625% interest rate with balance of $325,000. Welcome to this 4-bedroom, 4.5-bath colonial with over 5,300 finished square feet in the sought-after Dahlia Park of Wildewood community in California, MD, just minutes from Naval Air Station Patuxent River, ideal for military relocation and PCS moves. A grand two-story foyer with soaring ceilings sets the tone. Wood flooring runs across the main level, and every other floor has just been replaced. The living room is the heart of the home, with a classic fireplace, an elegant white mantle, and a wall of three arched picture windows with transom detailing overlooking the hardscaped backyard. Fresh paint throughout gives the home a crisp, move-in-ready feel. The main level also offers an office area at the entryway, a flex room that works as a second office or playroom, and a half bath. Upstairs, the primary suite includes a sitting room, a large walk-in closet, and a spa-like bath with his and hers sinks, a soaking tub, and a separate tile shower. The laundry room is just outside the primary bedroom. The second bedroom has its own private bath, and the third and fourth bedrooms share a Jack-and-Jill bathroom. The finished lower level is made for entertaining, with a spacious rec room, a wet bar, a second fireplace, a full bathroom, a dedicated movie room, and two storage rooms. Outside, you'll find a two-car garage, a lawn irrigation system, and a shed, along with community amenities including a pool, tennis courts, and a community center. Recent updates include two new Trane HVAC systems with upgraded ductwork and a new roof in 2020, plus a brand-new water heater, a new gas range and oven, a new sump pump, and a wired security system with motion detectors.
| 5 days ago | Listing updated with changes from the MLS® | |
| 6 days ago | Status changed to Active | |
| 4 weeks ago | Listing first seen on site |

The real estate listing information is provided by Bright MLS is for the consumer's personal, non-commercial use and may not be used for any purpose other than to identify prospective properties consumer may be interested in purchasing. Any information relating to real estate for sale or lease referenced on this web site comes from the Internet Data Exchange (IDX) program of the Bright MLS. This web site references real estate listing(s) held by a brokerage firm other than the broker and/or agent who owns this web site. The accuracy of all information is deemed reliable but not guaranteed and should be personally verified through personal inspection by and/or with the appropriate professionals. Properties in listings may have been sold or may no longer be available. The data contained herein is copyrighted by Bright MLS and is protected by all applicable copyright laws. Any unauthorized collection or dissemination of this information is in violation of copyright laws and is strictly prohibited. Copyright © 2020 Bright MLS. All rights reserved.
Did you know? You can invite friends and family to your search. They can join your search, rate and discuss listings with you.