

45846 KINGFISHERLEXINGTON PARK, MD20653
Mortgage Calculator
Monthly Payment (Est.)
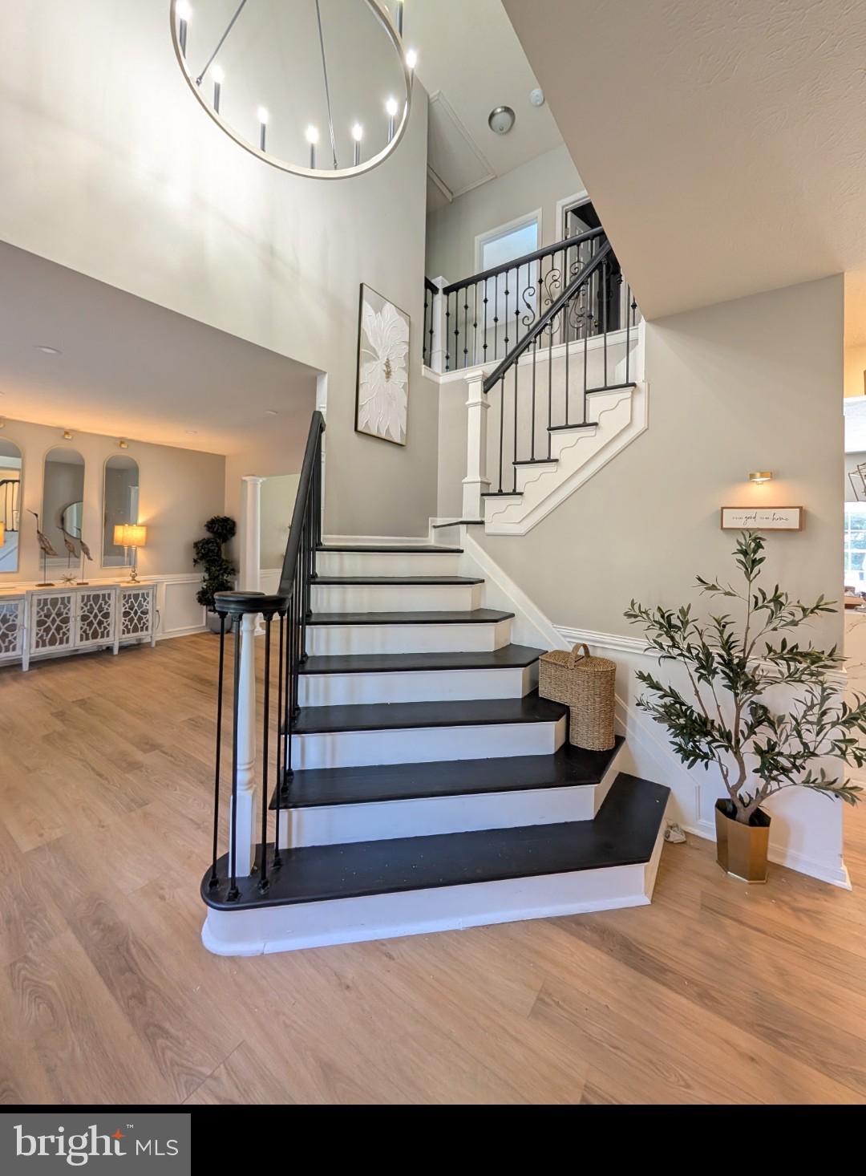
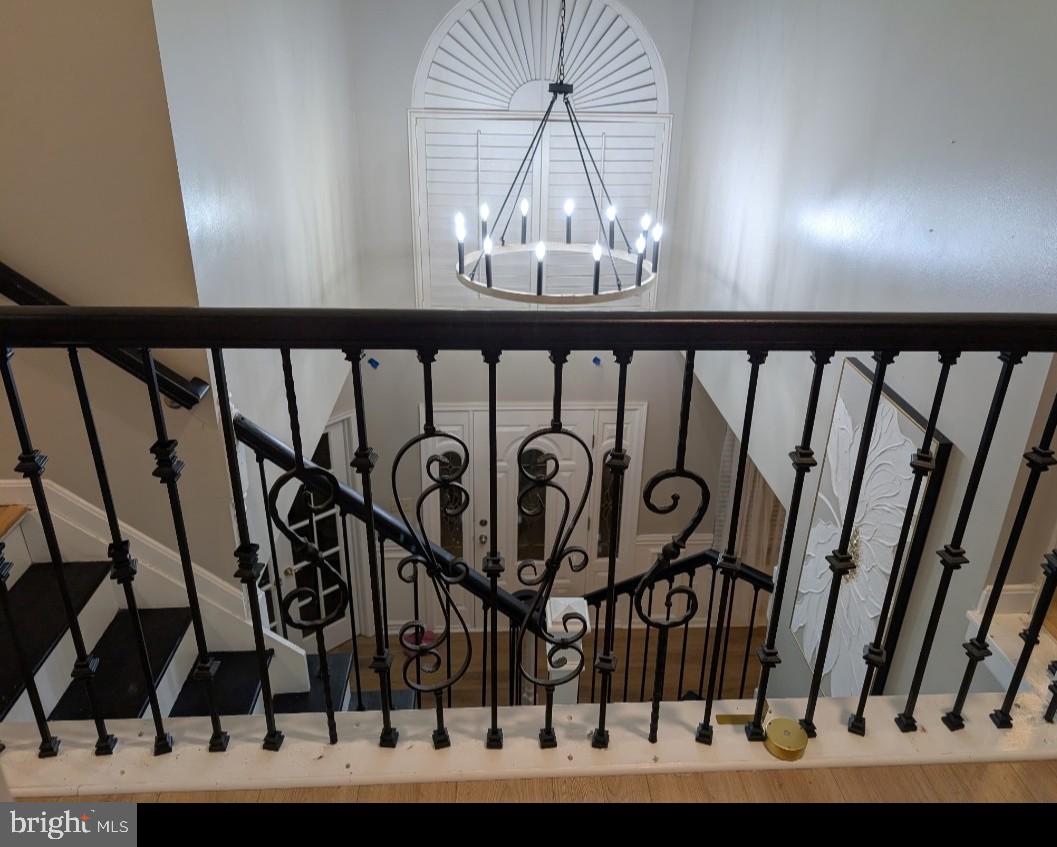
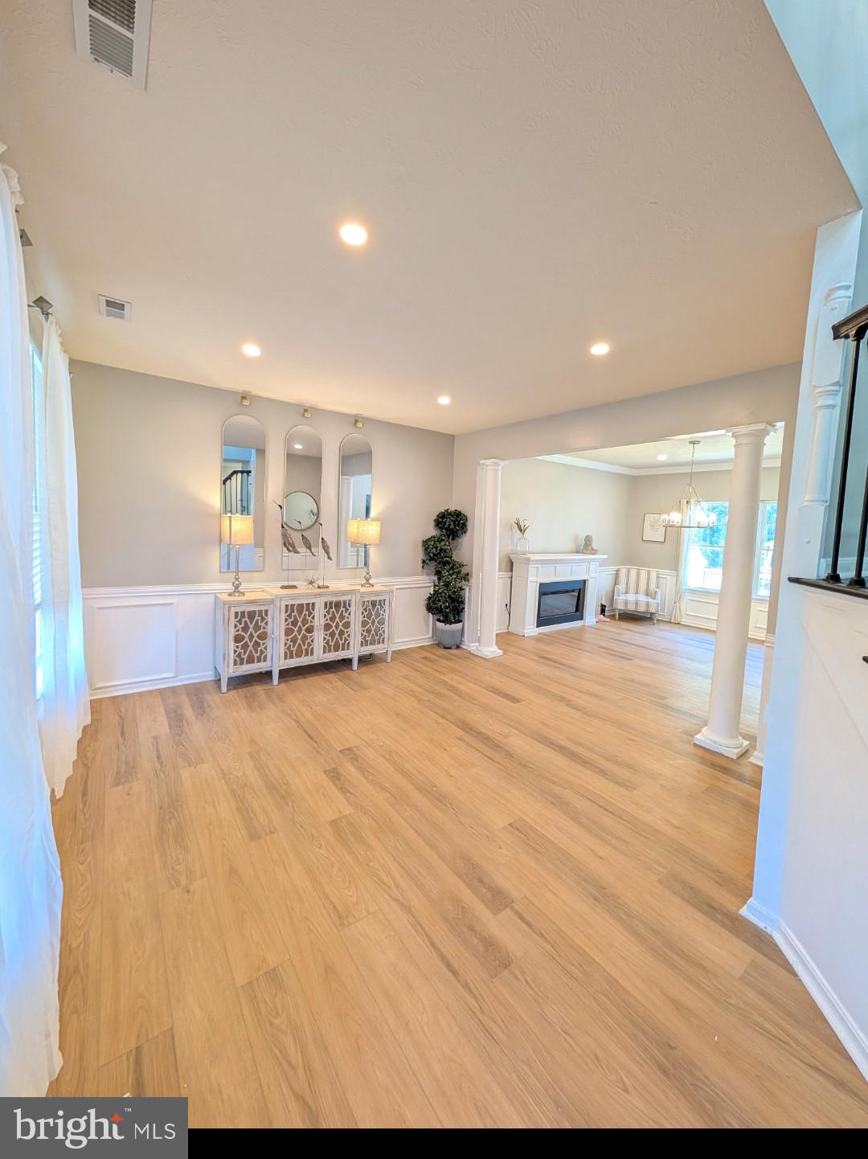
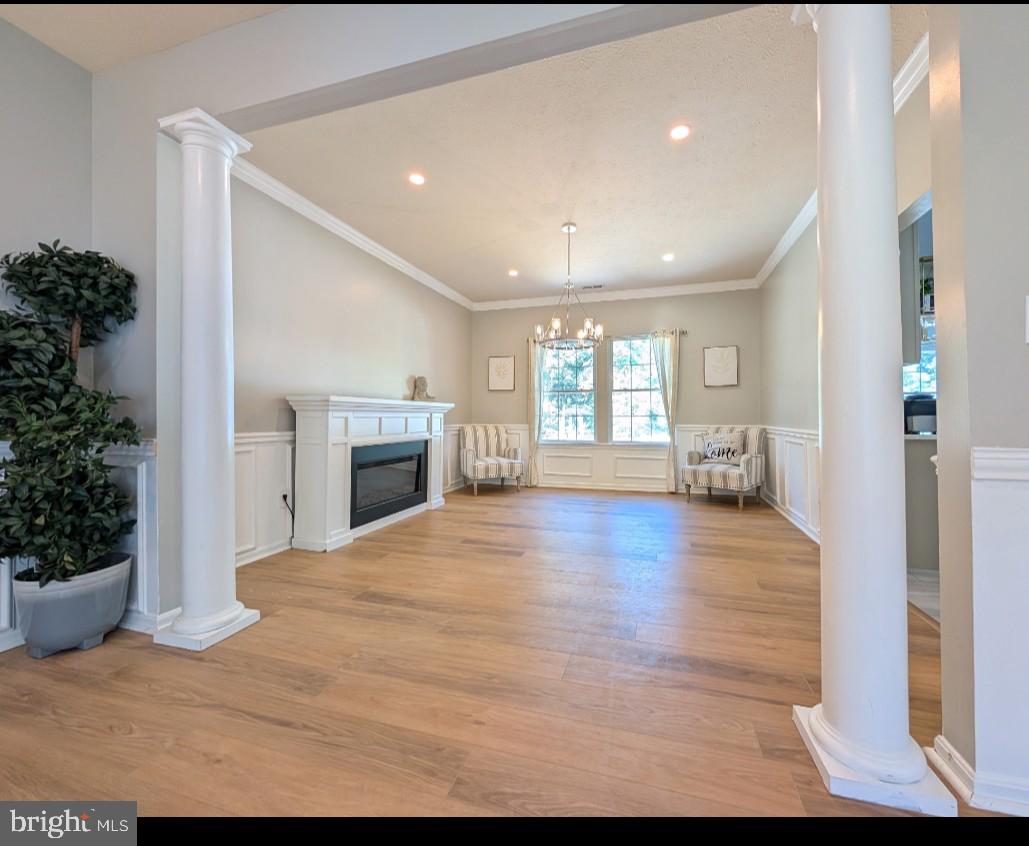
Enter an interest rate to see your estimated monthly payment.Welcome to nearly 5,000 sq. ft. of finished living space offering an exceptional blend of comfort, versatility, and entertainment. This spacious home features 6 bedrooms, 3.5 bathrooms, a dedicated office with French doors, and an impressive 600 sq. ft. primary suite with cathedral ceilings, a walk-in closet, and a large en-suite bathroom featuring dual sinks and a luxurious sunken Jacuzzi tub. Tall ceilings throughout and an oversized sunroom on the main level flood the home with an impressive amount of natural light, creating a bright and inviting atmosphere.The beautifully appointed gourmet kitchen features top-of-the-line appliances, a gas range, Smart Hub refrigerator, dual-zone built-in wine cooler, waterfall faucet, and quartz countertops. With two full kitchens and two separate laundry rooms, including one conveniently located just off the primary suite, this home offers an uncommon level of functionality.The main living area is anchored by a gas fireplace with designer built-ins, creating a beautiful and inviting gathering space.The finished basement includes a complete 2-bedroom, 1-bath in-law suite with its own private entrance, while the dedicated theater room is ready for entertaining from day one. A candy machine, vending machine, and popcorn machine can be included with the property, making movie nights and entertaining guests effortless from the moment you move in.A dedicated gym can convey with a built-in two-person infrared sauna provides a private space to work out and unwind. Outside, enjoy three separate decks, a large, flat, fully fenced backyard, swimming pool, expansive pool deck, gazebo, and outdoor gas fireplace. The established garden produces blackberries, strawberries, grapes, and fresh herbs year after year, creating a wonderful outdoor space for entertaining, recreation, gardening, and relaxing. Parking is plentiful, with a second lot ideal for a boat, RV, trailer, or additional vehicles. The property also includes a 2-car garage plus an approximately 400 sq. ft. finished detached garage, currently used as a homeschool space but offering endless possibilities as a home office, studio, workshop, gym, game room, or man cave. Be sure to have your agent review the impressive list of inclusions—there is far more to this property than can be captured in a standard listing description. With its exceptional size, flexible living spaces, private in-law accommodations, multiple kitchens and laundry rooms, theater, pool, three decks, established garden, abundant parking, and extensive amenities, this is truly a home designed for living, entertaining, and making memories. Home is smoke and pet free with a 2 year old roof
| 2 weeks ago | Price changed to $569,000 | |
| 2 weeks ago | Listing updated with changes from the MLS® | |
| 4 weeks ago | Status changed to Active | |
| a month ago | Listing first seen on site |

The real estate listing information is provided by Bright MLS is for the consumer's personal, non-commercial use and may not be used for any purpose other than to identify prospective properties consumer may be interested in purchasing. Any information relating to real estate for sale or lease referenced on this web site comes from the Internet Data Exchange (IDX) program of the Bright MLS. This web site references real estate listing(s) held by a brokerage firm other than the broker and/or agent who owns this web site. The accuracy of all information is deemed reliable but not guaranteed and should be personally verified through personal inspection by and/or with the appropriate professionals. Properties in listings may have been sold or may no longer be available. The data contained herein is copyrighted by Bright MLS and is protected by all applicable copyright laws. Any unauthorized collection or dissemination of this information is in violation of copyright laws and is strictly prohibited. Copyright © 2020 Bright MLS. All rights reserved.