

44737 GREEN ACRE LANECALIFORNIA, MD20619
Mortgage Calculator
Monthly Payment (Est.)
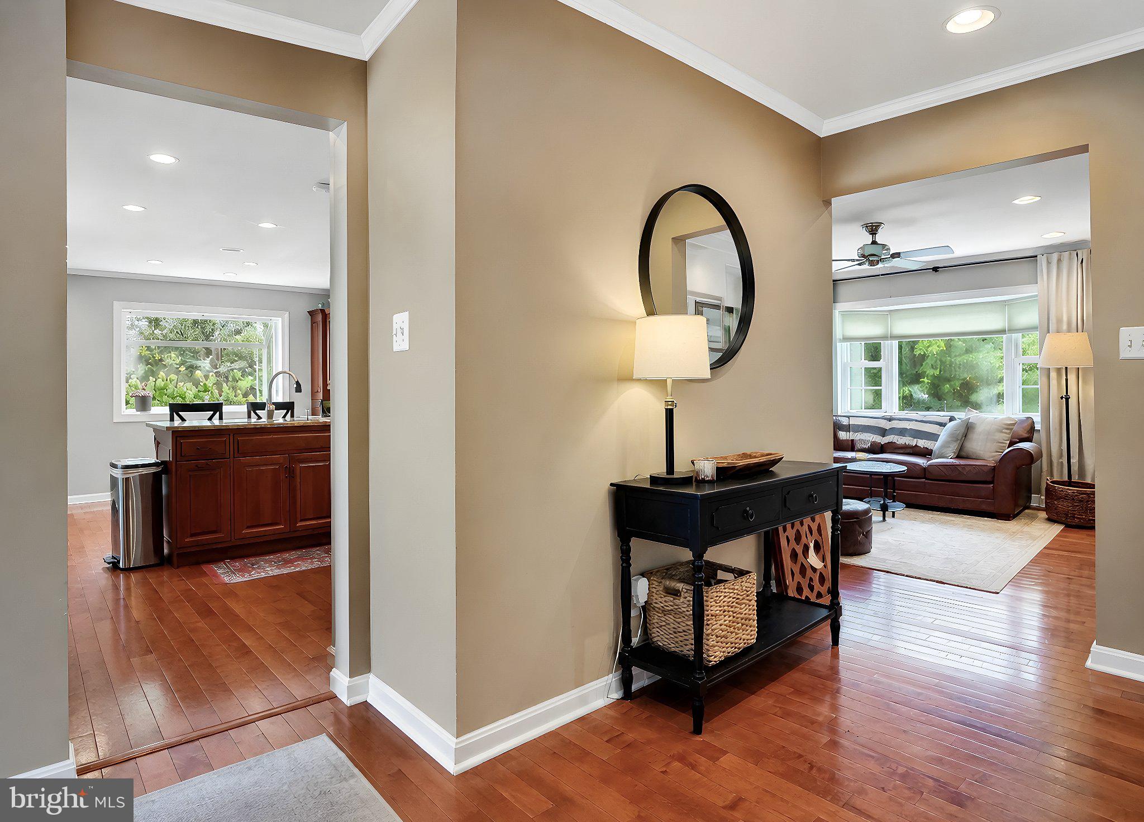
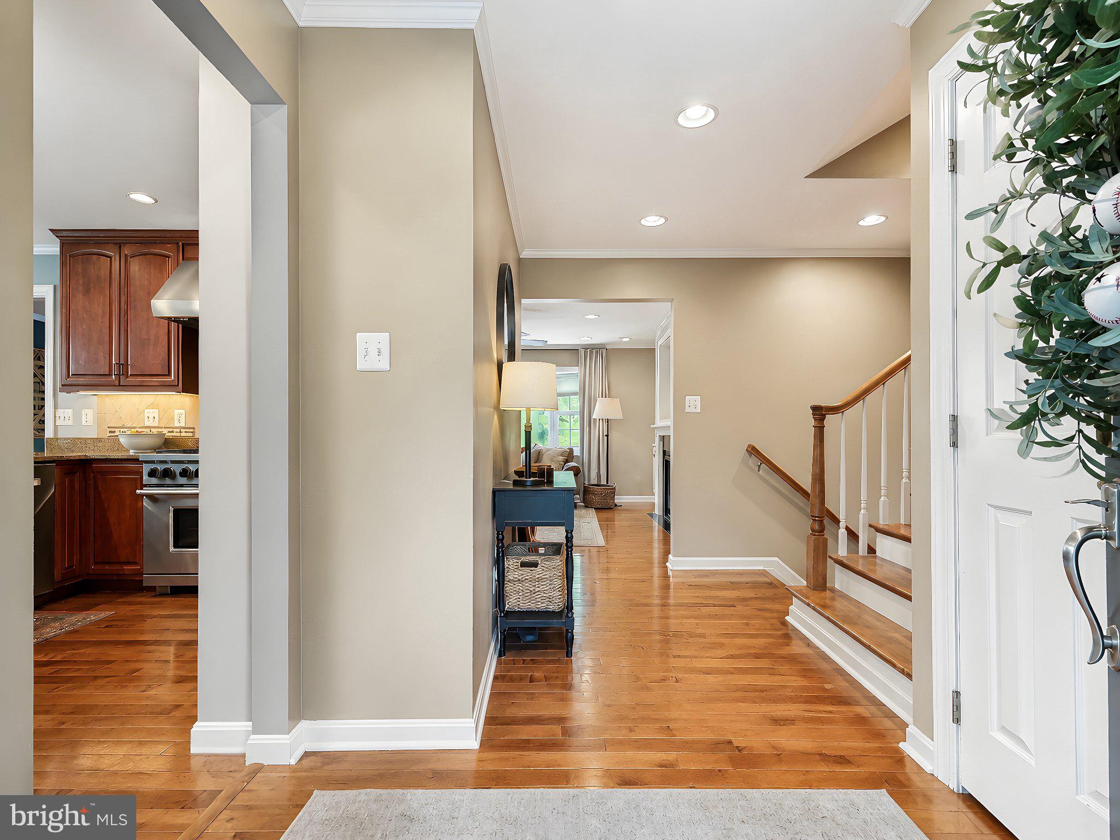
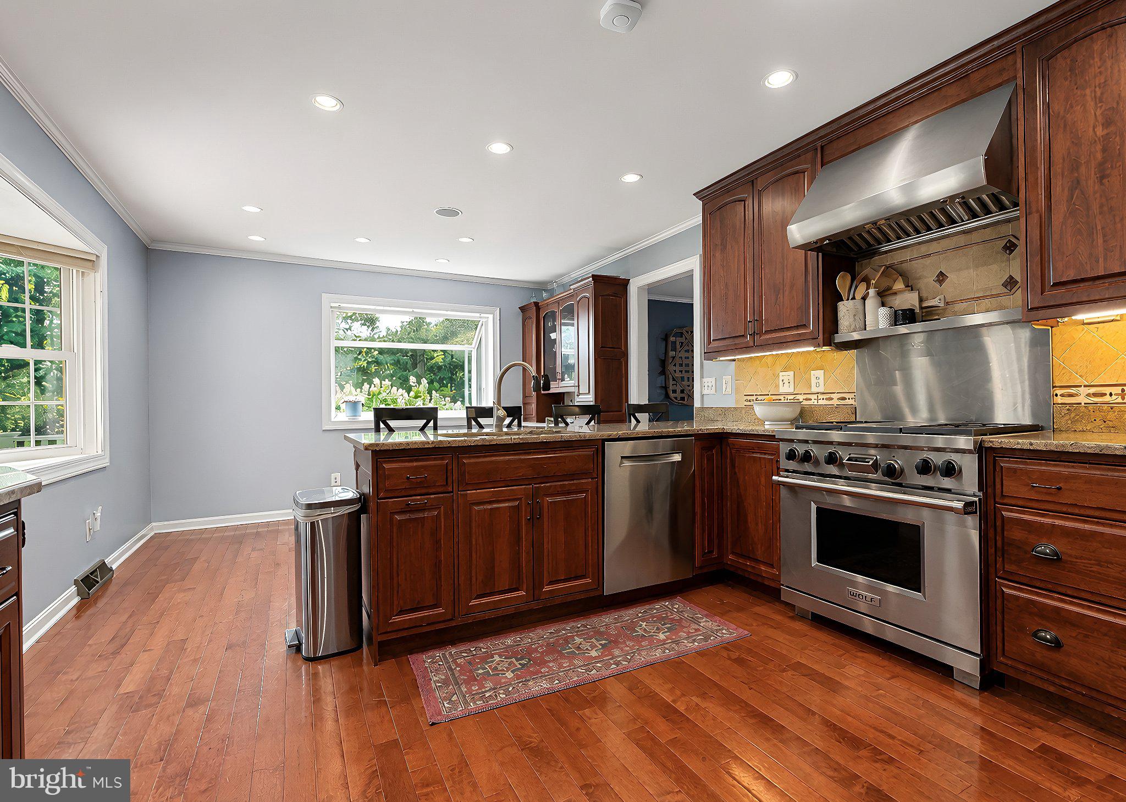
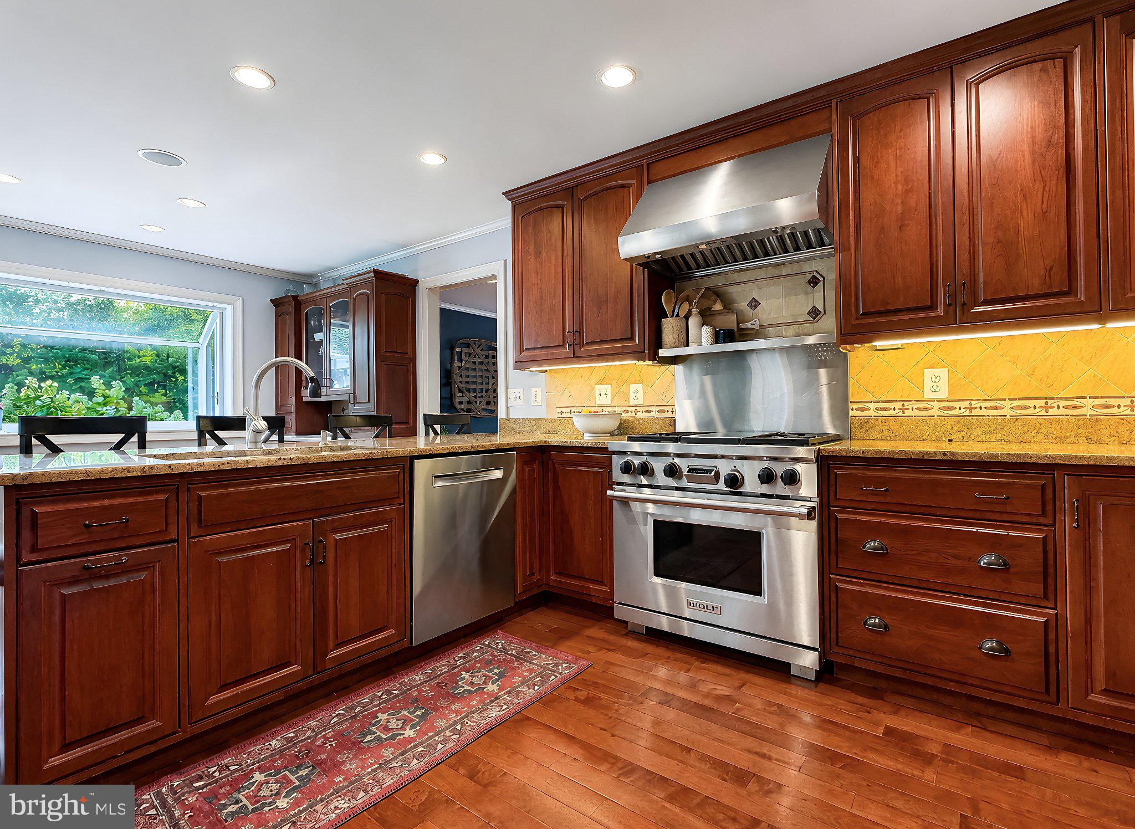
$2,509Tucked in the trees on Green Acre Ln, this gorgeous Wildewood home offers just that... more than 1-acre of private yard and wooded surroundings! With more than 3,100 sq ft of finished living space, you can comfortably stretch out in this 4-bedroom, 3-bath, Split Level on a quiet, no-thruway lane. Attractive landscaping leads to a front porch just made for rocking chairs and friendly waves to neighbors. Beautiful hardwood flooring greets you in the foyer, and is found throughout the main and upper levels. Fine wood cabinetry graces the updated kitchen with Granite counters, display cabinets & coffee bar, breakfast nook, pantry cabinet, tile backsplash, and window herb garden. A formal dining room is off the kitchen and opens to the spacious living room. Natural light from the Bay window illuminates the built-in bookshelves and hearth w/propane fireplace. You'll find recessed lighting updates throughout the home. Upstairs, a large Primary suite includes a walk-in closet with organizing system, and attached bath with heated floors, jetted tub, and tile shower. Two more bedrooms, both with ceiling fans and closet organizers are on the upper level, and the shared hall bath has heated floors, too! The lower level opens to a big family room with wood-burning fireplace, surround sound, and doors to an expansive back deck. Enjoy entertaining or relaxing on the easy-care composite deck, overlooking the woods and yard. A fourth bedroom is perfect for guests or teens, but also makes a great home office or fitness/hobby room. The hall bath has a tile shower & attractive wood cabinets. No slippers necessary, as the lower level has tiled, and you-guessed-it, heated flooring! The LL includes a laundry room w/ extra cabinet storage, and the connecting door to a rear-load, 2-car garage featuring workbench space, and an additional storage room. Solar panels save on electric each month! Walk down to the scenic pond and walking trail from the back yard woods or cul-de-sac path. Two ponds w/ trails, tennis courts, playground and clubhouse are included with this Phase 1 home. The Wildewood community pool and main recreation complex are available for a separate membership fee. This location is convenient to shopping, restaurants, PAX, and main commuter routes. Don't miss your opportunity at a great home on a Green Acre, request your showing today!
| 2 days ago | Status changed to Active Under Contract | |
| 2 days ago | Listing updated with changes from the MLS® | |
| a week ago | Listing first seen on site |

The real estate listing information is provided by Bright MLS is for the consumer's personal, non-commercial use and may not be used for any purpose other than to identify prospective properties consumer may be interested in purchasing. Any information relating to real estate for sale or lease referenced on this web site comes from the Internet Data Exchange (IDX) program of the Bright MLS. This web site references real estate listing(s) held by a brokerage firm other than the broker and/or agent who owns this web site. The accuracy of all information is deemed reliable but not guaranteed and should be personally verified through personal inspection by and/or with the appropriate professionals. Properties in listings may have been sold or may no longer be available. The data contained herein is copyrighted by Bright MLS and is protected by all applicable copyright laws. Any unauthorized collection or dissemination of this information is in violation of copyright laws and is strictly prohibited. Copyright © 2020 Bright MLS. All rights reserved.