

28994 AUTUMNWOOD DRIVEMECHANICSVILLE, MD20659
Mortgage Calculator
Monthly Payment (Est.)
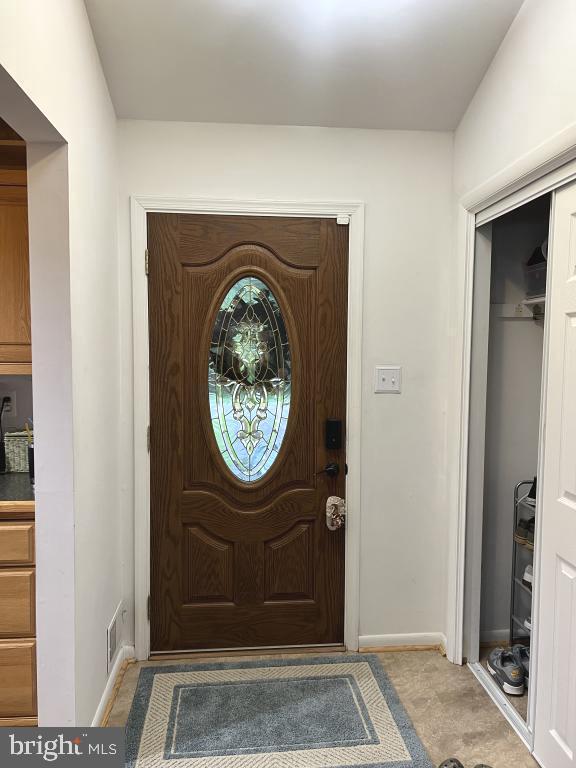
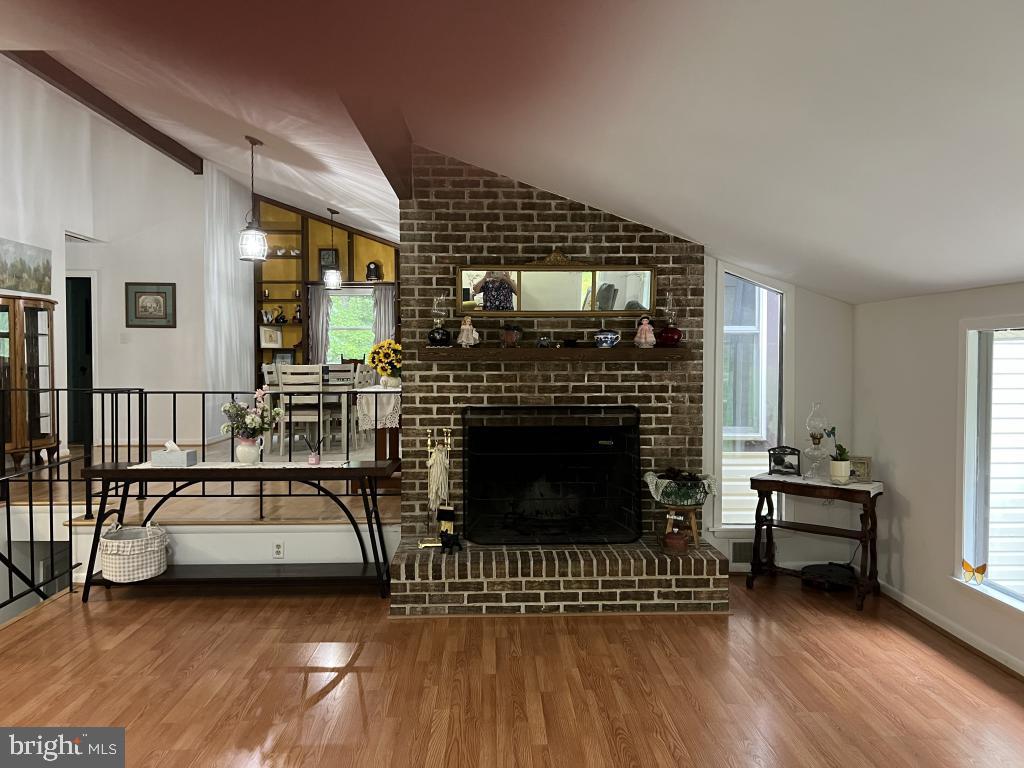
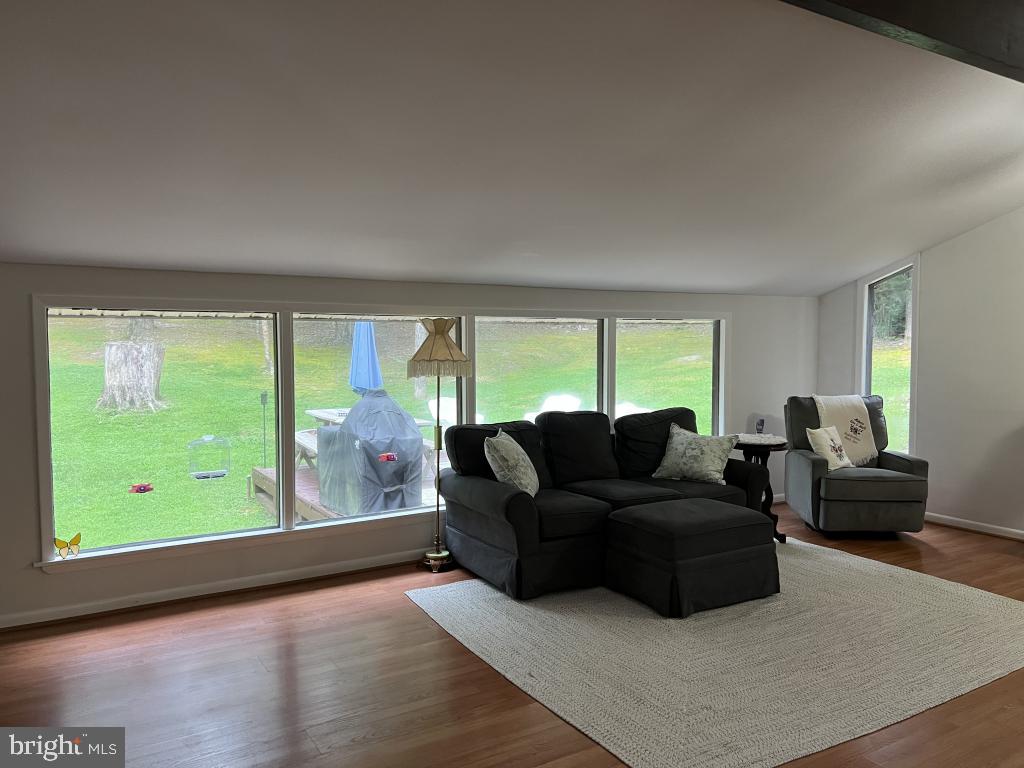
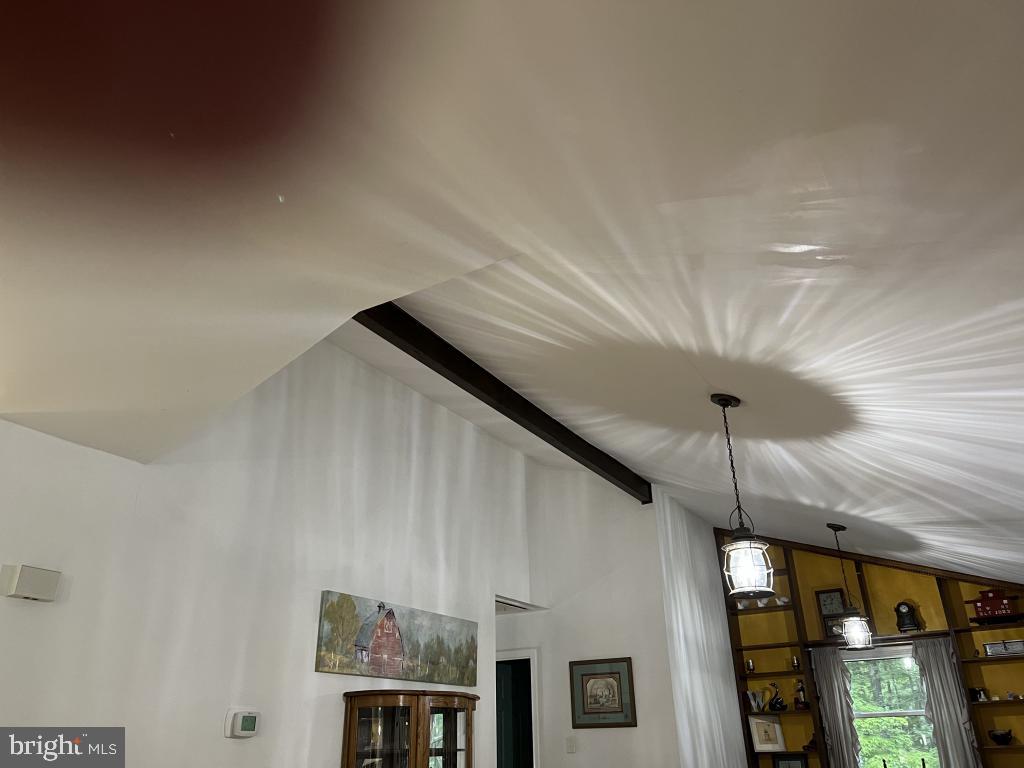
$2,053Nestled in the serene community of Big Oak, this exquisite split-level contemporary home offers a perfect blend of comfort and luxury. With three spacious bedrooms and two full bathrooms, this residence is designed to cater to your every need, providing an inviting atmosphere that feels like home from the moment you step inside. As you enter, you are greeted by an open floor plan that seamlessly connects the living, dining, and kitchen areas, creating an ideal space for both relaxation and entertaining. Natural light floods the interior, enhancing the warm ambiance. The living room features a charming brick fireplace, perfect for cozy evenings spent with loved ones, while ceiling fans throughout ensure a refreshing breeze on warmer days. Situated on a sprawling one-acre lot, providing ample outdoor space for gardening, relaxation, or simply enjoying the tranquility of nature. Safety and security are paramount, with a comprehensive security system and smoke detectors in place, allowing you to feel at ease in your new sanctuary. The integral garage and asphalt driveway provide convenient parking options, ensuring that your home remains a private retreat. This property is not just a house; it's a lifestyle. Experience the perfect blend of luxury and comfort in a community that values peace and tranquility. Embrace the opportunity to make this stunning residence your own, where every detail has been thoughtfully curated for your enjoyment. Washer and Dryer that convey are only months old The hung TV's in bedroom 2 and 3 (upper level) convey Ring security system conveys You have to see this contemporary modern flowing floor plan Potential 4th bedroom in lower level. No closet.
| 3 days ago | Status changed to Pending | |
| 3 days ago | Listing updated with changes from the MLS® | |
| 4 weeks ago | Listing first seen on site |

The real estate listing information is provided by Bright MLS is for the consumer's personal, non-commercial use and may not be used for any purpose other than to identify prospective properties consumer may be interested in purchasing. Any information relating to real estate for sale or lease referenced on this web site comes from the Internet Data Exchange (IDX) program of the Bright MLS. This web site references real estate listing(s) held by a brokerage firm other than the broker and/or agent who owns this web site. The accuracy of all information is deemed reliable but not guaranteed and should be personally verified through personal inspection by and/or with the appropriate professionals. Properties in listings may have been sold or may no longer be available. The data contained herein is copyrighted by Bright MLS and is protected by all applicable copyright laws. Any unauthorized collection or dissemination of this information is in violation of copyright laws and is strictly prohibited. Copyright © 2020 Bright MLS. All rights reserved.
Did you know? You can invite friends and family to your search. They can join your search, rate and discuss listings with you.