

41888 JENKINS COURTLEONARDTOWN, MD20650
Mortgage Calculator
Monthly Payment (Est.)
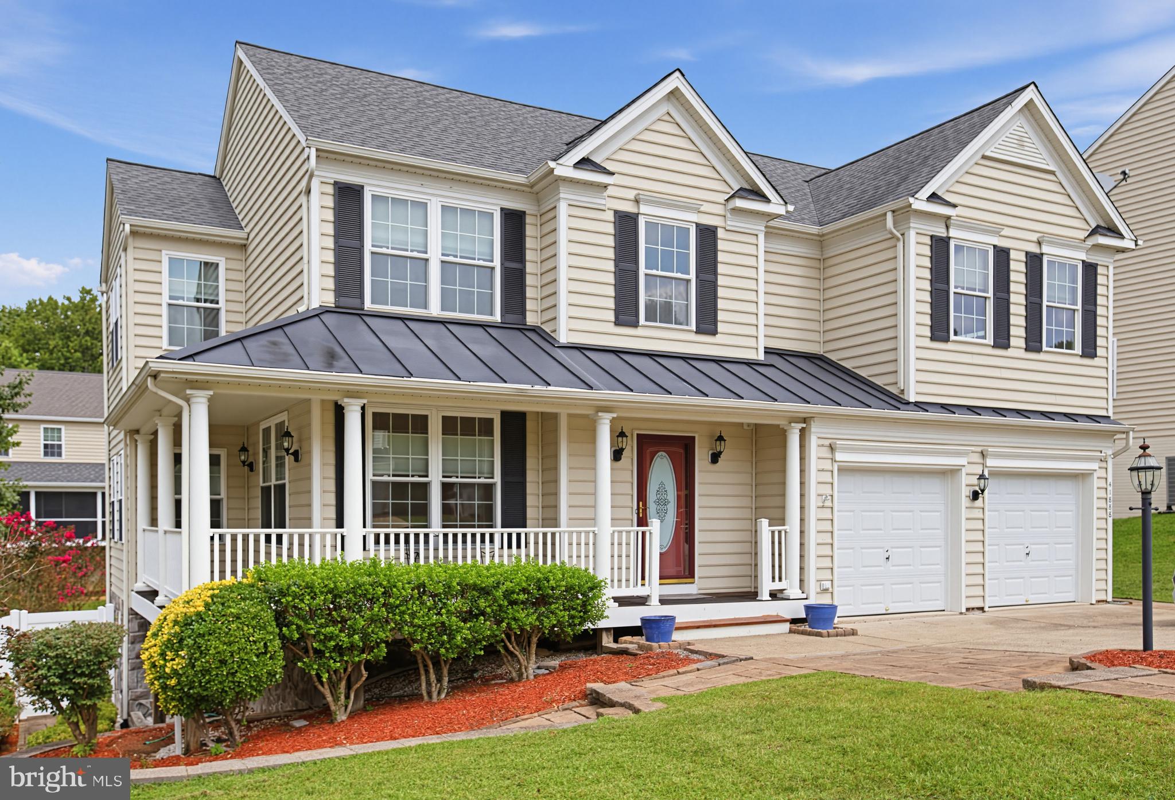
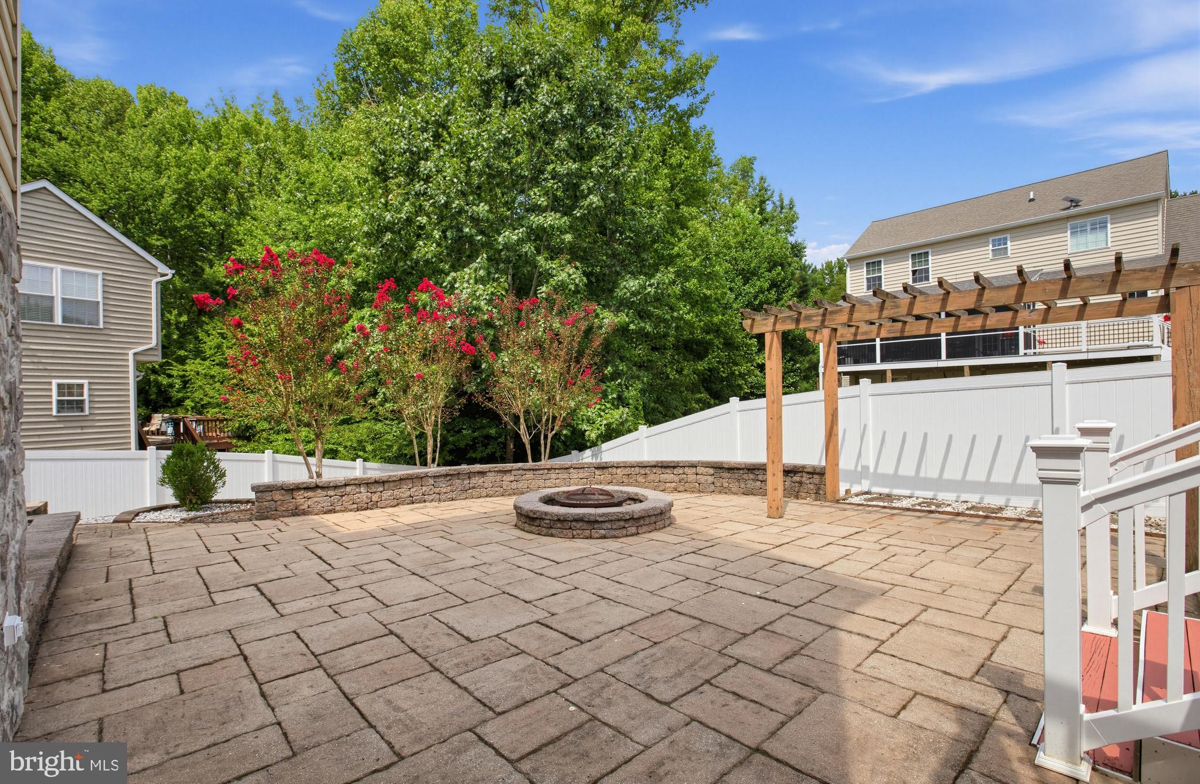
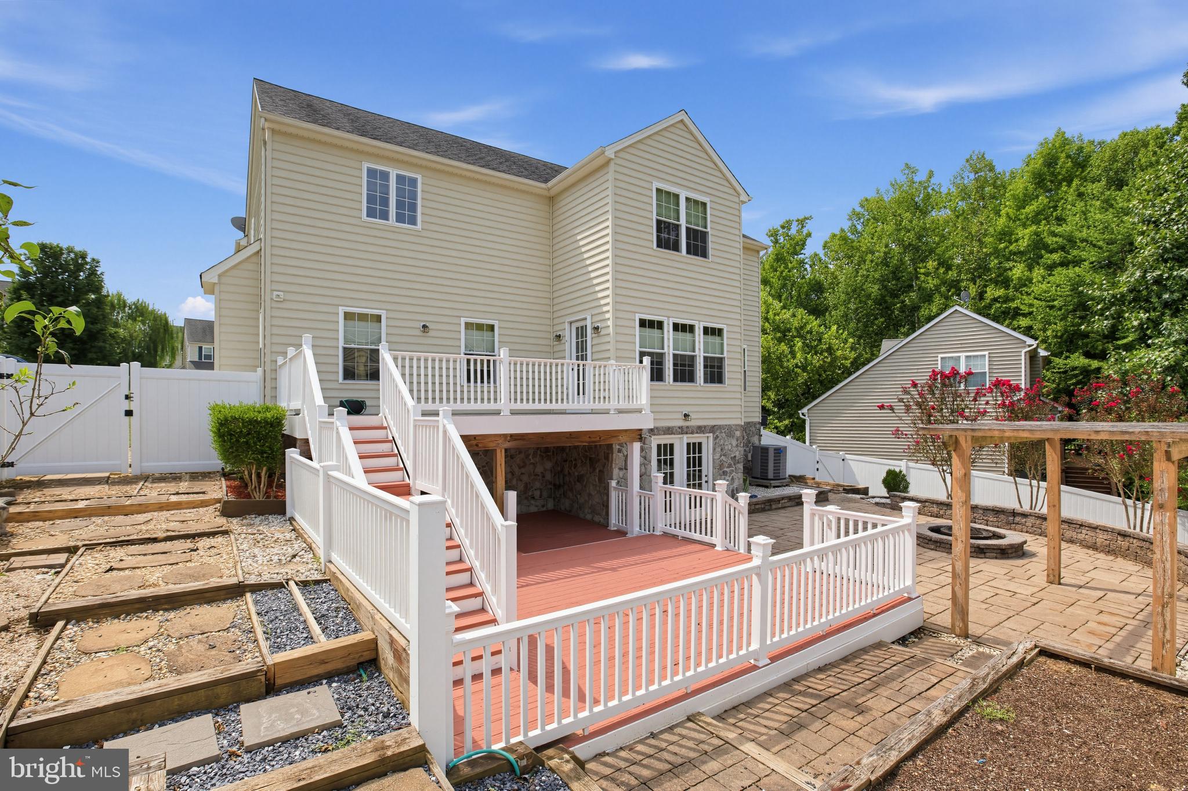
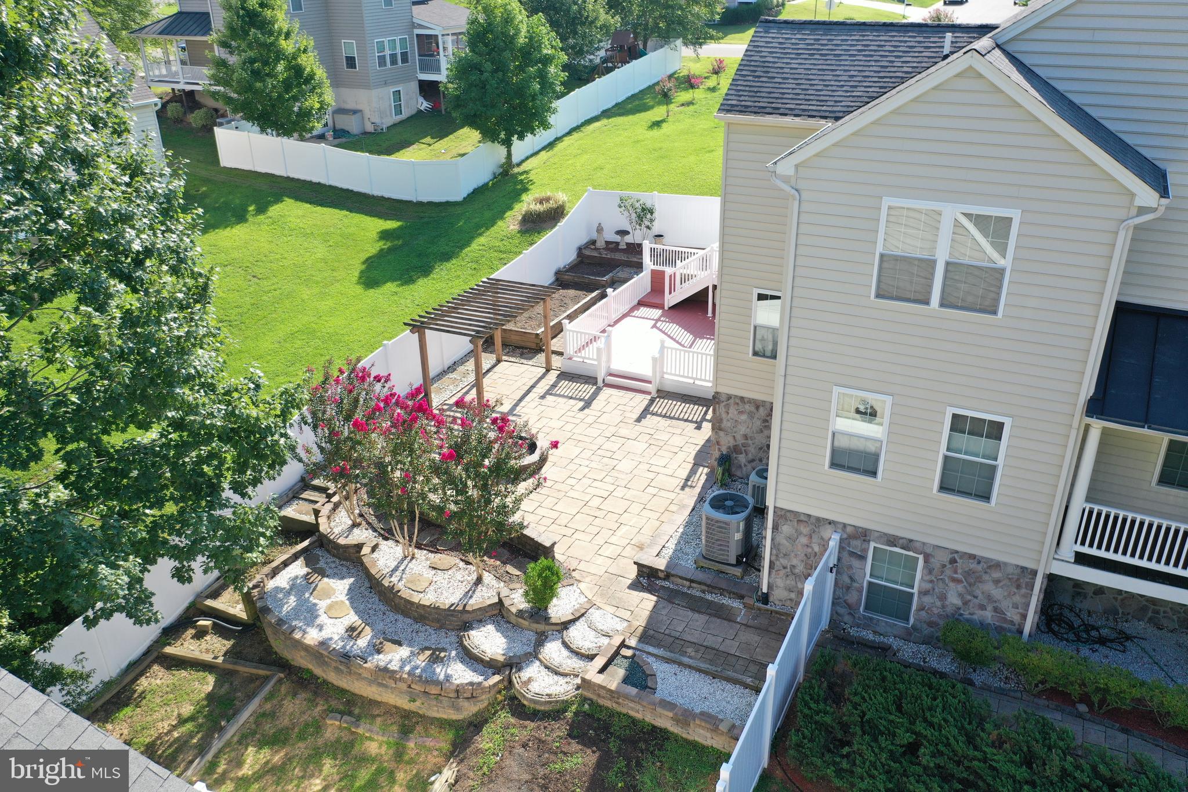
Enter an interest rate to see your estimated monthly payment.Interior Photos Coming Soon! Expected on market date is Sept 1, 2026 Welcome to 41888 Jenkins Court in the highly desirable Academy Hills community of Leonardtown! Perfectly situated within walking distance of the Leonardtown Wharf and historic Leonardtown Square, this exceptional home places you just moments from charming shops, local dining, breweries, community events, and all that downtown Leonardtown has to offer. Built by P.F. Summers, this beautifully maintained residence offers an inviting blend of elegance, comfort, and functionality. From the moment you arrive, the professionally designed landscaping and welcoming wraparound front porch create an impressive first impression, while the peaceful cul-de-sac setting adds to the home's appeal. Inside, the main level features a traditional yet comfortable floor plan with a formal living room and dining room, perfect for entertaining or more intimate gatherings. The spacious kitchen offers upgraded cabinetry, a center island, upgraded countertops and lighting, a new refrigerator, and a new built-in microwave. Just off the kitchen, the family room provides the ideal gathering space, complete with a gas fireplace and mantel. Upstairs, the spacious primary suite is sure to impress, featuring soaring cathedral ceilings, a generous walk-in closet, and a luxurious private bath. An additional bedroom suite offers its own full bath, providing an ideal space for guests or extended family. Two additional bedrooms share a conveniently located hall bath, offering plenty of room for family and guests. The lower level presents an exciting opportunity to create a space tailored to your lifestyle. Partially started, it is ready for the new owners to finish and customize as desired. A rough-in for a future full bath is already in place, and the walk-out design provides direct access to the fenced rear yard. Step outside and enjoy the beautifully landscaped surroundings, private fenced yard, and the charm of relaxing on the wraparound front porch overlooking the quiet cul-de-sac. Located just a short drive from Patuxent Naval Air Station, this home offers an ideal combination of convenience and lifestyle, with easy access to local beaches, parks, museums, restaurants, theaters, marinas, and more. Come experience the charm, convenience, and character of 41888 Jenkins Court — and discover why there is no better time to call Leonardtown home!
| 2 weeks ago | Listing updated with changes from the MLS | |
| 3 weeks ago | Price changed to $535,000 | |
| 2 months ago | Status changed to Active | |
| 2 months ago | Listing first seen on site |

The real estate listing information is provided by Bright MLS is for the consumer's personal, non-commercial use and may not be used for any purpose other than to identify prospective properties consumer may be interested in purchasing. Any information relating to real estate for sale or lease referenced on this web site comes from the Internet Data Exchange (IDX) program of the Bright MLS. This web site references real estate listing(s) held by a brokerage firm other than the broker and/or agent who owns this web site. The accuracy of all information is deemed reliable but not guaranteed and should be personally verified through personal inspection by and/or with the appropriate professionals. Properties in listings may have been sold or may no longer be available. The data contained herein is copyrighted by Bright MLS and is protected by all applicable copyright laws. Any unauthorized collection or dissemination of this information is in violation of copyright laws and is strictly prohibited. Copyright © 2020 Bright MLS. All rights reserved.
Did you know? You can invite friends and family to your search. They can join your search, rate and discuss listings with you.