

41379 MARGROVE CIRCLELEONARDTOWN, MD20650
Mortgage Calculator
Monthly Payment (Est.)
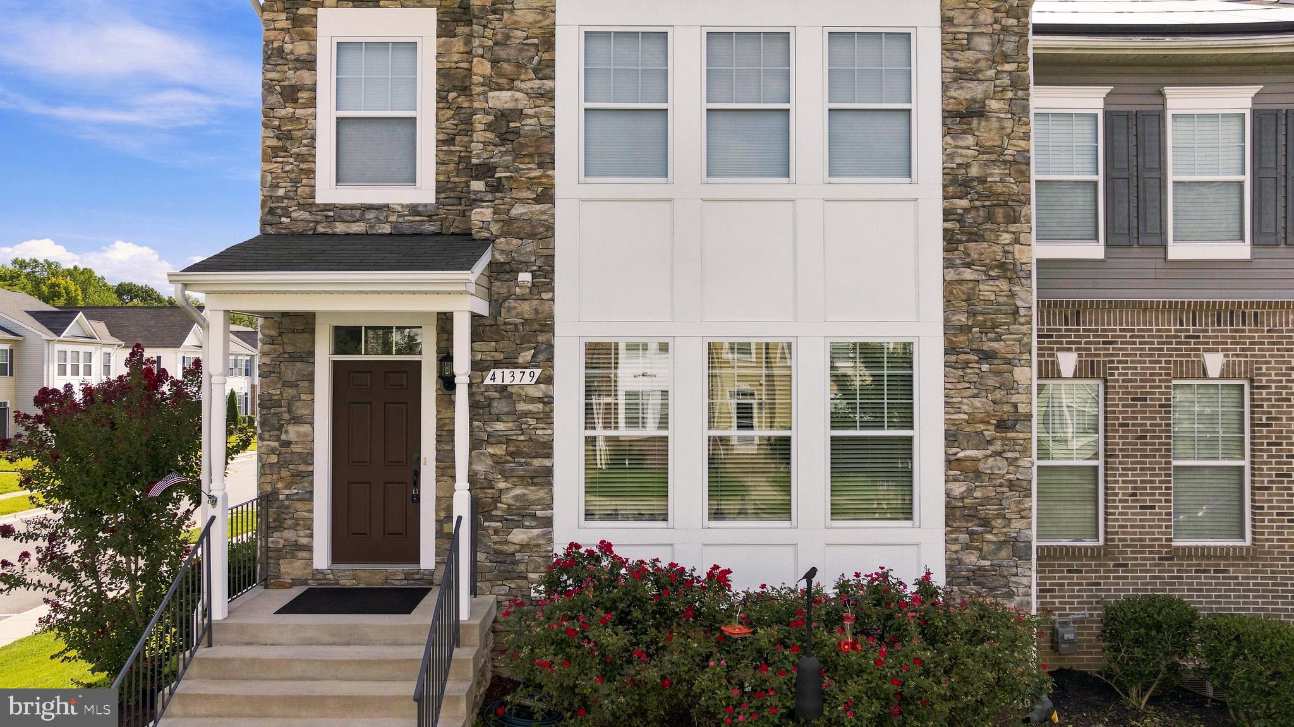
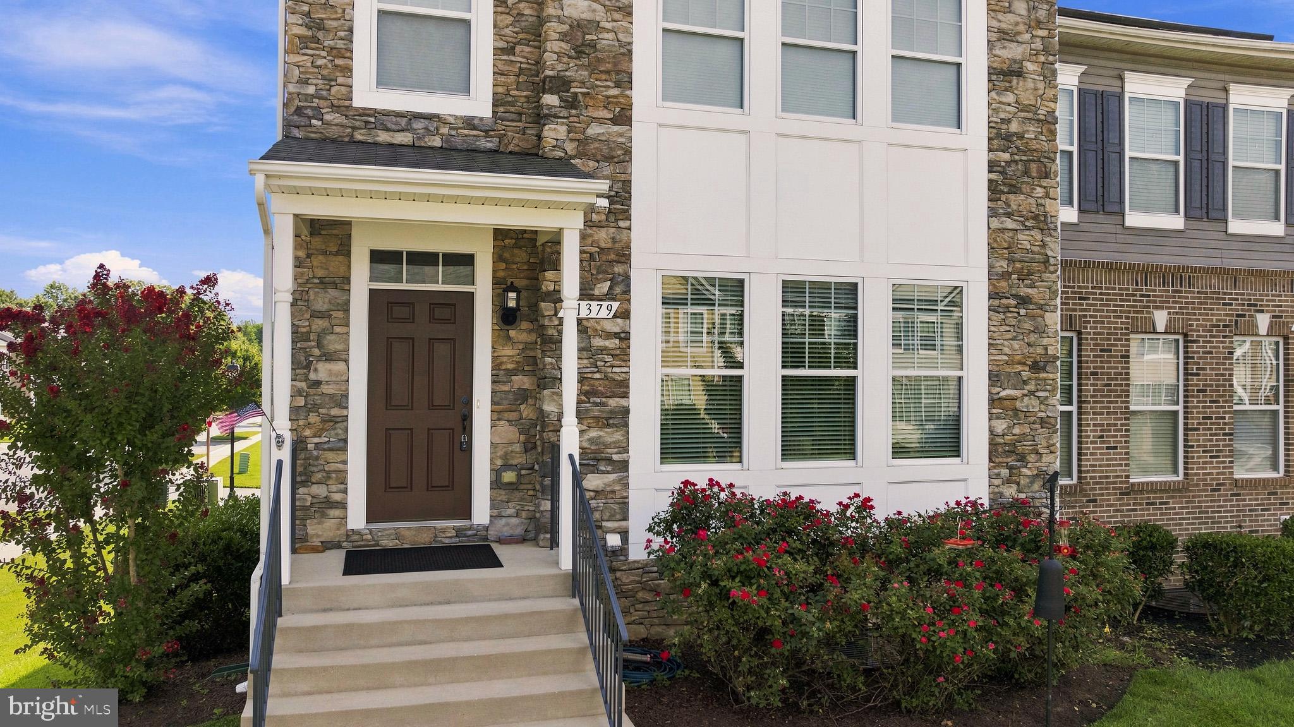
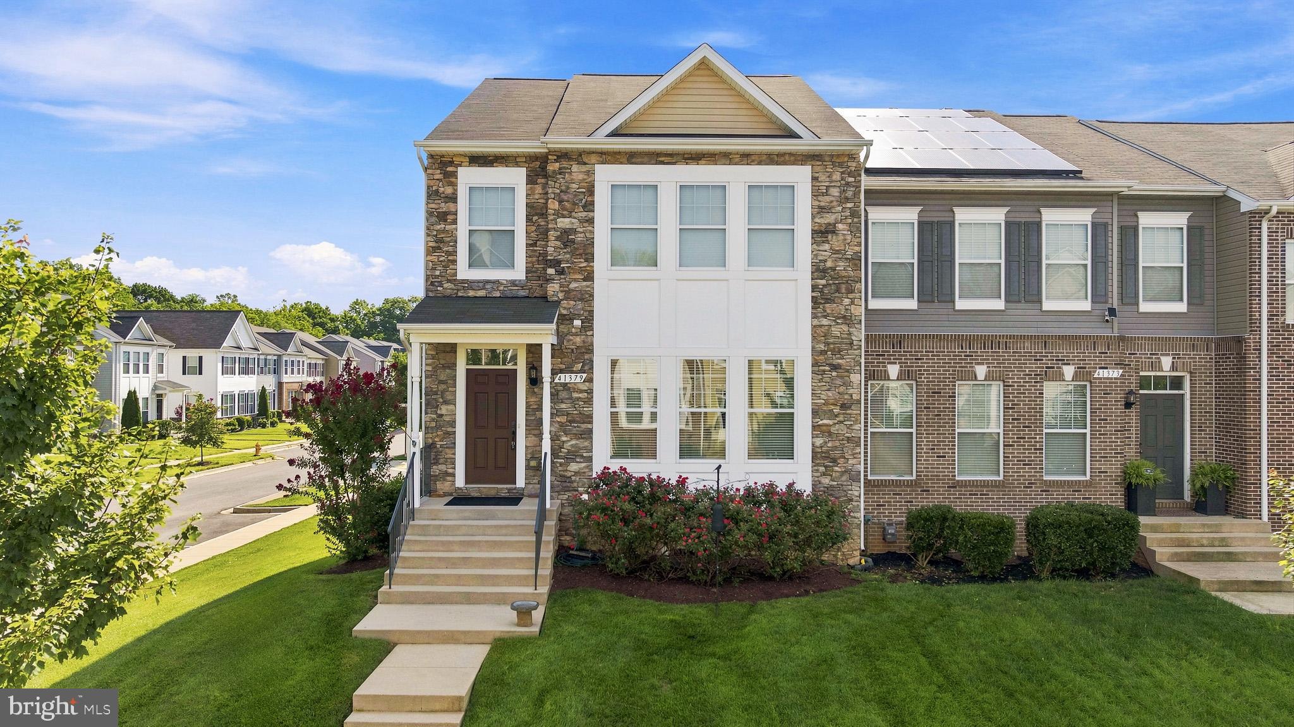
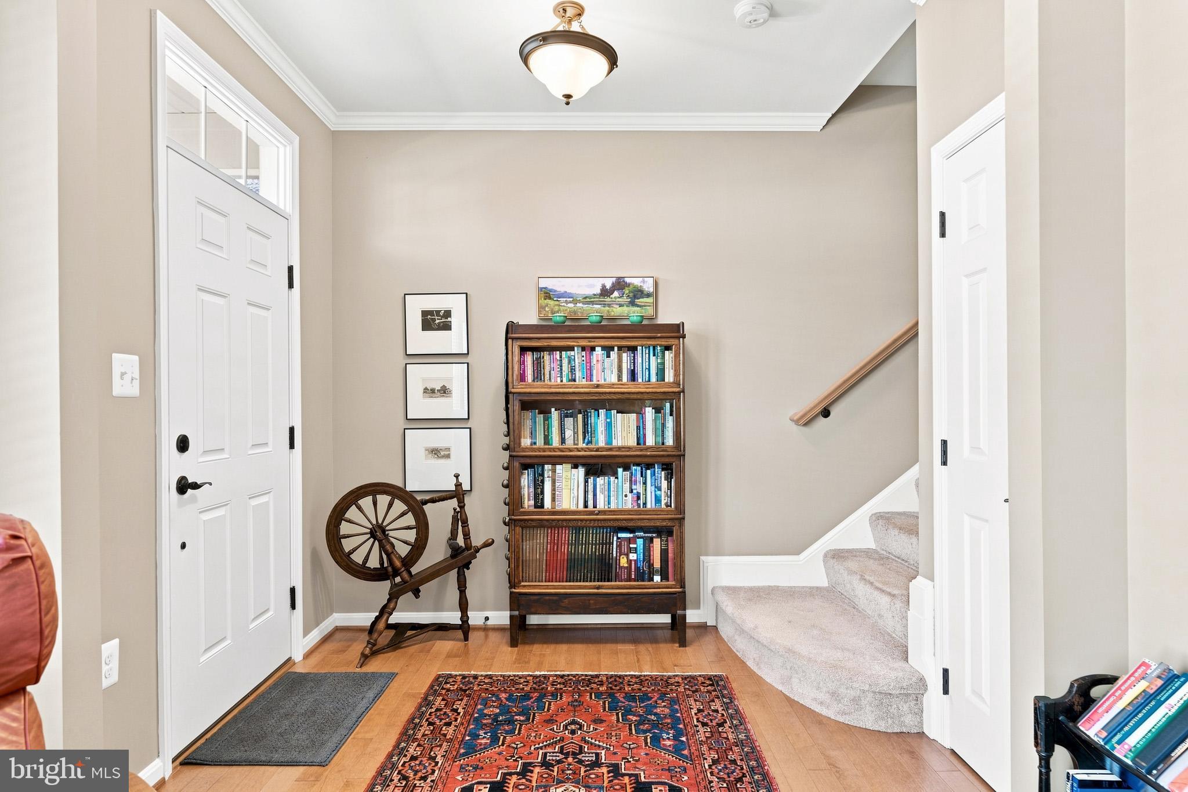
Enter an interest rate to see your estimated monthly payment.IMMACULATE & Impressively Upgrades 4 Bed 3.5 Bath End-Unit Townhome w/ a 2- Car Garage & a Screened in Porch in Clark's Rest! Located in the highly sought-after Clark's Rest community in the heart of Leonardtown, this beautifully maintained end-unit townhome offers the perfect blend of space, comfort, and convenience. Just minutes from historic downtown Leonardtown, Leonardtown Wharf, restaurants, boutique shopping, parks, award-winning schools, and an easy commute to NAS Patuxent River, this home combines modern living with an unbeatable location. Featuring three spacious bedrooms, two and a half bathrooms on the upper level, and a versatile lower level currently configured as a fourth bedroom with its own full bathroom, this home offers exceptional flexibility for guests, a home office, fitness room, or additional living space. The open-concept main level is filled with natural light thanks to the desirable end-unit location. The gourmet kitchen showcases quartz countertops, abundant cabinetry, a large center island, gas cooking, and seamless flow into the dining and living areas, making it ideal for both everyday living and entertaining. The upgraded gas fireplace serves as a beautiful focal point, creating a warm and inviting atmosphere. Retreat to the spacious primary suite featuring a tray ceiling, generous walk-in closet, and an ensuite bath complete with dual vanities, a soaking tub, separate shower, and ceramic tile flooring. The additional bedrooms are generously sized, while the thoughtfully designed laundry room includes a convenient utility sink. Additional features include efficient natural gas heat, central air conditioning, a tankless gas instant hot water heater, ceramic tile bathrooms, an attached two-car garage with a professionally finished epoxy floor, and a large screened porch perfect for enjoying your morning coffee or relaxing at the end of the day. Residents of Clark's Rest enjoy beautifully maintained sidewalks, walking trails, playgrounds, community amenities, and a welcoming neighborhood atmosphere, all within one of Southern Maryland's most desirable communities. This exceptional home offers the perfect combination of style, functionality, and location—an opportunity you won't want to miss.
| 2 months ago | Status changed to Pending | |
| 2 months ago | Price changed to $460,000 | |
| 2 months ago | Listing updated with changes from the MLS® | |
| 2 months ago | Listing first seen on site |

The real estate listing information is provided by Bright MLS is for the consumer's personal, non-commercial use and may not be used for any purpose other than to identify prospective properties consumer may be interested in purchasing. Any information relating to real estate for sale or lease referenced on this web site comes from the Internet Data Exchange (IDX) program of the Bright MLS. This web site references real estate listing(s) held by a brokerage firm other than the broker and/or agent who owns this web site. The accuracy of all information is deemed reliable but not guaranteed and should be personally verified through personal inspection by and/or with the appropriate professionals. Properties in listings may have been sold or may no longer be available. The data contained herein is copyrighted by Bright MLS and is protected by all applicable copyright laws. Any unauthorized collection or dissemination of this information is in violation of copyright laws and is strictly prohibited. Copyright © 2020 Bright MLS. All rights reserved.