

21255 SCARBOROUGH DRIVELEXINGTON PARK, MD20653
Mortgage Calculator
Monthly Payment (Est.)
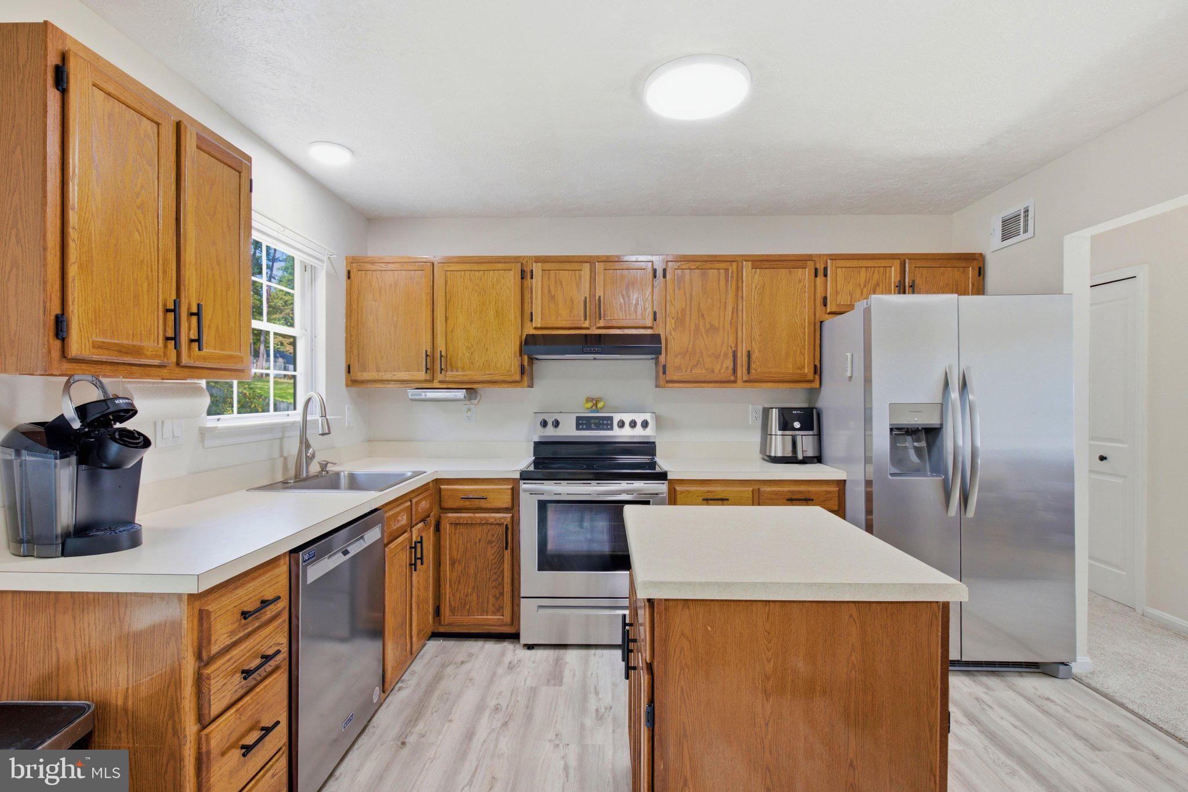
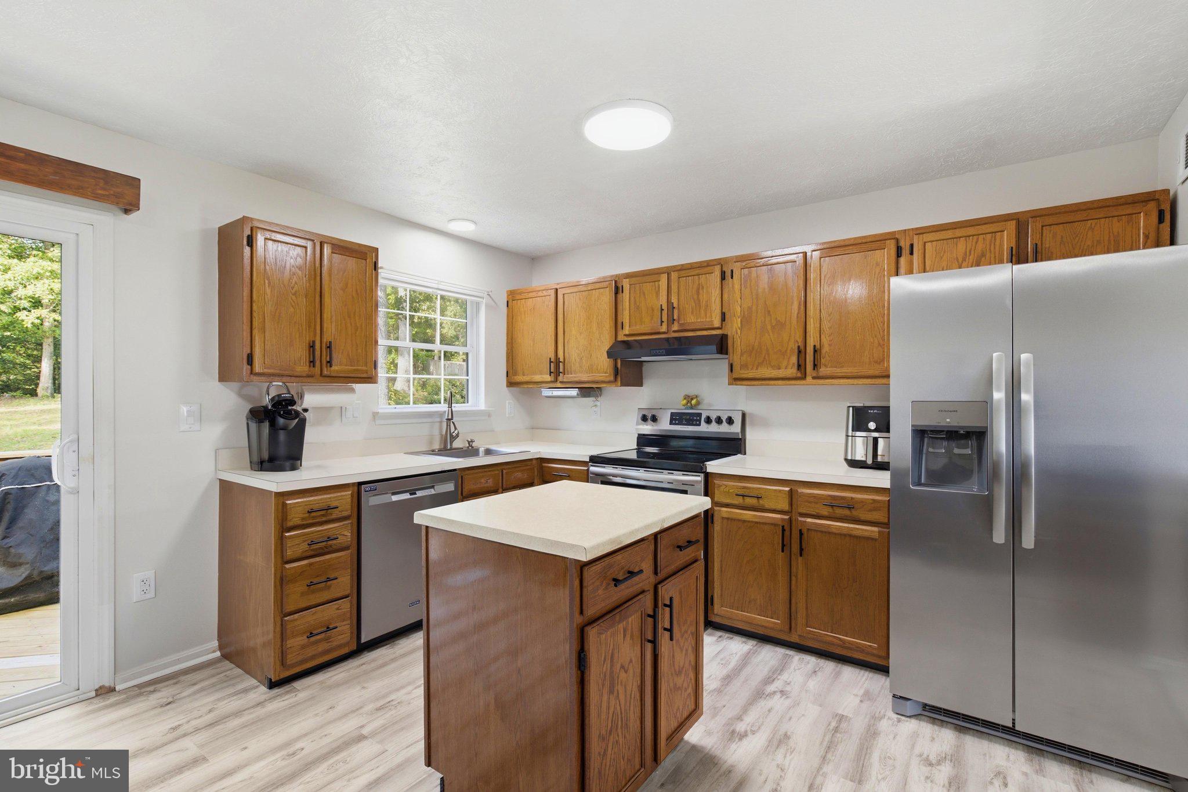
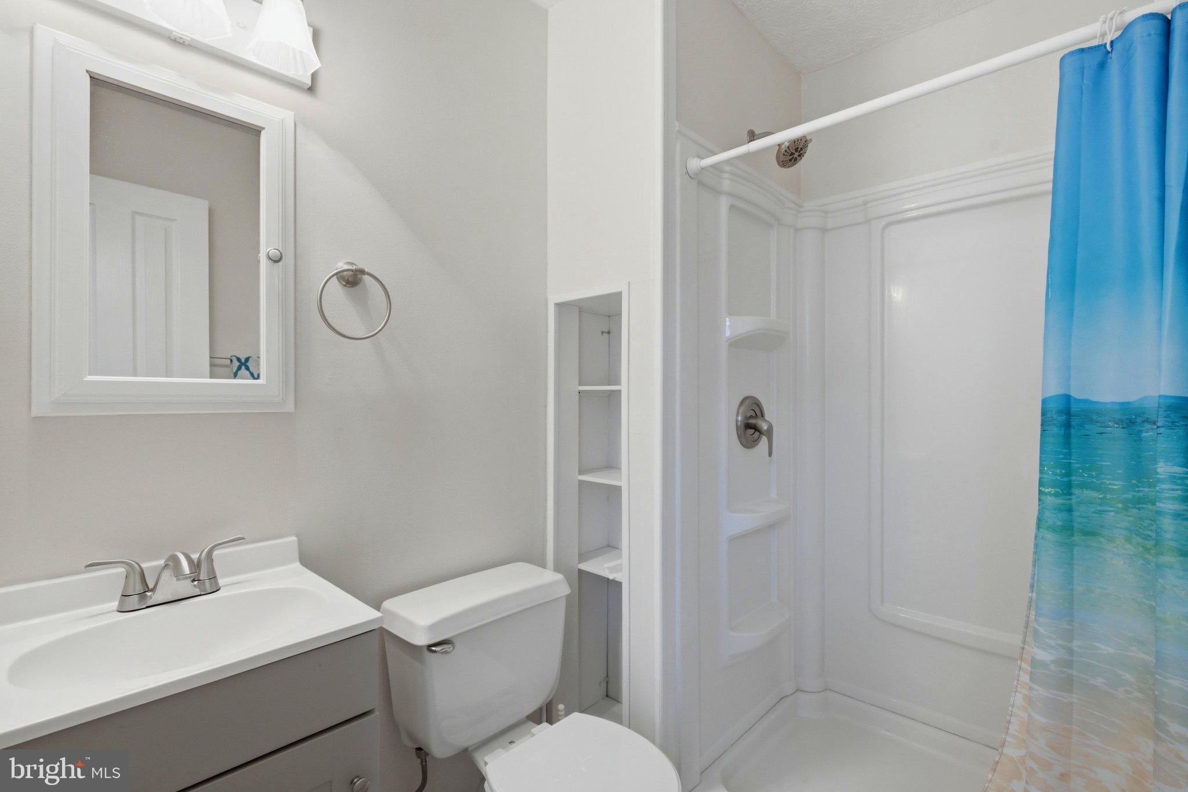
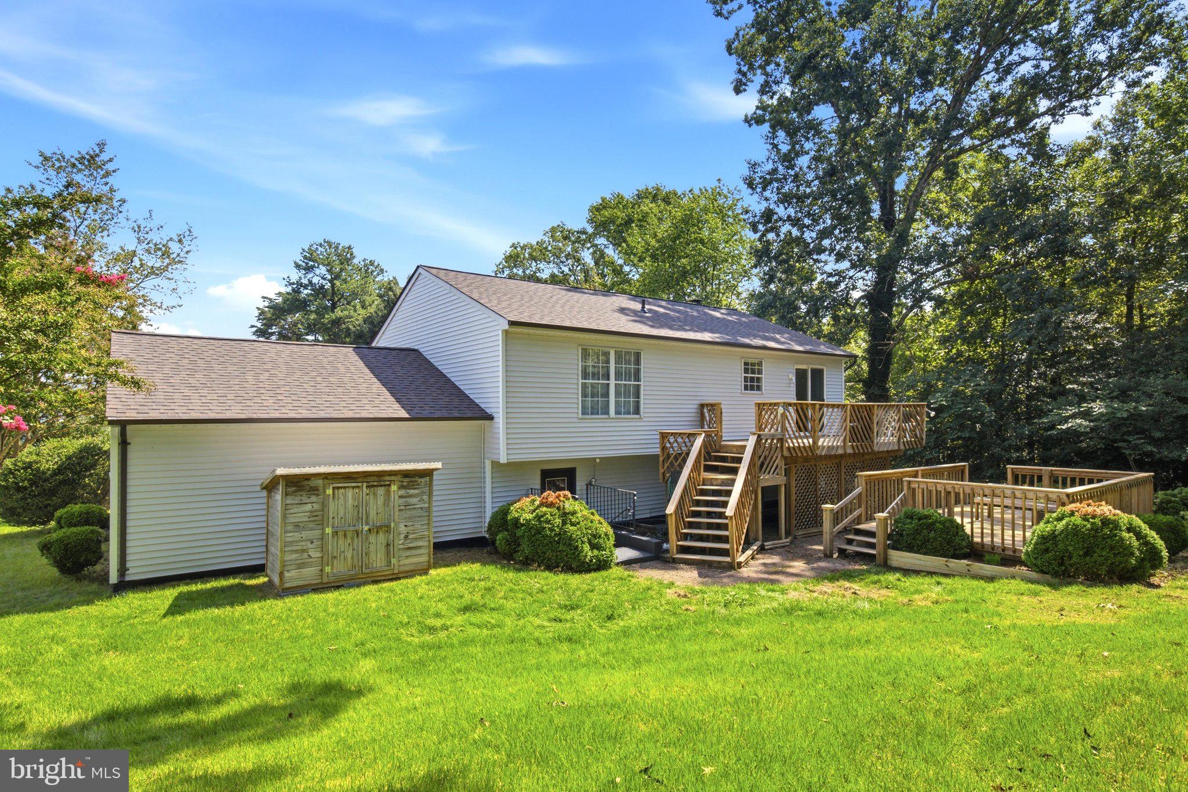
Enter an interest rate to see your estimated monthly payment.Tucked away at the end of a quiet street, this spacious 4-bedroom, 3-bathroom home is surrounded by mature trees for ultimate privacy. This home has been meticulously maintained and is truly move-in ready with several major improvements already completed, including a brand-new roof installed in July 2026 with a transferable warranty, a newer hot water heater, and an annually serviced HVAC system. Freshly painted inside and out, the light-filled layout features two primary suites, brand-new carpet and flooring throughout, updated hardware, upgraded electrical outlets, and new lighting throughout with adjustable settings. The main-level kitchen shines with refreshed cabinetry, an island, dedicated eat-in table space, and newer stainless steel appliances, including a brand-new range hood and refrigerator. Off the kitchen, a sliding glass door leads out to an upper rear deck featuring recently replaced & power-washed wood and convenient storage space below, all overlooking the peaceful, expansive yard alongside a second ground-level deck. The upper level includes three bedrooms, highlighted by a generous primary suite with a new ceiling fan and an updated full bath with a new vanity and shower fixtures. Two additional good-sized bedrooms share an updated hall bath complete with a new vanity, toilet, mirror, and fixtures. The lower level expands your living space with a second primary suite boasting a walk-in closet and a full bath with a stand-up shower with built-in shelving. Adjacent to the suite is a spacious family room featuring a cozy wood-burning fireplace and mantel, plus a massive laundry and mudroom with storage cabinets. Rounding out this exceptional property is a 2-car garage with two separate bays, workbenches, and built-in shelving for all your storage and project needs. From abundant storage space throughout to a prime location just minutes from local schools, shopping, dining, and NAS Patuxent River, this move-in-ready home truly has it all!
| 4 weeks ago | Status changed to Pending | |
| 4 weeks ago | Listing updated with changes from the MLS® | |
| 3 months ago | Listing first seen on site |

The real estate listing information is provided by Bright MLS is for the consumer's personal, non-commercial use and may not be used for any purpose other than to identify prospective properties consumer may be interested in purchasing. Any information relating to real estate for sale or lease referenced on this web site comes from the Internet Data Exchange (IDX) program of the Bright MLS. This web site references real estate listing(s) held by a brokerage firm other than the broker and/or agent who owns this web site. The accuracy of all information is deemed reliable but not guaranteed and should be personally verified through personal inspection by and/or with the appropriate professionals. Properties in listings may have been sold or may no longer be available. The data contained herein is copyrighted by Bright MLS and is protected by all applicable copyright laws. Any unauthorized collection or dissemination of this information is in violation of copyright laws and is strictly prohibited. Copyright © 2020 Bright MLS. All rights reserved.
Did you know? You can invite friends and family to your search. They can join your search, rate and discuss listings with you.