

23214 DAIRY BARN DRIVELEONARDTOWN, MD20650
Mortgage Calculator
Monthly Payment (Est.)
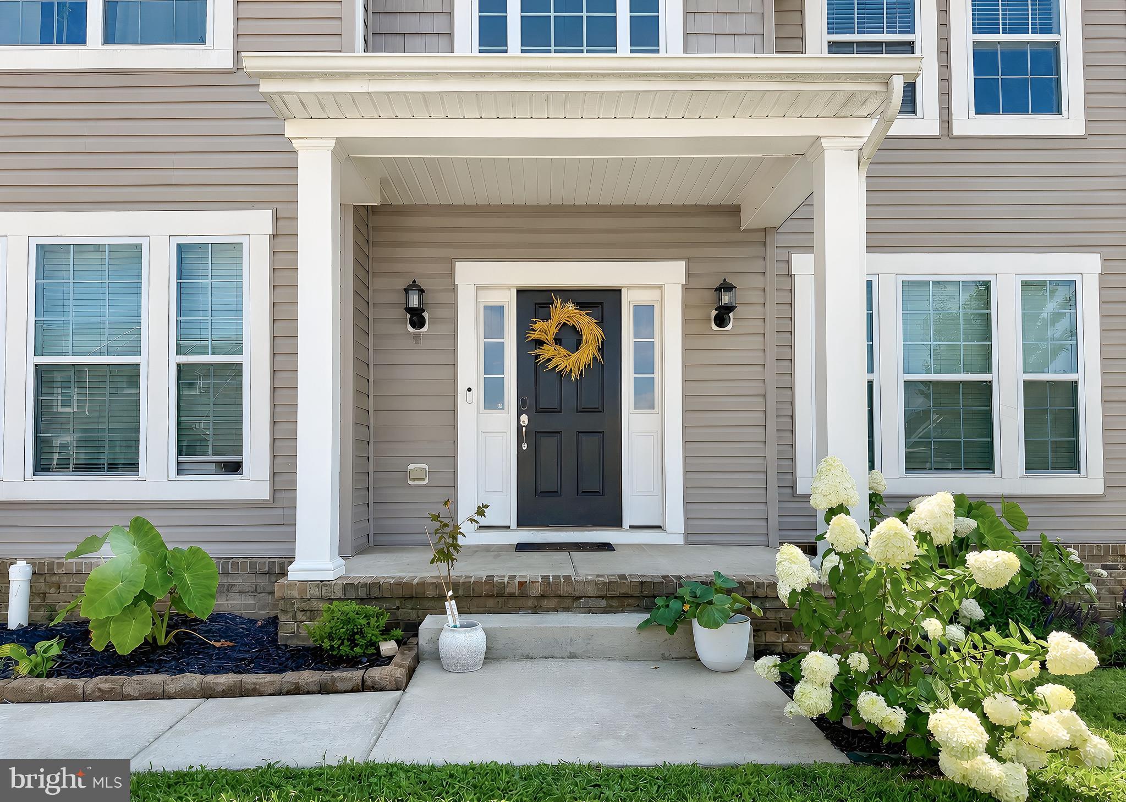
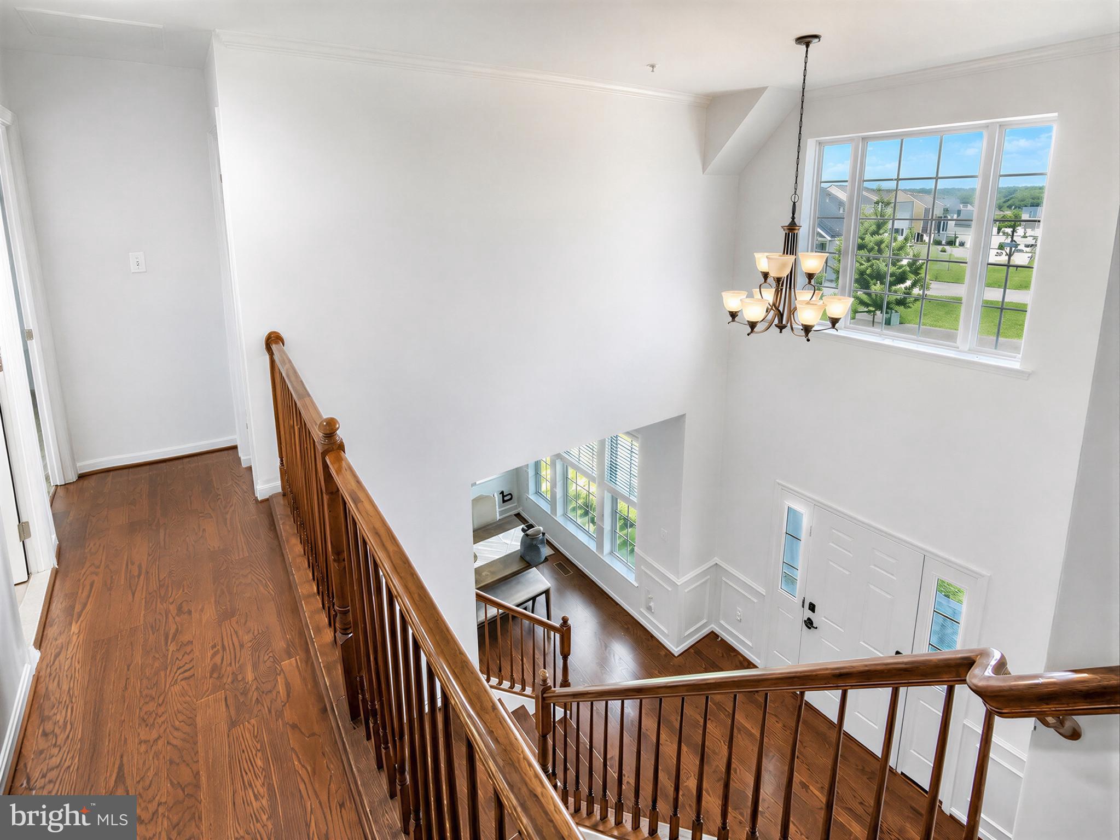
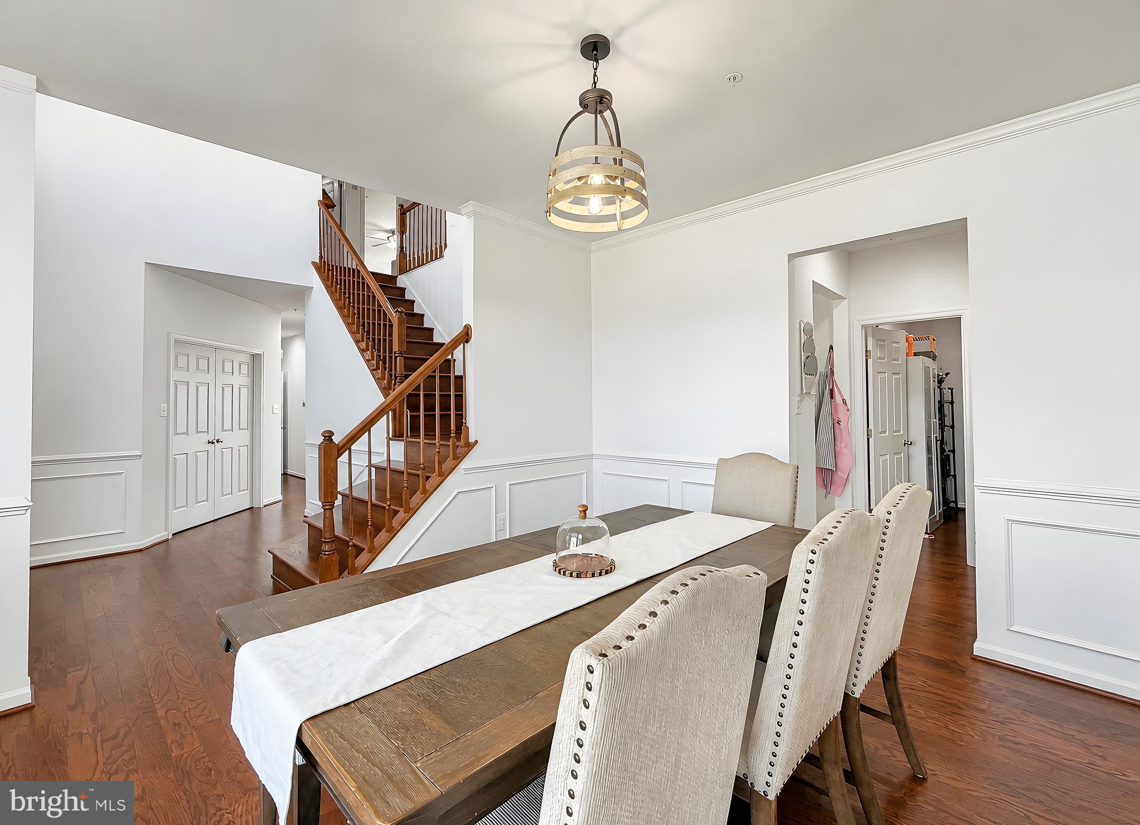
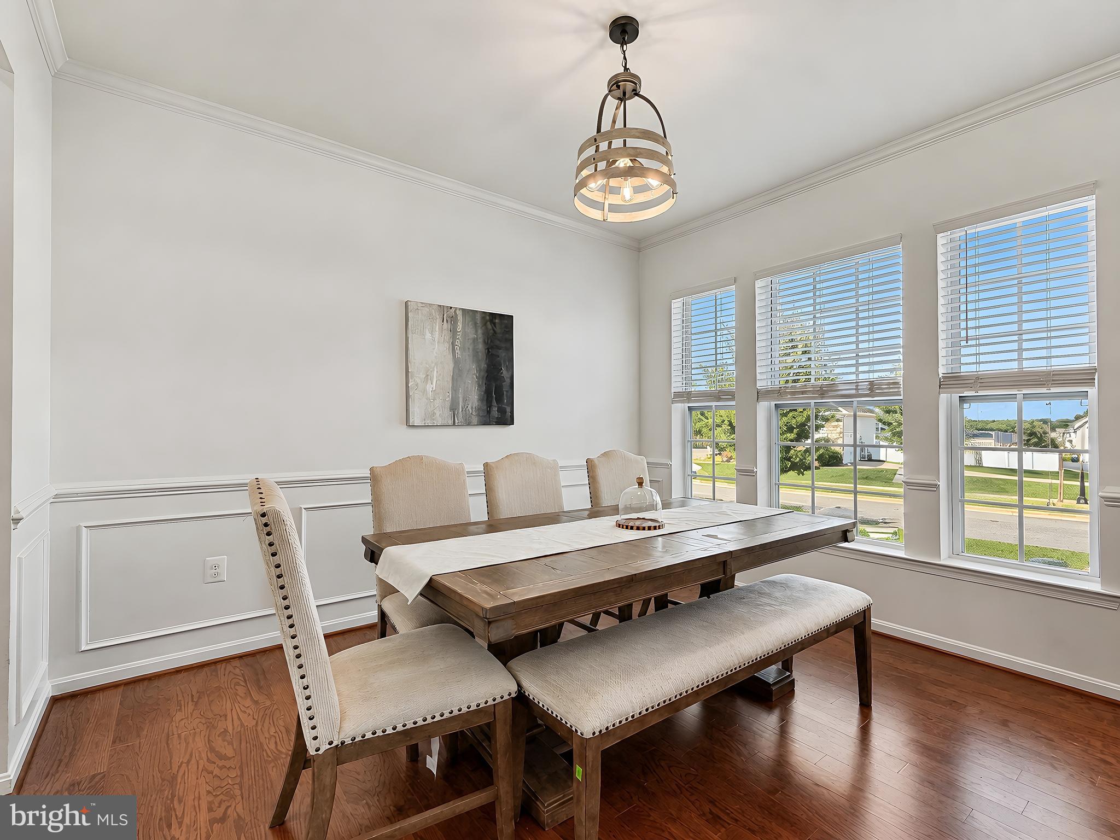
Enter an interest rate to see your estimated monthly payment.Located in the sought-after Clark's Rest community, this home features Marrick’s Kensington floor plan with a covered front entry and separate sitting porch. Inside, the two-story foyer opens to a formal dining room and versatile office, library, or playroom. The kitchen features a large center island, granite countertops, gas cooktop, double wall ovens, abundant cabinetry, butler’s pantry, and walk-in pantry, and opens to the family room with gas fireplace. Upstairs, the owner’s suite offers two walk-in closets with custom closet systems and a private bath with double vanity, soaking tub, and tiled walk-in shower with dual shower heads. Three additional bedrooms, a full bath, and laundry room complete the upper level. The finished walk-out lower level includes a spacious recreation room, fifth bedroom with walk-in closet currently used as a fitness room, and full bath. Outside, enjoy a composite deck, patio, raised garden beds, and fully fenced backyard. Seller is offering a one-year American Home Shield home warranty. *** VA Loan Assumption Opportunity: Seller's existing VA loan carries a 3.5% interest rate and may be assumable by a qualified buyer, subject to lender/servicer approval and applicable VA requirements. *** Clark's Rest offers a variety of community amenities, including a pool, clubhouse, playgrounds, tennis courts, sidewalks, jogging trails, and more. Just minutes from downtown Leonardtown, shopping, dining, and the Leonardtown Wharf, the home is conveniently located near many of the area's destinations. Schedule your private tour today!
| 4 weeks ago | Listing updated with changes from the MLS® | |
| 2 months ago | Listing first seen on site |

The real estate listing information is provided by Bright MLS is for the consumer's personal, non-commercial use and may not be used for any purpose other than to identify prospective properties consumer may be interested in purchasing. Any information relating to real estate for sale or lease referenced on this web site comes from the Internet Data Exchange (IDX) program of the Bright MLS. This web site references real estate listing(s) held by a brokerage firm other than the broker and/or agent who owns this web site. The accuracy of all information is deemed reliable but not guaranteed and should be personally verified through personal inspection by and/or with the appropriate professionals. Properties in listings may have been sold or may no longer be available. The data contained herein is copyrighted by Bright MLS and is protected by all applicable copyright laws. Any unauthorized collection or dissemination of this information is in violation of copyright laws and is strictly prohibited. Copyright © 2020 Bright MLS. All rights reserved.
Did you know? You can invite friends and family to your search. They can join your search, rate and discuss listings with you.