

23146 MARBLE WAYCALIFORNIA, MD20619
Mortgage Calculator
Monthly Payment (Est.)
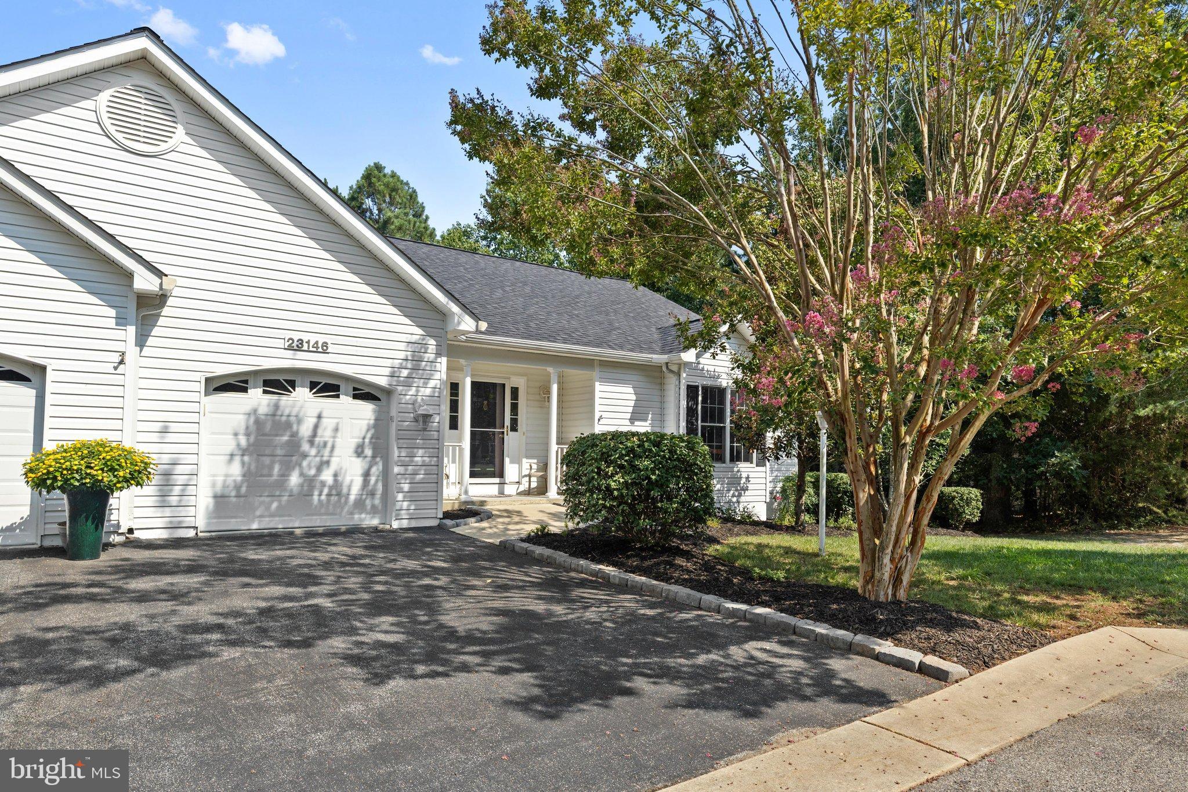
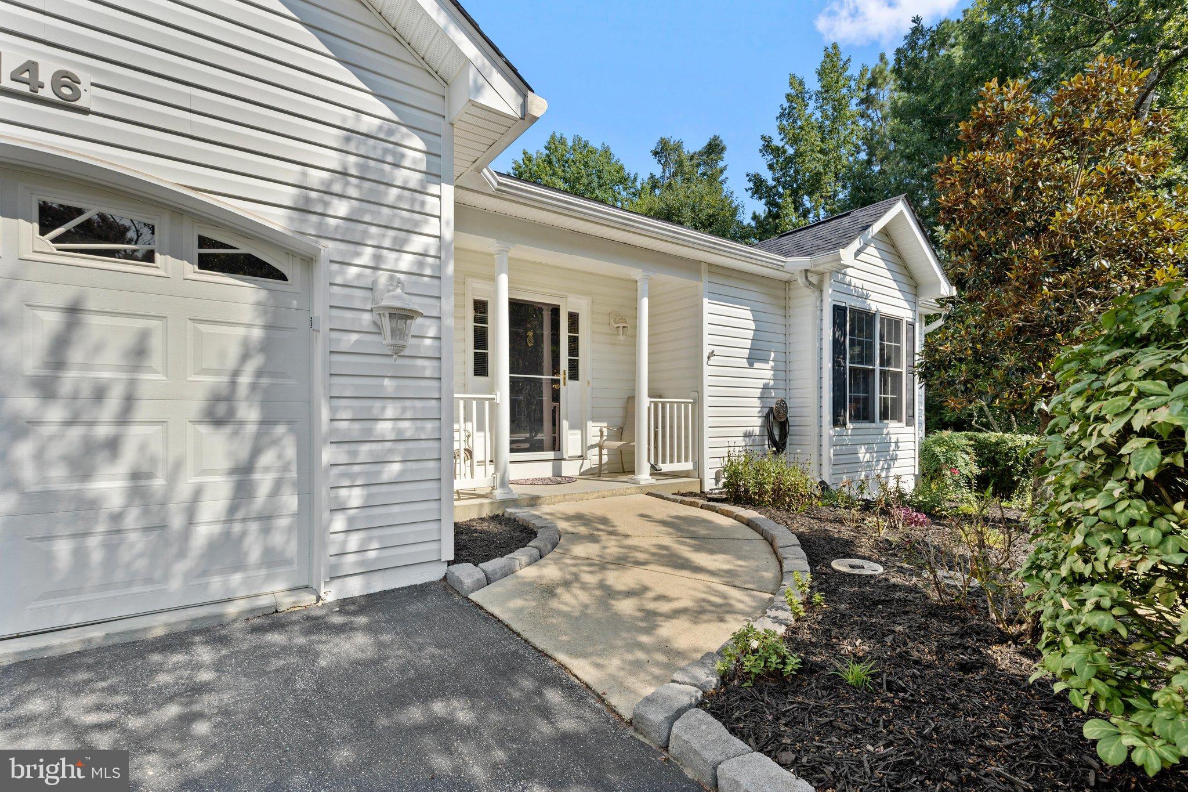
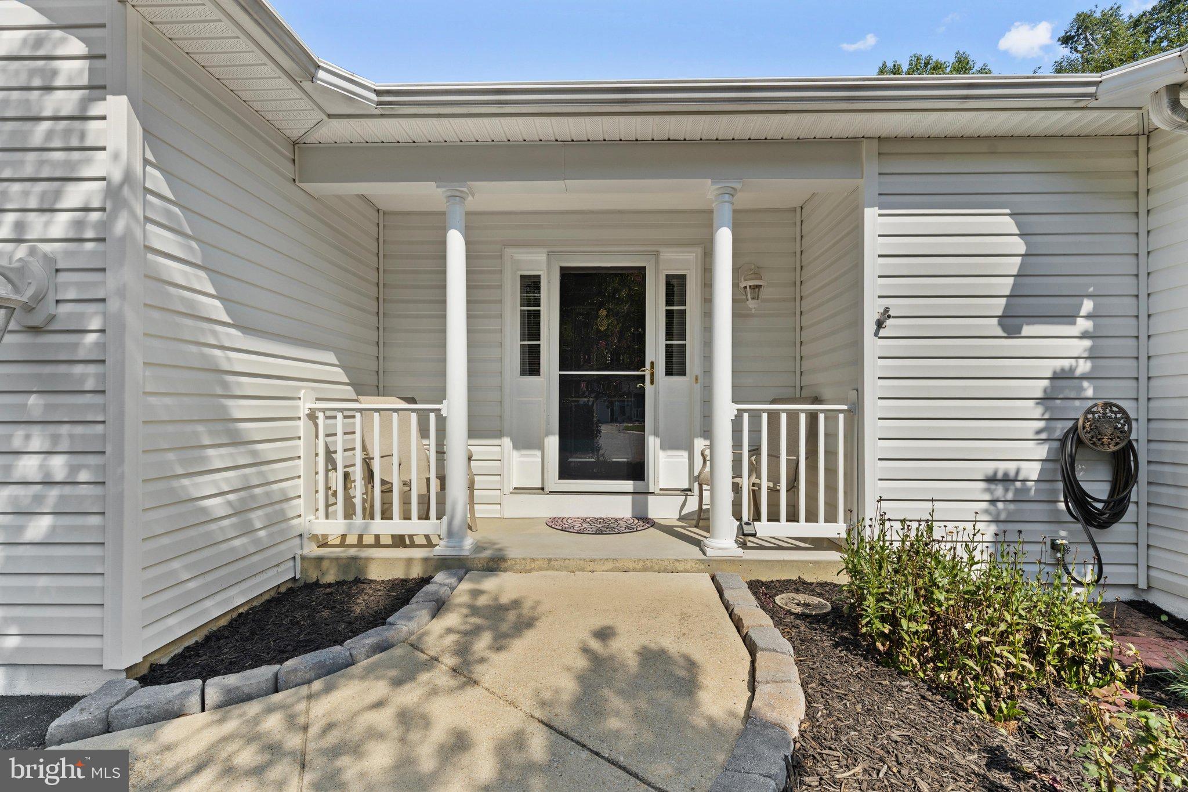
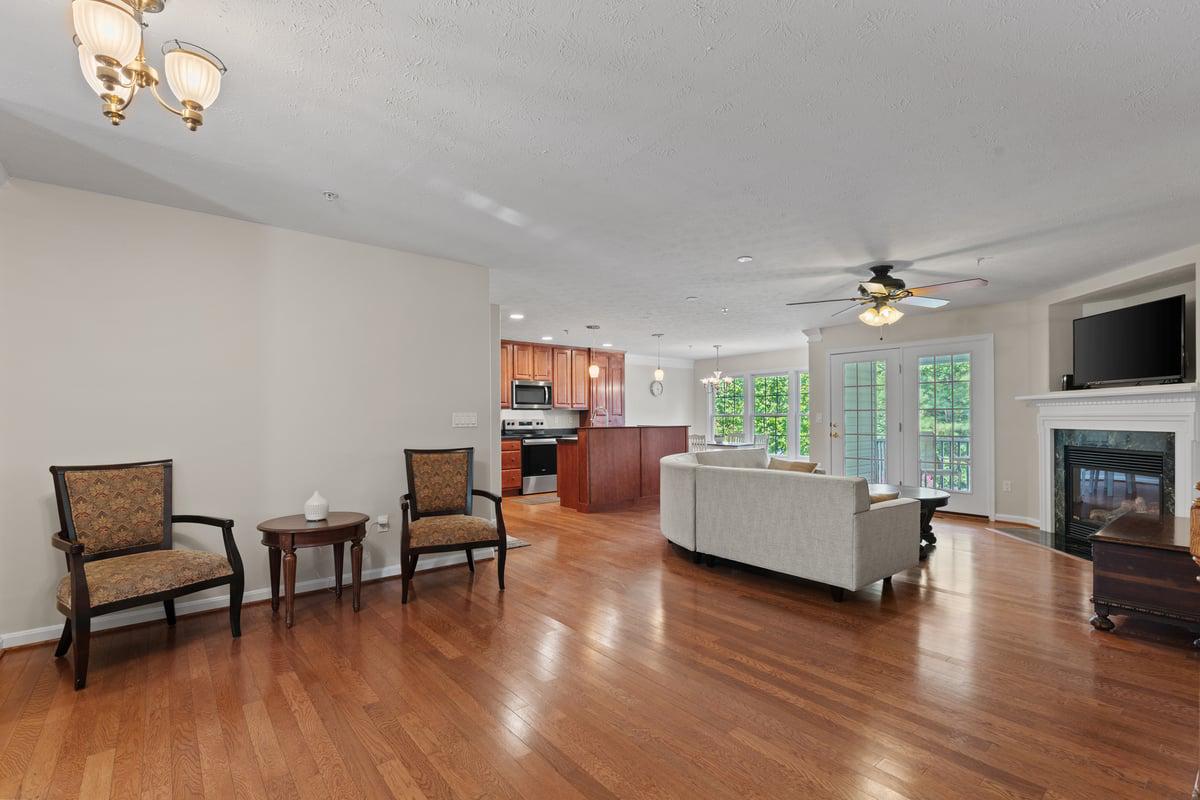
$1,729Single level living at its best in Wildewood's 55+ community!. One of the largest homes with a finished walk-out basement and the only one with an elevator! This villa is sited at the end of a cul-de-sac and visitors will appreciate the black & white façade, mature landscaping, extra parking, and green space in rear of property. Main level features the primary bedroom with en-suite bathroom, walk-in closet, and washer/dryer. Main level also includes 2nd bedroom with direct access to 2nd bath, located off the hallway. The living room with gas FP, kitchen with tall cabinet pantry and island, dining room with triple windows, and screened-in rear deck for enjoying morning coffee, round out one-level living. The kitchen also features brand new stainless steel Whirlpool appliances, including a premium level french-door refrigerator. Lower level includes large carpeted 3rd bedroom, 3rd bath, recreational room with newer floating hardwood flooring, HVAC room, storage room, and walk-out sliders to extended concrete patio for more opportunities to enjoy the outdoor space. Upgrades include driveway & pathway side pavers, Pella front screen door, newer interior paint, newer carpet, stained deck, newer flooring downstairs, and all energy efficient LED lighting. White 6-panel doors throughout with white windows and trim. HVAC and Elevator recently serviced. Exterior siding pressure washed. Exterior foundation repainted. Move-in ready with most furniture included if buyer wishes. Property is conveniently located less than a 5-minute drive to shopping, restaurants, bakeries, and coffee shops. Owners enjoy all the privileges associated with the clubhouse at Wildewood Village and benefit from trash service, grounds-keeping, and snow removal. Residents are also eligible for membership in the Wildewood Community Association with an additional fee, granting access to the pool complex, tennis courts, clubhouse, and additional recreational spaces.
| 3 weeks ago | Status changed to Active Under Contract | |
| 3 weeks ago | Listing updated with changes from the MLS® | |
| 4 weeks ago | Listing first seen on site |

The real estate listing information is provided by Bright MLS is for the consumer's personal, non-commercial use and may not be used for any purpose other than to identify prospective properties consumer may be interested in purchasing. Any information relating to real estate for sale or lease referenced on this web site comes from the Internet Data Exchange (IDX) program of the Bright MLS. This web site references real estate listing(s) held by a brokerage firm other than the broker and/or agent who owns this web site. The accuracy of all information is deemed reliable but not guaranteed and should be personally verified through personal inspection by and/or with the appropriate professionals. Properties in listings may have been sold or may no longer be available. The data contained herein is copyrighted by Bright MLS and is protected by all applicable copyright laws. Any unauthorized collection or dissemination of this information is in violation of copyright laws and is strictly prohibited. Copyright © 2020 Bright MLS. All rights reserved.