

20750 DEER WOOD PARK DRIVELEONARDTOWN, MD20650
Mortgage Calculator
Monthly Payment (Est.)
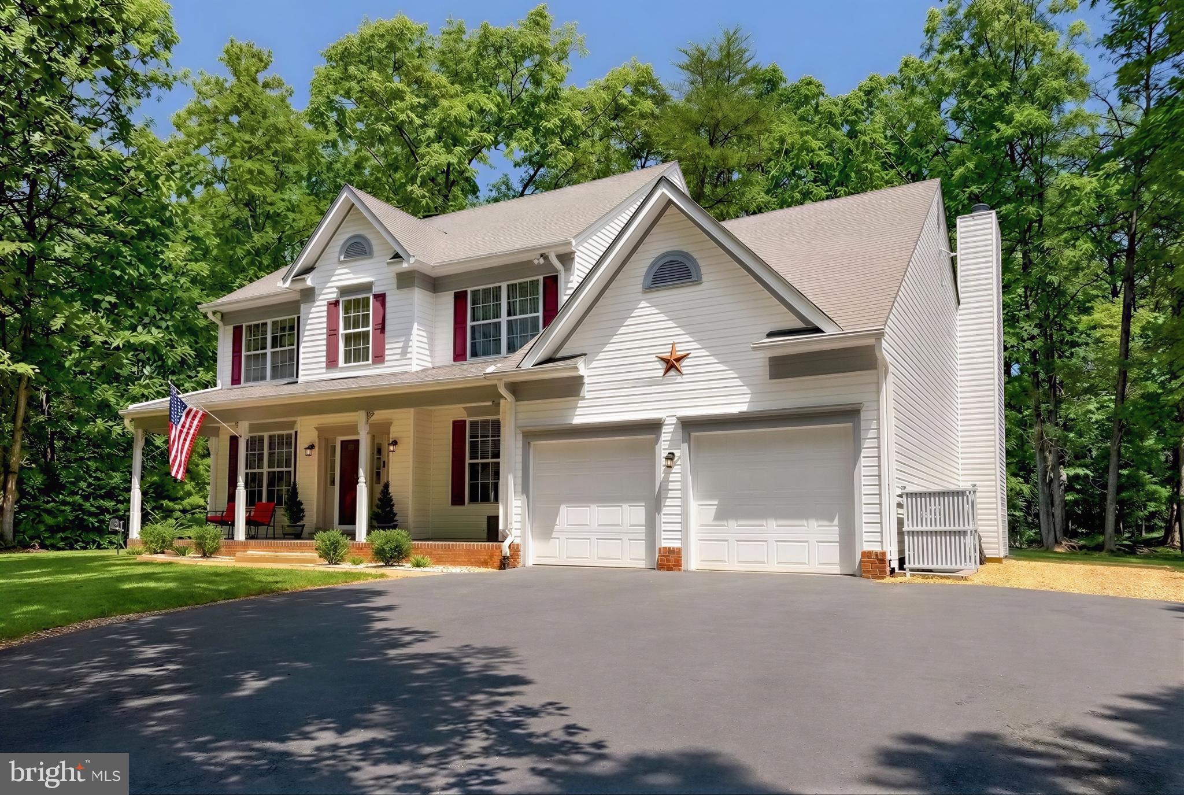
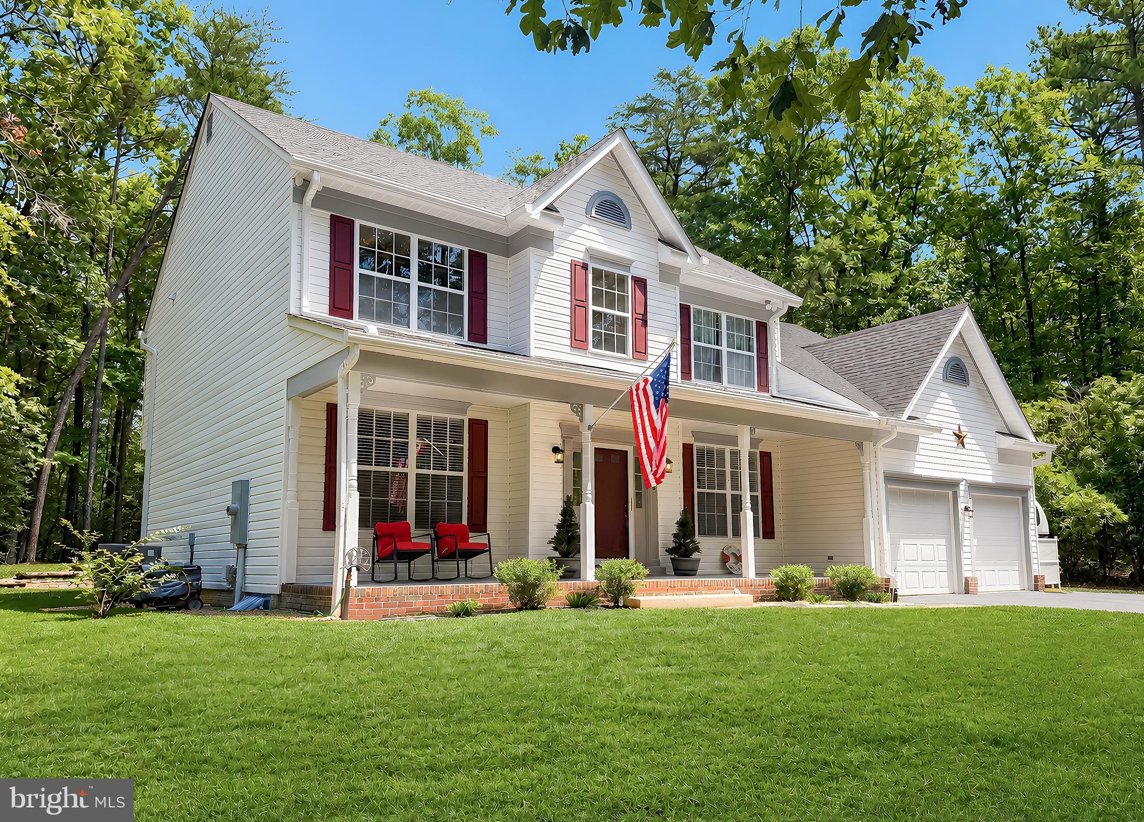
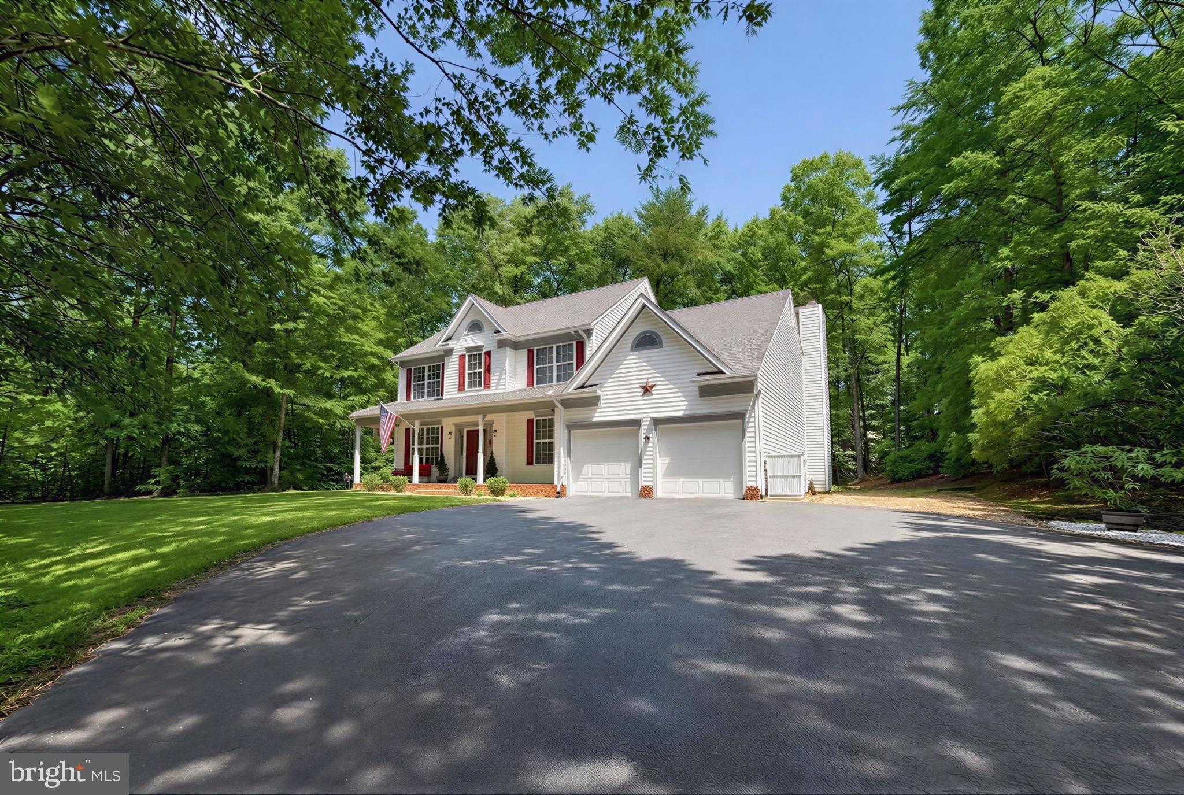
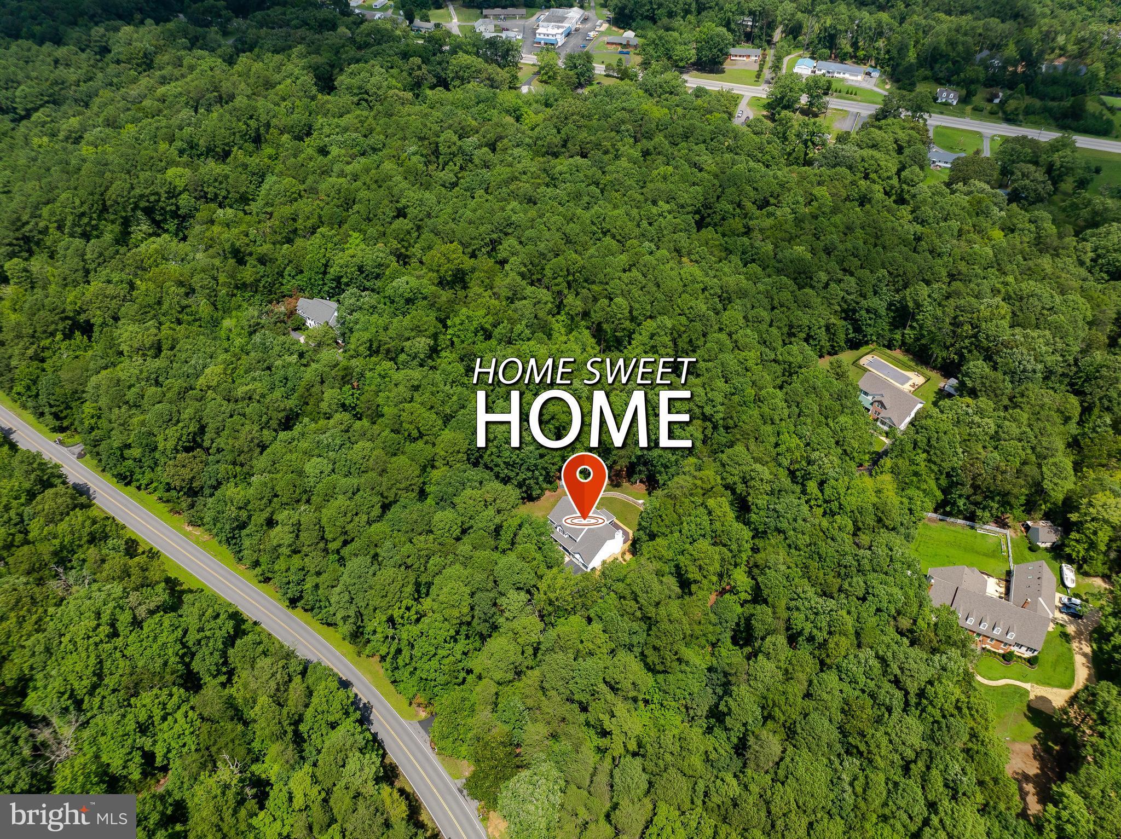
$3,075Nestled in the serene community of Chestnut Hills of Leonardtown, this charming Colonial-style home offers a perfect blend of comfort and privacy. With 4 spacious bedrooms and 3.5 bathrooms, this residence spans an impressive 3,381 square feet, providing ample space for both relaxation and entertaining. Step inside to discover a warm and inviting interior. The open floor plan seamlessly connects the kitchen, dining area, and living spaces, making it ideal for gatherings. The kitchen is a chef's dream, complete with a butcher block island, modern appliances, generous cabinetry and plenty of counter space for meal prep. Crown moldings and chair rail add a touch of sophistication to the ambiance. The cozy family room, highlighted by a woodburning fireplace with glass doors and a mantel, creates a perfect spot for unwinding after a long winters day. The primary suite offers a very spacious private retreat with, large walk in closet and an en-suite bath, ensuring comfort and convenience. Venture outside to enjoy the expansive 2.89-acre lot, where nature surrounds you. The rear of the property boasts a beautiful retaining wall, a fire pit and backs up to Forest Retention Area providing a sense of continual privacy and tranquility. The outdoor space is perfect for entertaining or simply enjoying the peaceful views of the woods. Relax on the front porch, rear screened porch or deck, ideal for morning coffee or evening gatherings. The home also features a fully finished basement with both interior and outside entrances, offering additional living space, private gym area, private office, craft room or storage options. Create you own movie nights in the full theater room with projector and surround sound, which the equipment conveys. With an attached two-car garage and driveway, parking is a breeze. New roof and HVAC unit replaced in 2019. New water heater replaced in 2020. New insulated garage door 2026. Insulated crawl space and attic. French drainage system installed the home's perimeter. Additional features include a main floor laundry area and a security system for added peace of mind. As part of the Chestnut Hills community, residents have access to amenities, including rec field, basketball court, playground, and picnic areas, making it a wonderful place to call home. This property is not just a house; it’s a place where memories are made, and comfort is found. Experience the perfect blend of indoor and outdoor living in this delightful home.
| 4 weeks ago | Status changed to Active Under Contract | |
| 4 weeks ago | Listing updated with changes from the MLS® | |
| a month ago | Listing first seen on site |

The real estate listing information is provided by Bright MLS is for the consumer's personal, non-commercial use and may not be used for any purpose other than to identify prospective properties consumer may be interested in purchasing. Any information relating to real estate for sale or lease referenced on this web site comes from the Internet Data Exchange (IDX) program of the Bright MLS. This web site references real estate listing(s) held by a brokerage firm other than the broker and/or agent who owns this web site. The accuracy of all information is deemed reliable but not guaranteed and should be personally verified through personal inspection by and/or with the appropriate professionals. Properties in listings may have been sold or may no longer be available. The data contained herein is copyrighted by Bright MLS and is protected by all applicable copyright laws. Any unauthorized collection or dissemination of this information is in violation of copyright laws and is strictly prohibited. Copyright © 2020 Bright MLS. All rights reserved.
Did you know? You can invite friends and family to your search. They can join your search, rate and discuss listings with you.