

45654 FORD DRIVELEXINGTON PARK, MD20653
Mortgage Calculator
Monthly Payment (Est.)
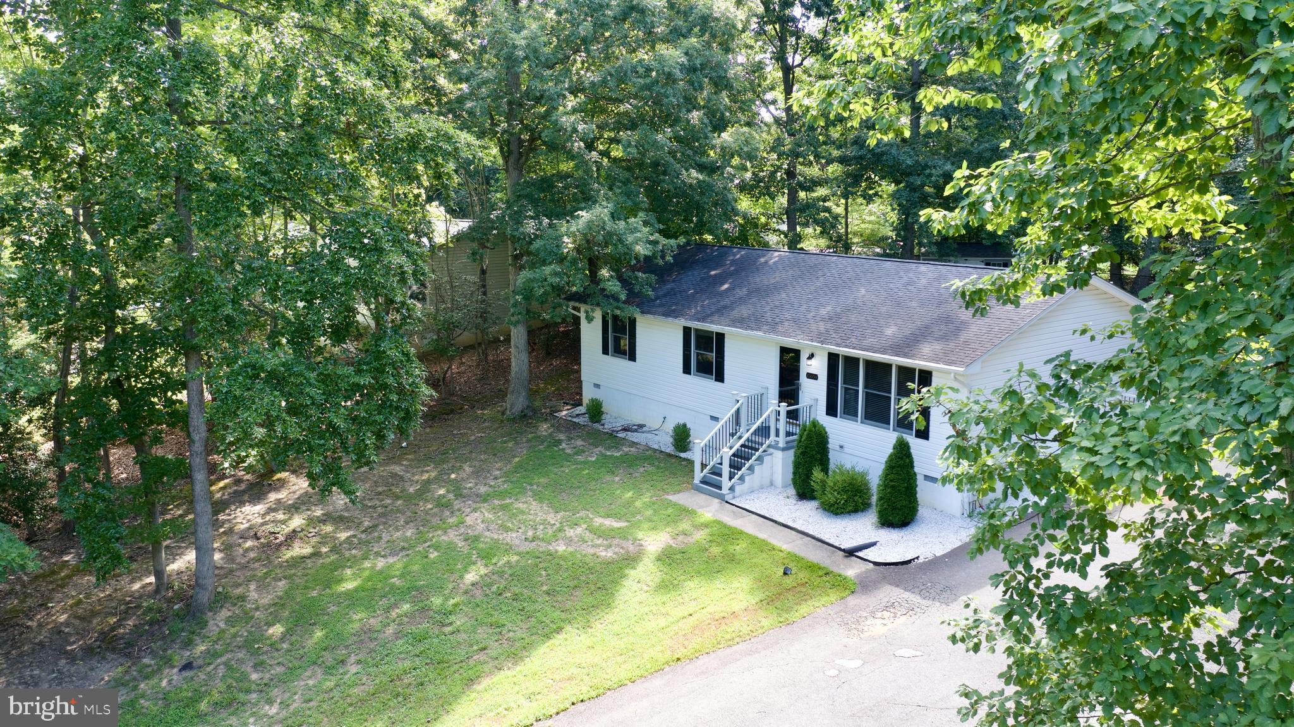
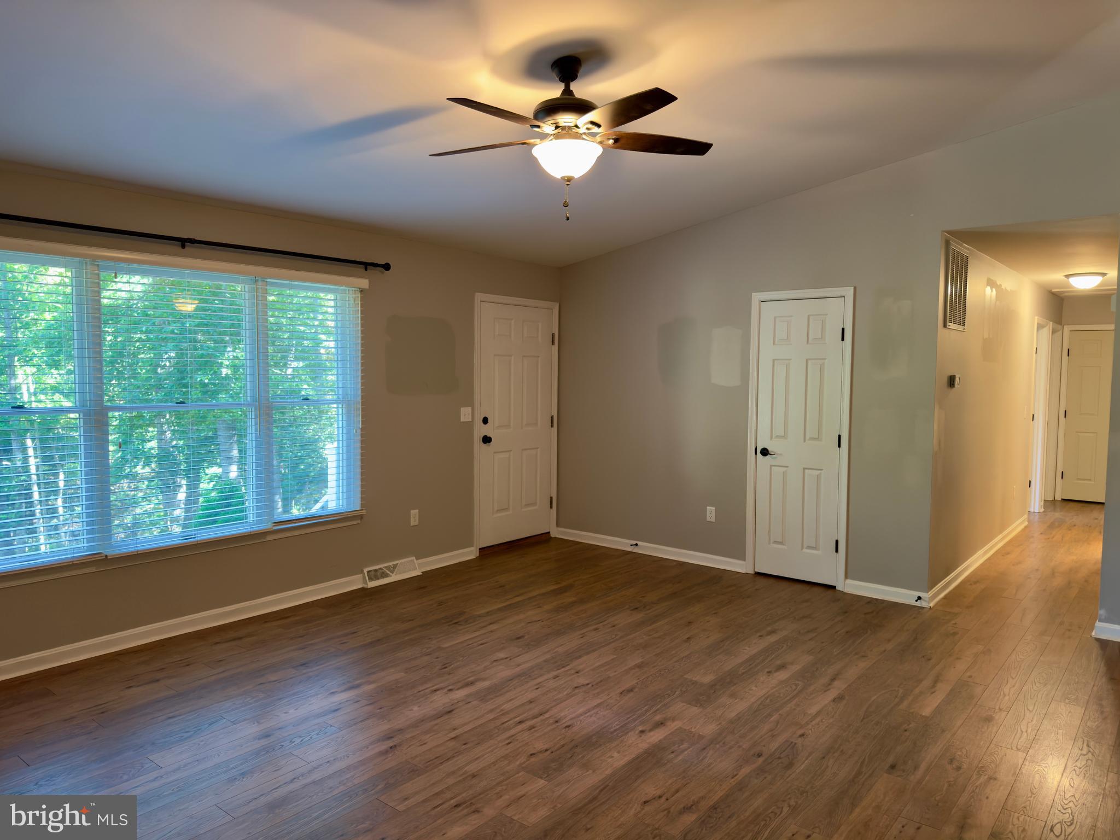
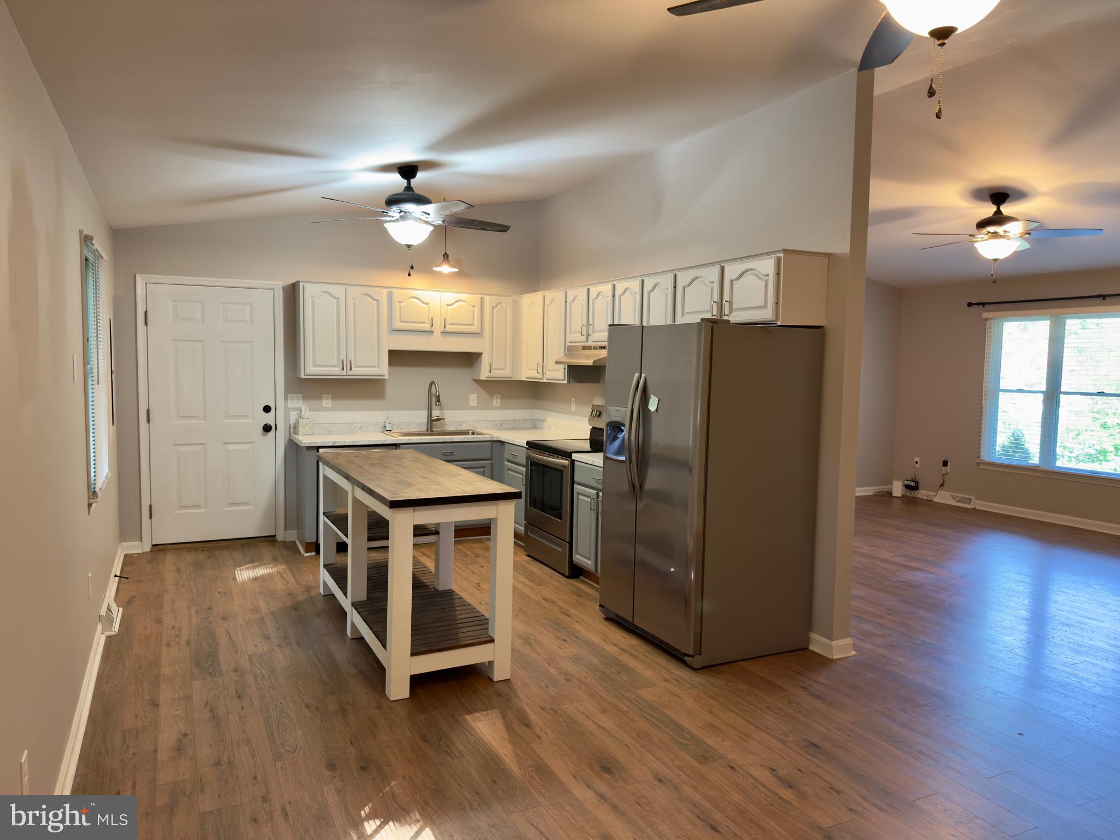
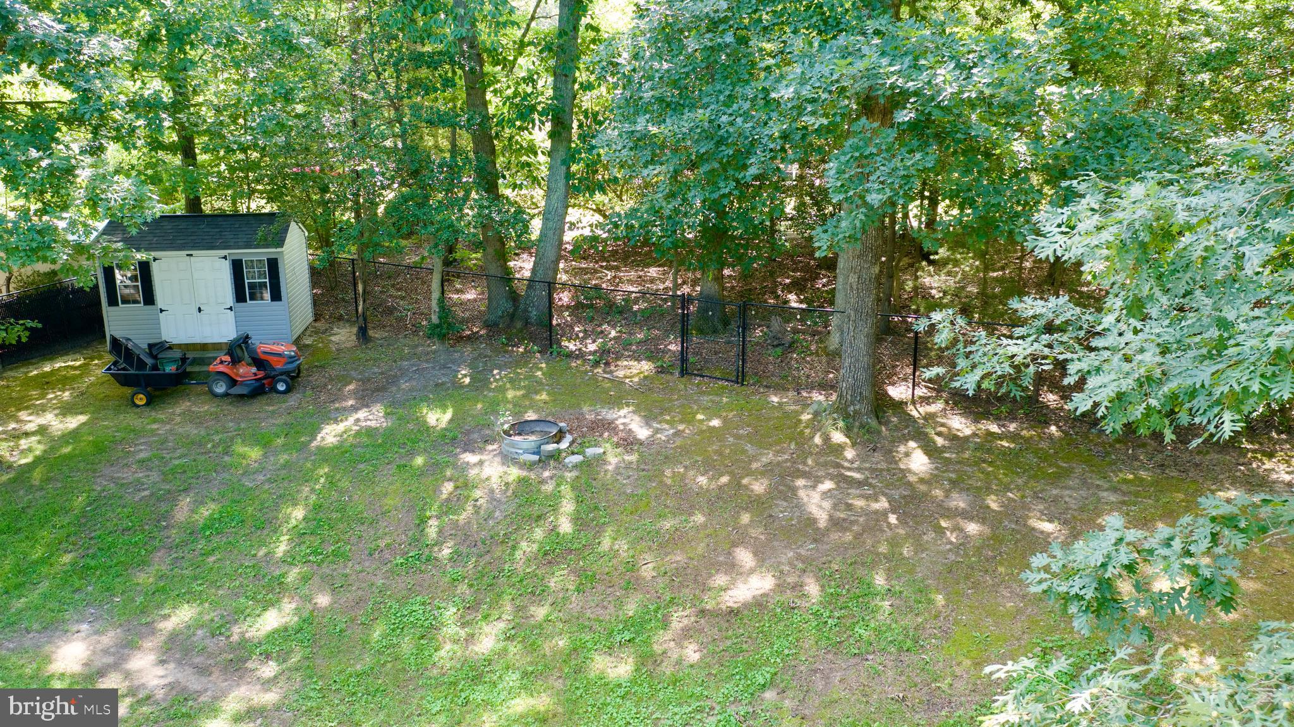
$1,665Welcome home to this thoughtfully updated 3-bedroom, 2-bath rambler offering 1,344 square feet of comfortable one-level living! From the moment you arrive, you'll appreciate the home's inviting curb appeal and functional layout designed for everyday living. Step inside to a spacious living room filled with natural light, providing the perfect gathering space for family and friends. The recent updates throughout the home create a fresh, move-in-ready feel while maintaining warmth and charm. The kitchen and dining areas offer plenty of space for everyday meals and entertaining. Outside, you'll find a generously sized fenced backyard with endless possibilities for gardening, play, pets, or simply relaxing outdoors. Two storage sheds provide ample room for lawn equipment, tools, hobbies, or additional storage needs. Conveniently connected to public water and sewer, this home offers easy maintenance and peace of mind. Ideally located close to shopping, restaurants, schools, PAX River Naval Air Station, and local parks, this charming rambler is the perfect place to call home. Don't miss your opportunity to own this beautifully updated property!
| 2 weeks ago | Price changed to $365,000 | |
| 2 weeks ago | Listing updated with changes from the MLS® | |
| a month ago | Status changed to Active | |
| a month ago | Listing first seen on site |

The real estate listing information is provided by Bright MLS is for the consumer's personal, non-commercial use and may not be used for any purpose other than to identify prospective properties consumer may be interested in purchasing. Any information relating to real estate for sale or lease referenced on this web site comes from the Internet Data Exchange (IDX) program of the Bright MLS. This web site references real estate listing(s) held by a brokerage firm other than the broker and/or agent who owns this web site. The accuracy of all information is deemed reliable but not guaranteed and should be personally verified through personal inspection by and/or with the appropriate professionals. Properties in listings may have been sold or may no longer be available. The data contained herein is copyrighted by Bright MLS and is protected by all applicable copyright laws. Any unauthorized collection or dissemination of this information is in violation of copyright laws and is strictly prohibited. Copyright © 2020 Bright MLS. All rights reserved.
Did you know? You can invite friends and family to your search. They can join your search, rate and discuss listings with you.