

23620 GUNNELL DRIVELEONARDTOWN, MD20650
Mortgage Calculator
Monthly Payment (Est.)
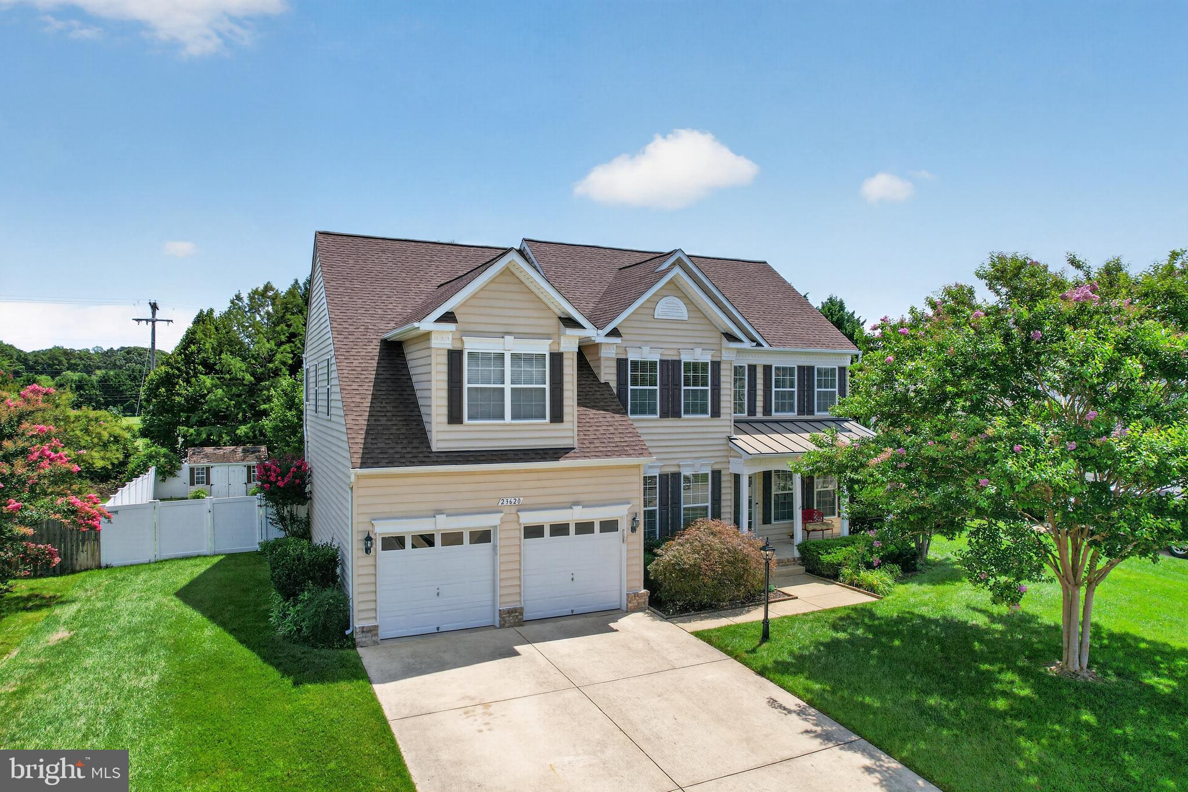
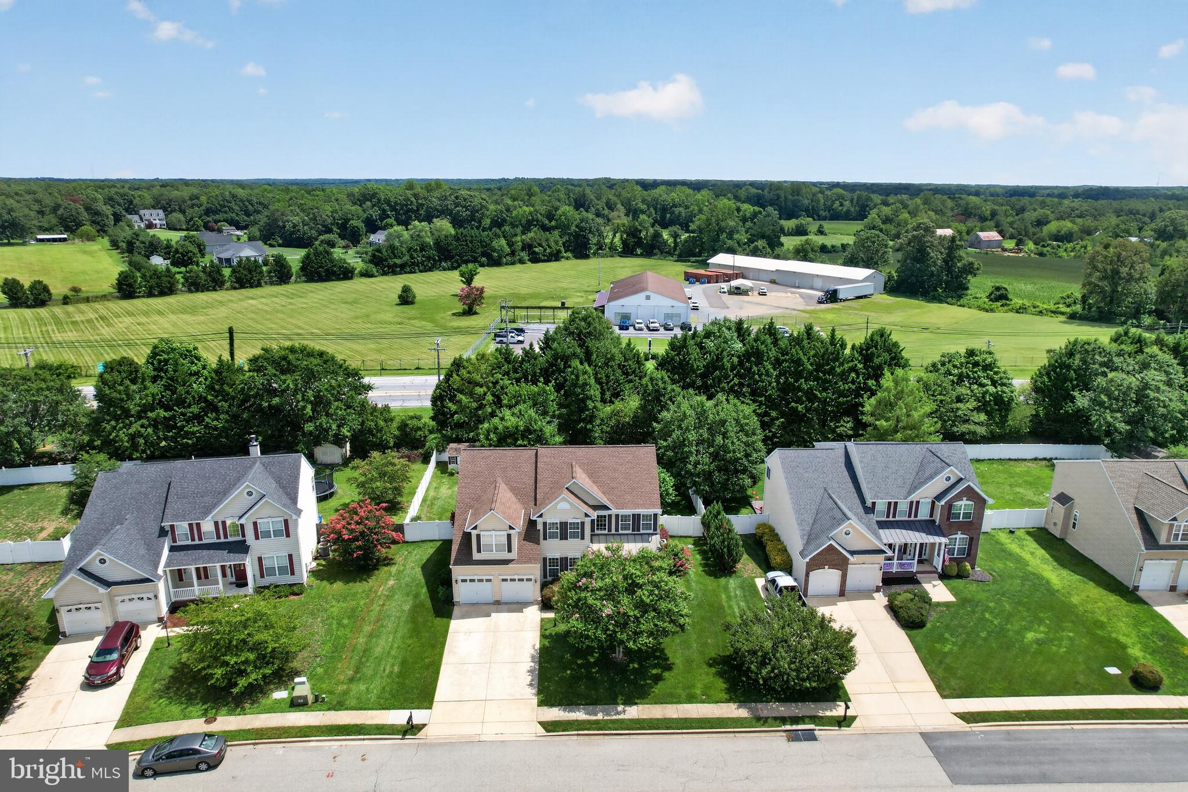
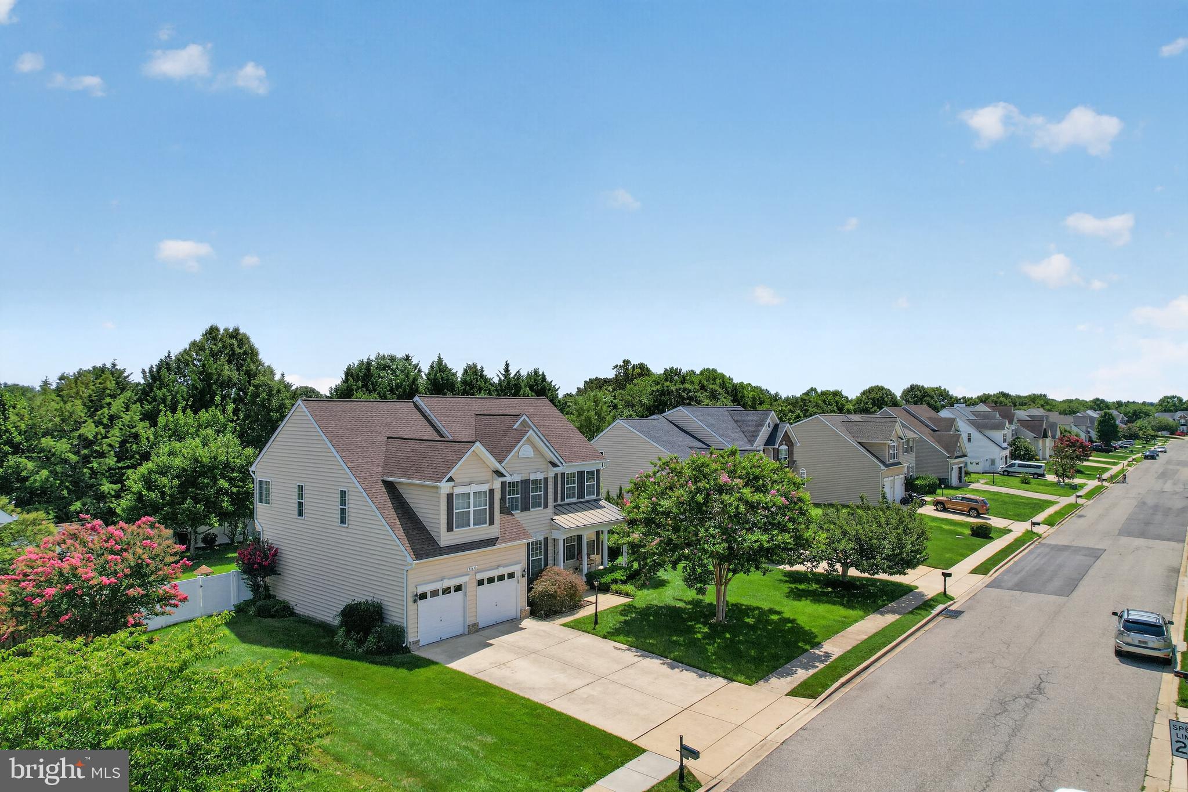
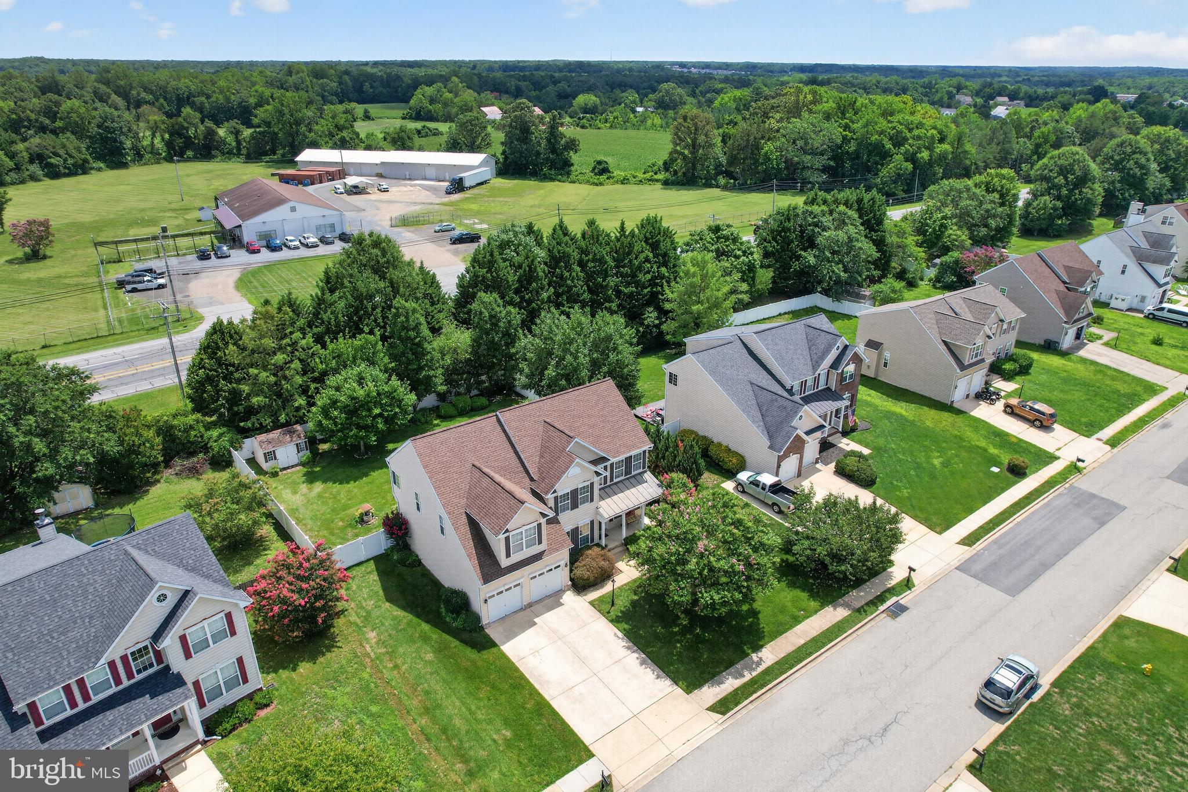
Enter an interest rate to see your estimated monthly payment.Welcome to 23620 Gunnell Dr., a beautiful, large colonial style home built by Marrick Homes in 2005. Pride of ownership shows with this home as it has been wonderfully maintained and upgraded since it was built. This home features 5 bedrooms, 4 full bathrooms, a fully finished basement, multiple bump outs, multiple entertaining areas, an oversize double car garage, a bar in the basement and so much more just inside the walls! Outside the walls of the home, features a shed, fenced in backyard, a beautifully manicured lawn watered by an in-ground irrigation system and several flower beds for all a plant enthusiast could ever ask for! Situated in the subdivision known as The Villages at Leonardtown, we are only minutes from all the shops, dining, and attractions Leonardtown has to offer, with a further drive to all the shops, attractions, dining near Pax River Naval Base and the surrounding area offers. Come take a look at this home today!
| 4 days ago | Listing updated with changes from the MLS | |
| 3 months ago | Listing first seen on site |

The real estate listing information is provided by Bright MLS is for the consumer's personal, non-commercial use and may not be used for any purpose other than to identify prospective properties consumer may be interested in purchasing. Any information relating to real estate for sale or lease referenced on this web site comes from the Internet Data Exchange (IDX) program of the Bright MLS. This web site references real estate listing(s) held by a brokerage firm other than the broker and/or agent who owns this web site. The accuracy of all information is deemed reliable but not guaranteed and should be personally verified through personal inspection by and/or with the appropriate professionals. Properties in listings may have been sold or may no longer be available. The data contained herein is copyrighted by Bright MLS and is protected by all applicable copyright laws. Any unauthorized collection or dissemination of this information is in violation of copyright laws and is strictly prohibited. Copyright © 2020 Bright MLS. All rights reserved.
Did you know? You can invite friends and family to your search. They can join your search, rate and discuss listings with you.