

39803 GRANDVIEW HAVEN DRIVEMECHANICSVILLE, MD20659
Mortgage Calculator
Monthly Payment (Est.)
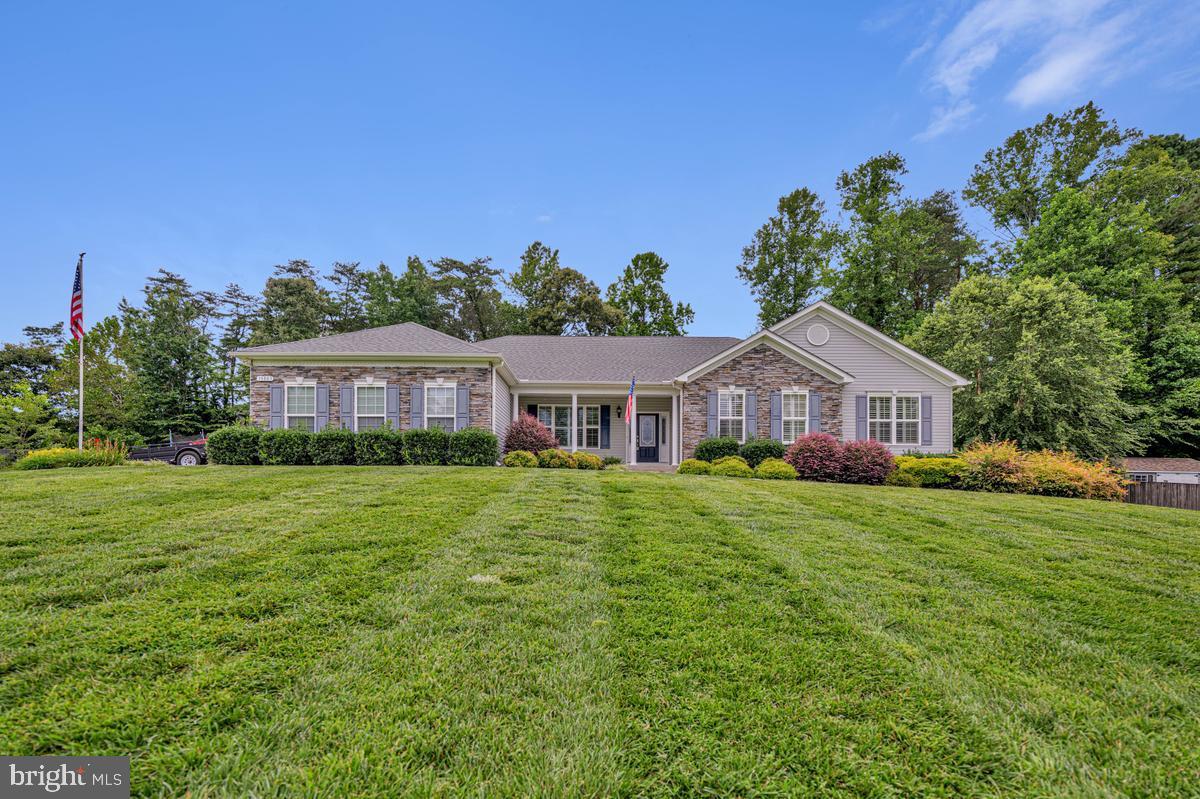
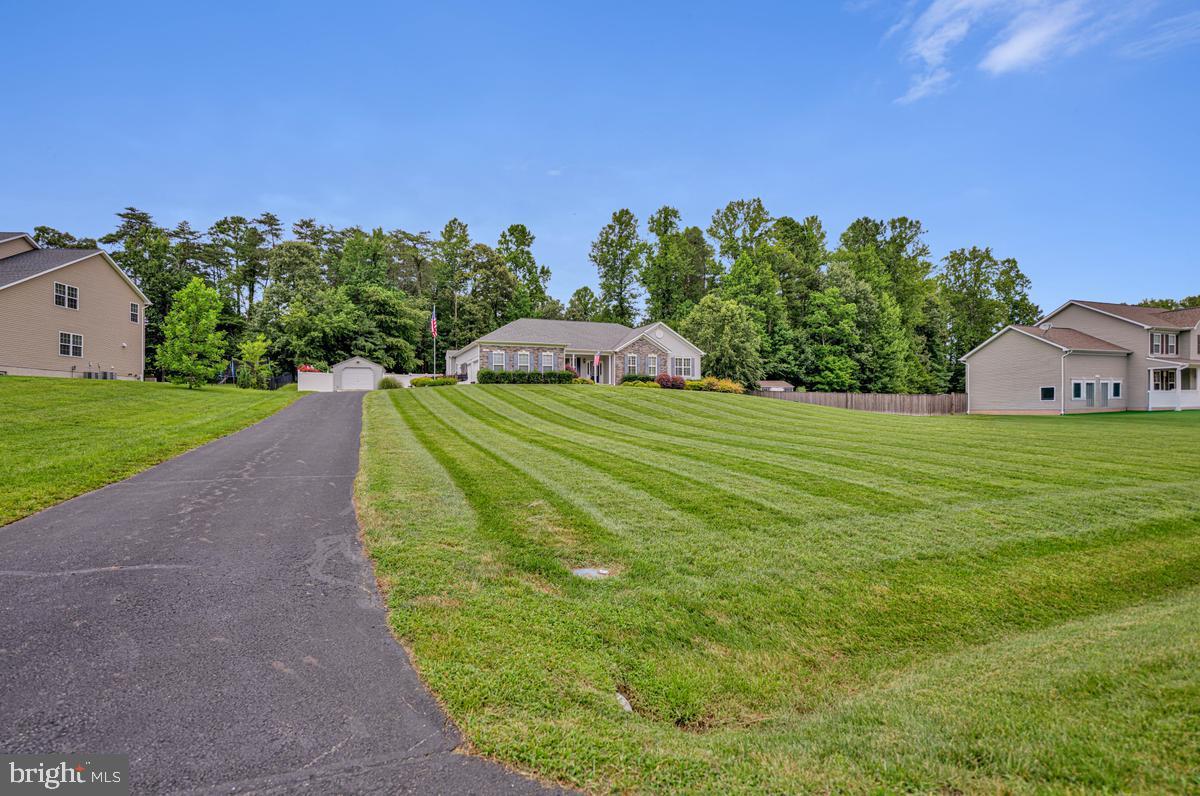
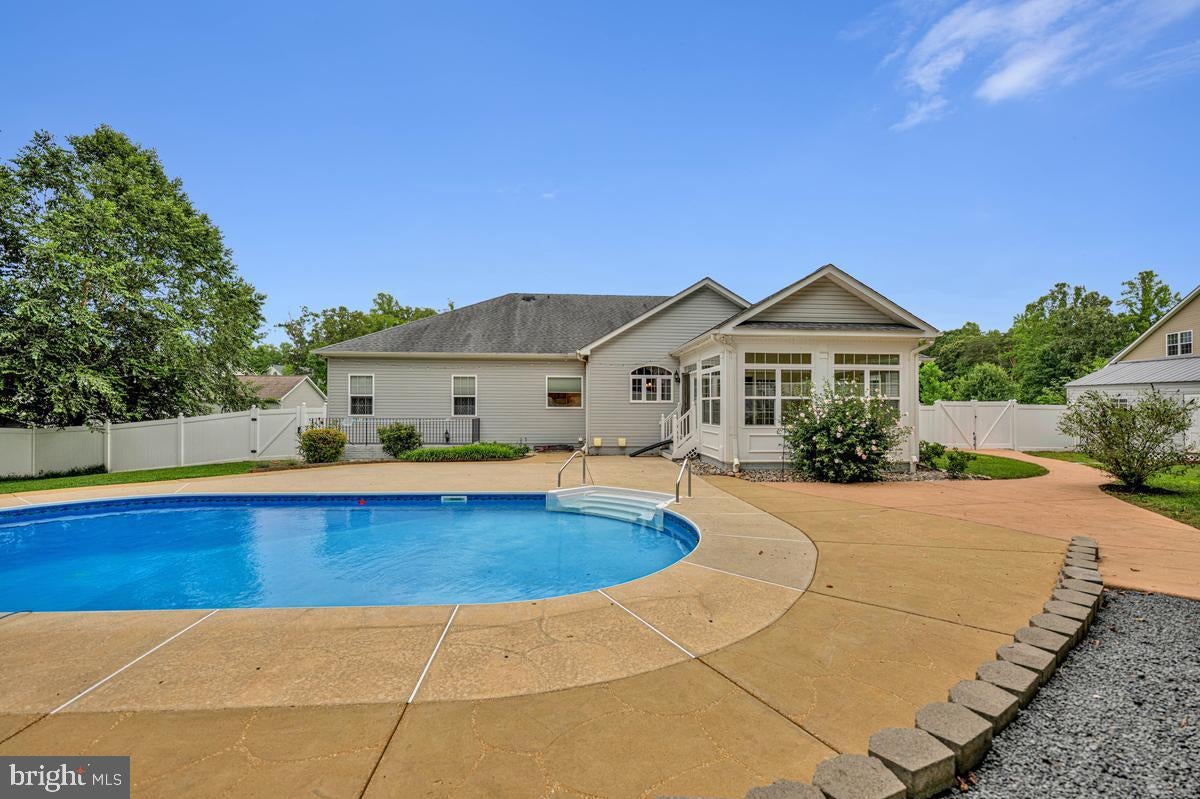
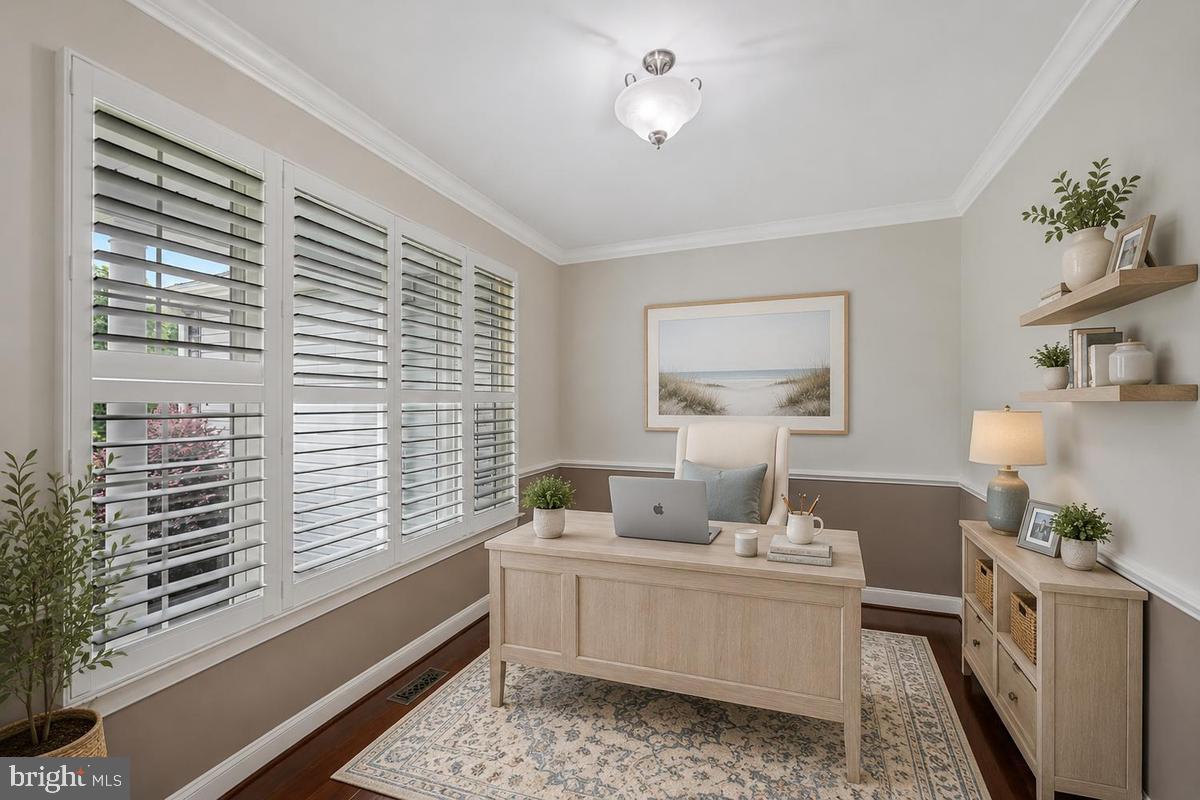
Enter an interest rate to see your estimated monthly payment.Exceptional Woodridge model in Grandview Haven available for quick occupancy. This very-well kept home sits further back from the neighboring homes and offers a large front lawn and excellent fully fenced back yard space. 3 car attached garage PLUS 1 car detached garage and shed. Enjoy the remainder of the summer heat while cooling off in the 30x15 in-ground pool w/ diving board. An thoughtful addition, the enclosed/screened poolside cabana can be enjoyed mostly year round, whether to seek the shade in the summer, or enjoy the outdoors in the fall. Inside you'll find a gourmet kitchen with stainless steel appliances, Advantium microwave & wall oven, 6 burner gas cook top, pantry and island with seating space. The light-filled sunroom is 16X16 and adjacent to the kitchen and family room, creating plenty of space to move around with ease while also providing easy access to the back yard. There is a true mudroom off of the garage and a separate office on the main level that is just right to work at home. Hardwood floors on the main level except for bedrooms, sunroom and bathrooms. The primary suite has a full deluxe bath with a glass enclosed ceramic tile shower, dual shower heads, separate vanities and a soaking tub. There are 3 bedrooms plus laundry room on the main level. The lower level has the full recreation room with the theatre surround sound in place, enough room to have your own pool table for entertaining. There is a 4th bedroom and a full bath, plus a huge storage room to store all of your essentials. The entire yard has an inground sprinkler system. The home has been freshly painted and carpets have been professionally cleaned. Move-In ready and meticulously well-kept, this home will make your decision to buy a home easy.
| a week ago | Listing updated with changes from the MLS® | |
| 2 months ago | Status changed to Pending | |
| 2 months ago | Price changed to $740,000 | |
| 3 months ago | Listing first seen on site |

The real estate listing information is provided by Bright MLS is for the consumer's personal, non-commercial use and may not be used for any purpose other than to identify prospective properties consumer may be interested in purchasing. Any information relating to real estate for sale or lease referenced on this web site comes from the Internet Data Exchange (IDX) program of the Bright MLS. This web site references real estate listing(s) held by a brokerage firm other than the broker and/or agent who owns this web site. The accuracy of all information is deemed reliable but not guaranteed and should be personally verified through personal inspection by and/or with the appropriate professionals. Properties in listings may have been sold or may no longer be available. The data contained herein is copyrighted by Bright MLS and is protected by all applicable copyright laws. Any unauthorized collection or dissemination of this information is in violation of copyright laws and is strictly prohibited. Copyright © 2020 Bright MLS. All rights reserved.
Did you know? You can invite friends and family to your search. They can join your search, rate and discuss listings with you.